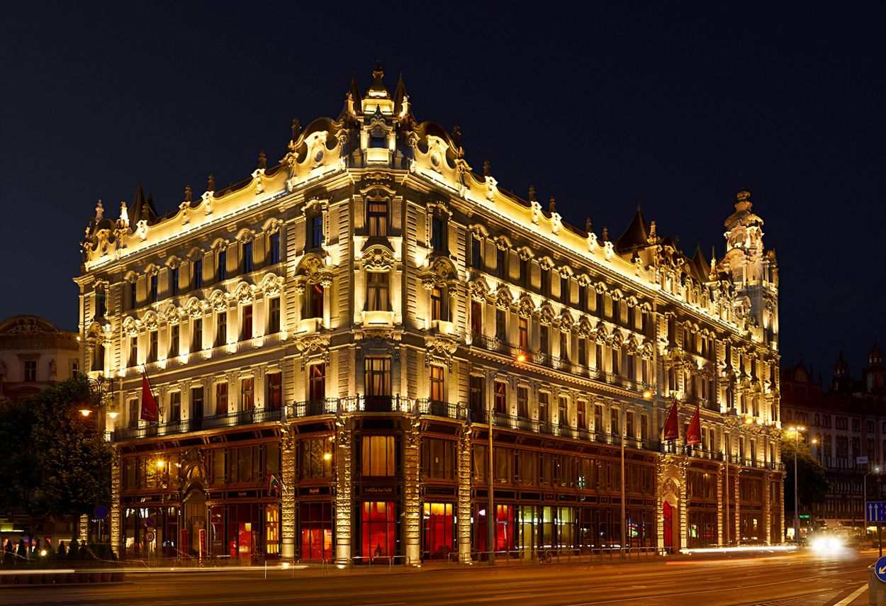
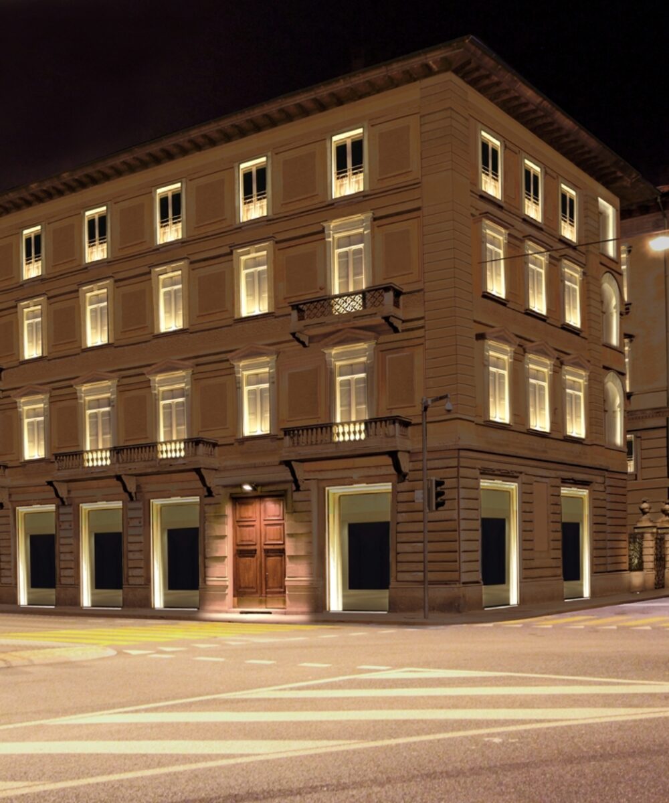
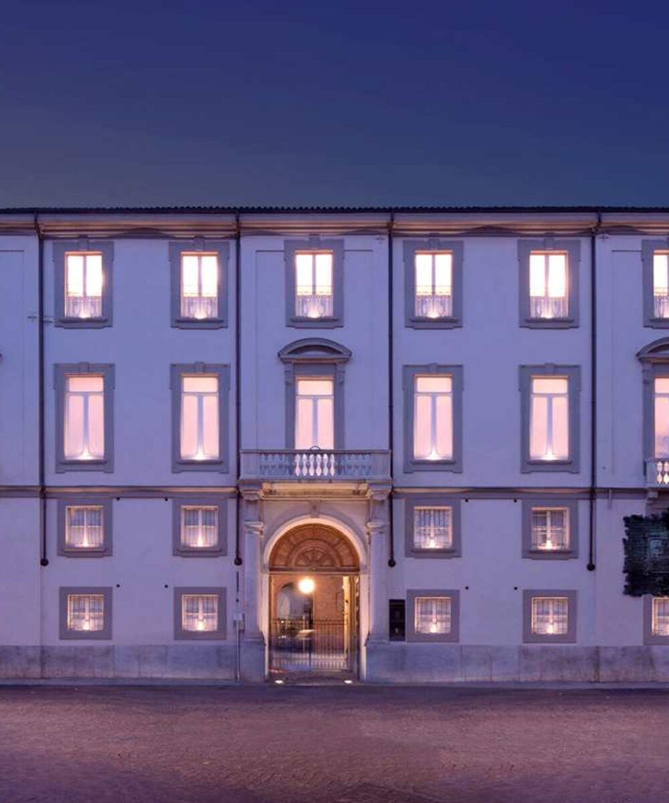
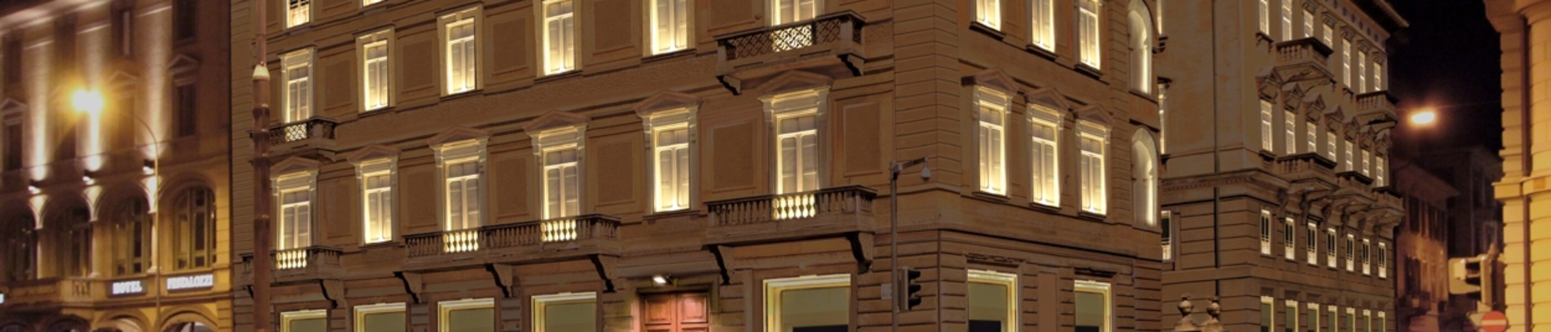
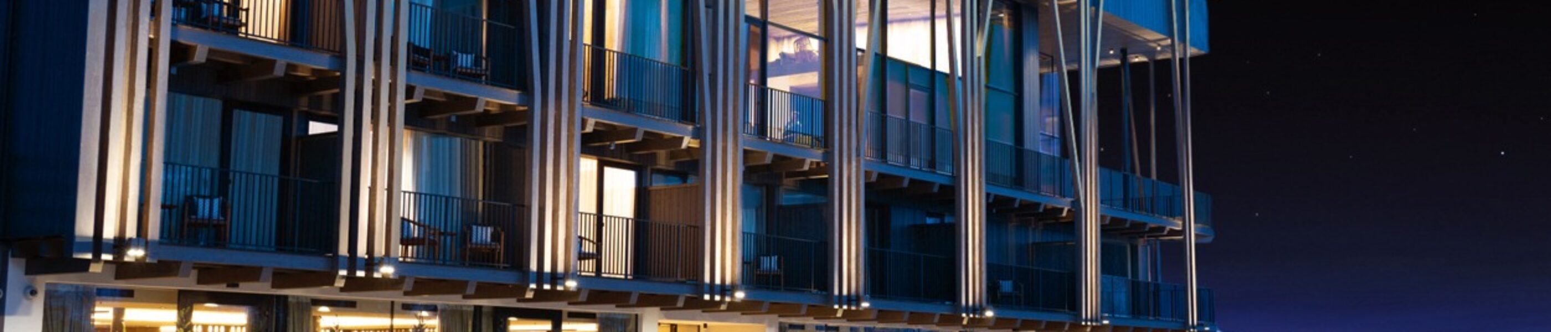
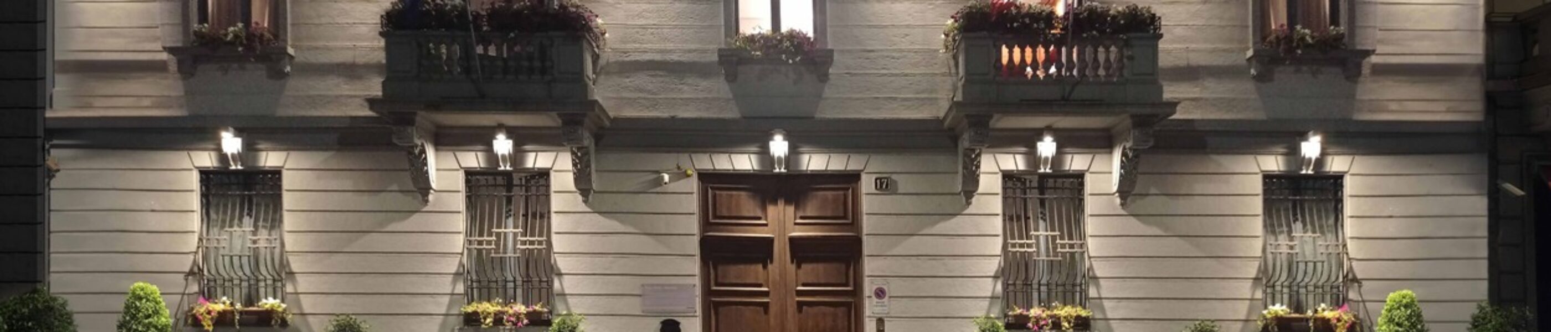
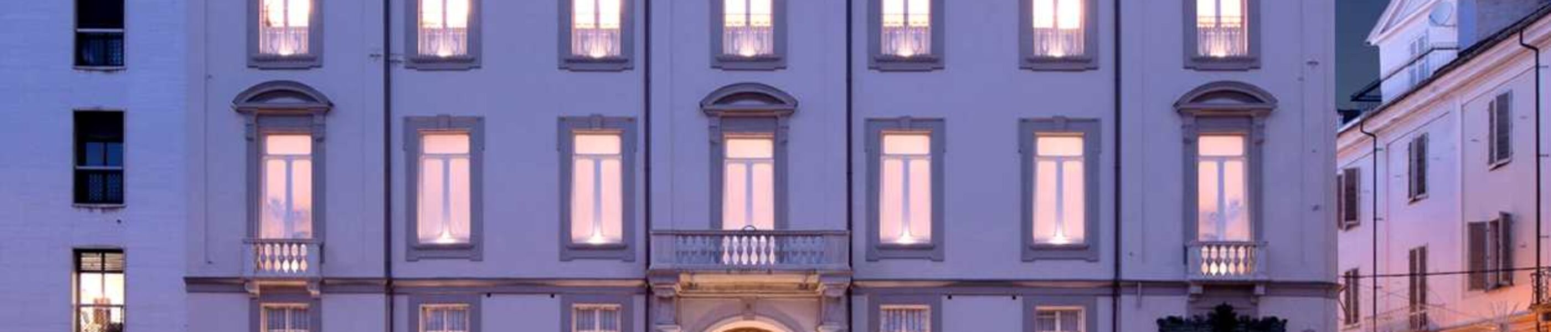
A lighting project, devoid of rhetorical or decorative references, is required for the 19th century Klotild Palace located, facing a twin building, on the 'Pest' side of Budapest in order to make the night vision of the palace fit harmoniously into its urban context. The use of floodlights, with different beam apertures, with controlled light emission, ensures accessibility and safety for future maintenance, and allows for architectural lighting that brings the building into harmony with the historical centre of Budapest. An appropriate distribution of the illuminance levels on the façades will fade towards the roof, to avoid a strong contrast between façades and towers. The average illuminance values of the façade are increased at commercial activities and entrances to the building. The pillars that mark the rhythm of the shop windows on the ground floor are illuminated by recessed LED light up luminaires. The main spire is illuminated by projectors positioned on the street poles that are perpendicular to the Szabad Sajtò street axis in such a way as to ensure absolute glare-free illumination of the surrounding buildings. The lighting design, while respecting the architecture and the urban context, achieves the required illuminance levels as a lighting verification. The outdoor lighting respects certain parameters indicated by the regulations. As for example in the Vetus Palace project in Alessandria, the façade lighting fixtures are internalised, thus avoiding light pollution.

The architectural lighting work for the 19th century Palazzo Klotild makes use of spotlights with different optics, placed directly on the façade, which provide homogeneous illumination, bringing out the elements that make up the architecture of the building. An accent light highlights the spires at the edge of the cornice. The wrought-iron balconies running on all four sides of the palace are enhanced by backlighting that highlights the decorations against the light.
Client:
Piero Castiglioni
Collaborations:
Mattioli Architects
Photo Courtesy:
Beghelli Lighting
Year:
2012
A lighting project, devoid of rhetorical or decorative references, is required for the 19th century Klotild Palace located, facing a twin building, on the 'Pest' side of Budapest in order to make the night vision of the palace fit harmoniously into its urban context. The use of floodlights, with different beam apertures, with controlled light emission, ensures accessibility and safety for future maintenance, and allows for architectural lighting that brings the building into harmony with the historical centre of Budapest. An appropriate distribution of the illuminance levels on the façades will fade towards the roof, to avoid a strong contrast between façades and towers. The average illuminance values of the façade are increased at commercial activities and entrances to the building. The pillars that mark the rhythm of the shop windows on the ground floor are illuminated by recessed LED light up luminaires. The main spire is illuminated by projectors positioned on the street poles that are perpendicular to the Szabad Sajtò street axis in such a way as to ensure absolute glare-free illumination of the surrounding buildings. The lighting design, while respecting the architecture and the urban context, achieves the required illuminance levels as a lighting verification. The outdoor lighting respects certain parameters indicated by the regulations. As for example in the Vetus Palace project in Alessandria, the façade lighting fixtures are internalised, thus avoiding light pollution.
The architectural lighting work for the 19th century Palazzo Klotild makes use of spotlights with different optics, placed directly on the façade, which provide homogeneous illumination, bringing out the elements that make up the architecture of the building. An accent light highlights the spires at the edge of the cornice. The wrought-iron balconies running on all four sides of the palace are enhanced by backlighting that highlights the decorations against the light.
Client:
Piero Castiglioni
Collaborations:
Mattioli Architects
Photo Courtesy:
Beghelli Lighting
Year:
2012
Other Projects
Other Projects
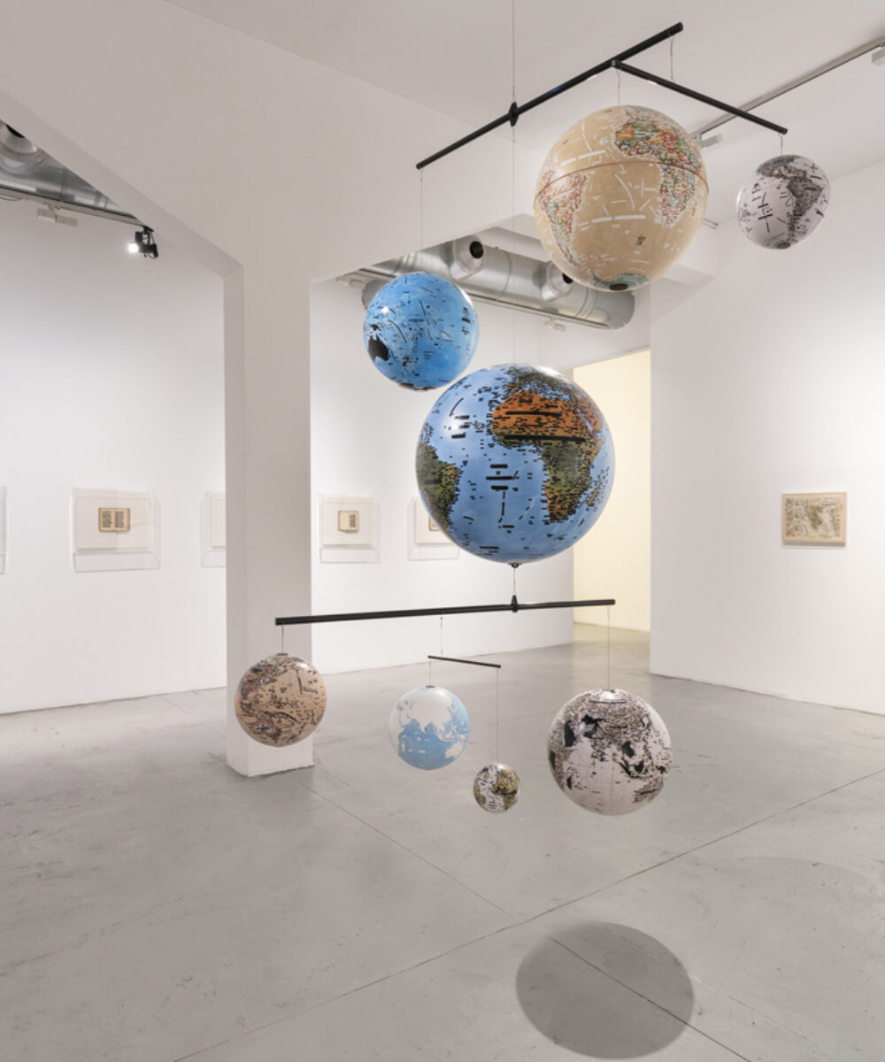
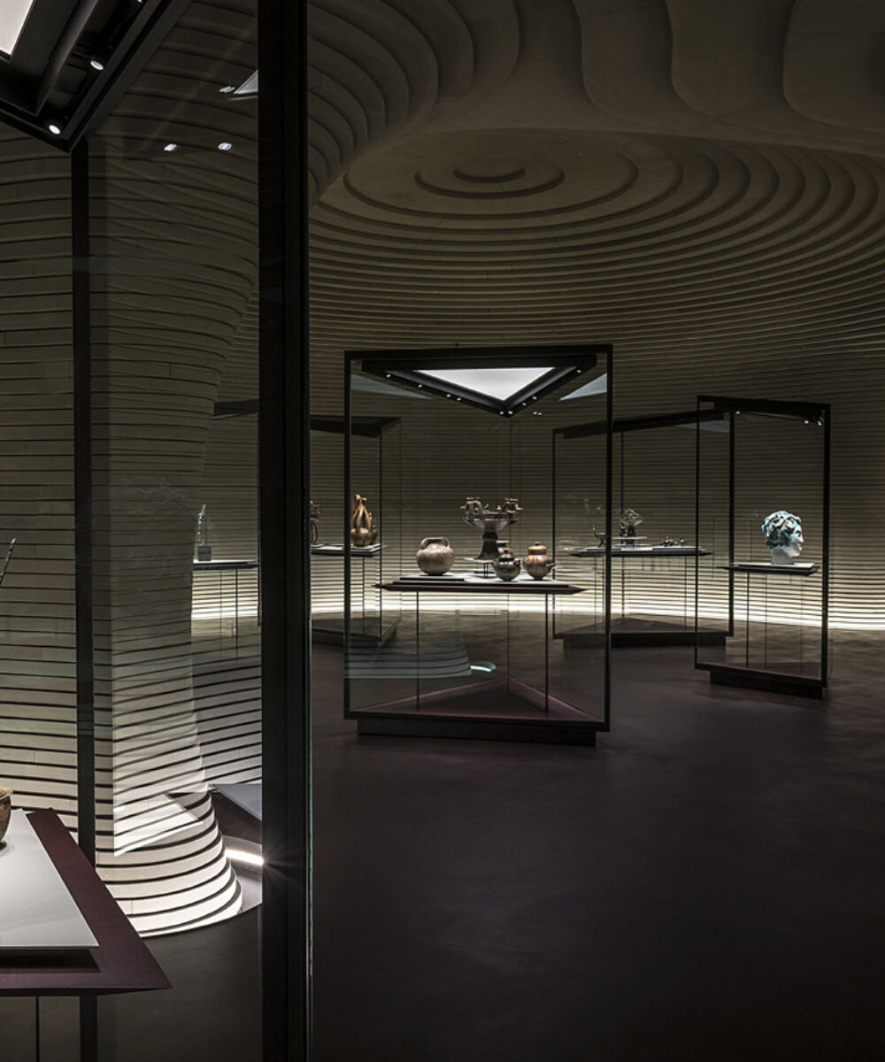
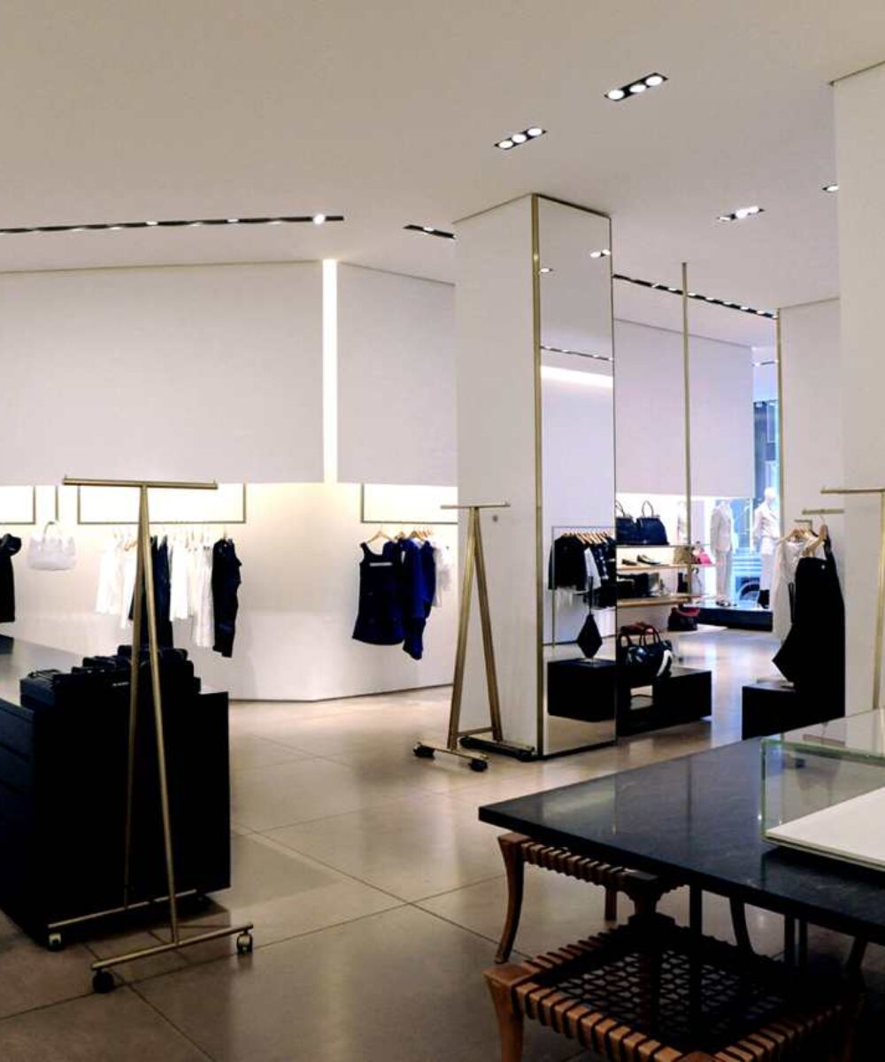
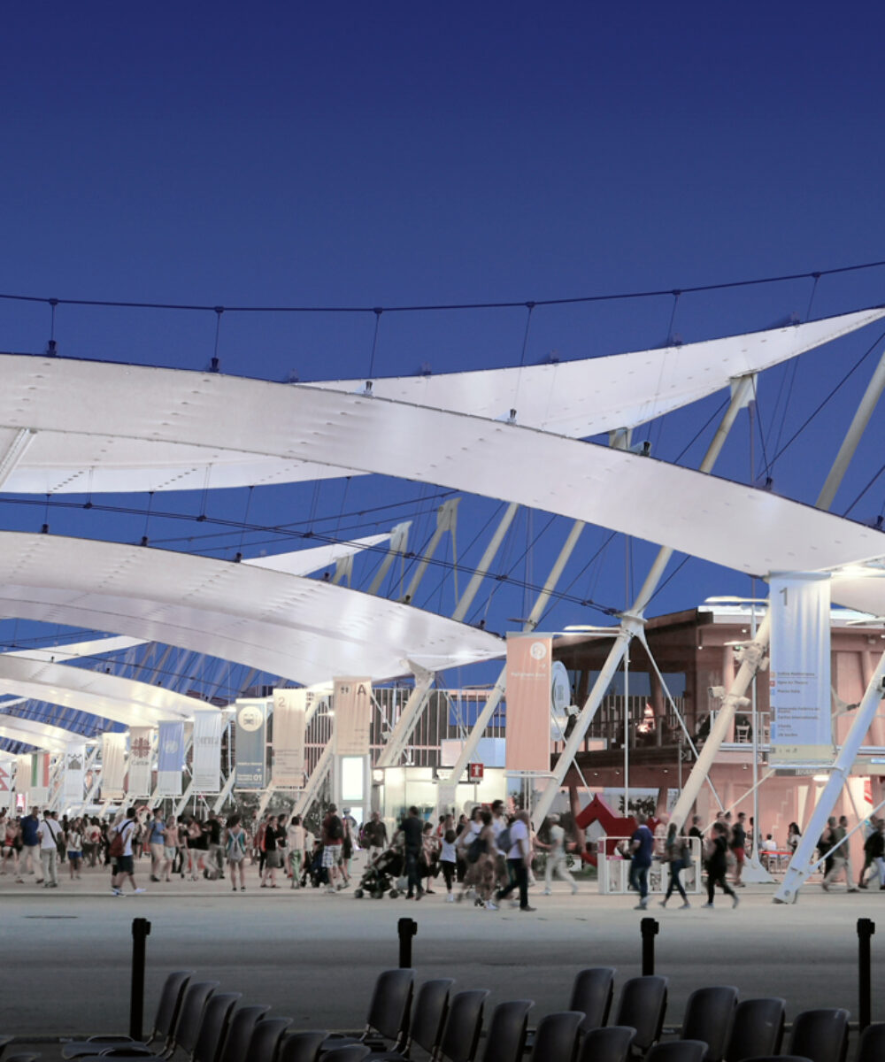
This section brings together a representative selection of lighting design projects in the architectural, museum, urban, cultural, retail, hospitality, and infrastructure sectors, both in Italy and abroad. The gallery documents projects of varying scale, function, and context, all sharing an approach to light as a tool for interpreting space, capable of engaging with architecture, artworks, landscape, and contemporary use.
The projects presented range from museums, foundations, and temporary exhibitions to historic buildings, places of worship, public spaces, and urban complexes, including corporate headquarters, private residences, yachts, and lighting masterplans. In each project, light is designed as a controlled material, calibrated to the characteristics of the location, its functional needs, and the perceptual quality of the experience.
Taken together, the collected works convey a vision of lighting design as an integrated process, in which technical rigor, cultural sensitivity, and attention to context contribute to the construction of spatial identity, orientation, and value. The gallery thus takes the form of a design map, capable of demonstrating how light can take on different roles—discrete or declared—while always maintaining coherence, measure, and design awareness.
This section brings together a representative selection of lighting design projects in the architectural, museum, urban, cultural, retail, hospitality, and infrastructure sectors, both in Italy and abroad. The gallery documents projects of varying scale, function, and context, all sharing an approach to light as a tool for interpreting space, capable of engaging with architecture, artworks, landscape, and contemporary use.
The projects presented range from museums, foundations, and temporary exhibitions to historic buildings, places of worship, public spaces, and urban complexes, including corporate headquarters, private residences, yachts, and lighting masterplans. In each project, light is designed as a controlled material, calibrated to the characteristics of the location, its functional needs, and the perceptual quality of the experience.
Taken together, the collected works convey a vision of lighting design as an integrated process, in which technical rigor, cultural sensitivity, and attention to context contribute to the construction of spatial identity, orientation, and value. The gallery thus takes the form of a design map, capable of demonstrating how light can take on different roles—discrete or declared—while always maintaining coherence, measure, and design awareness.