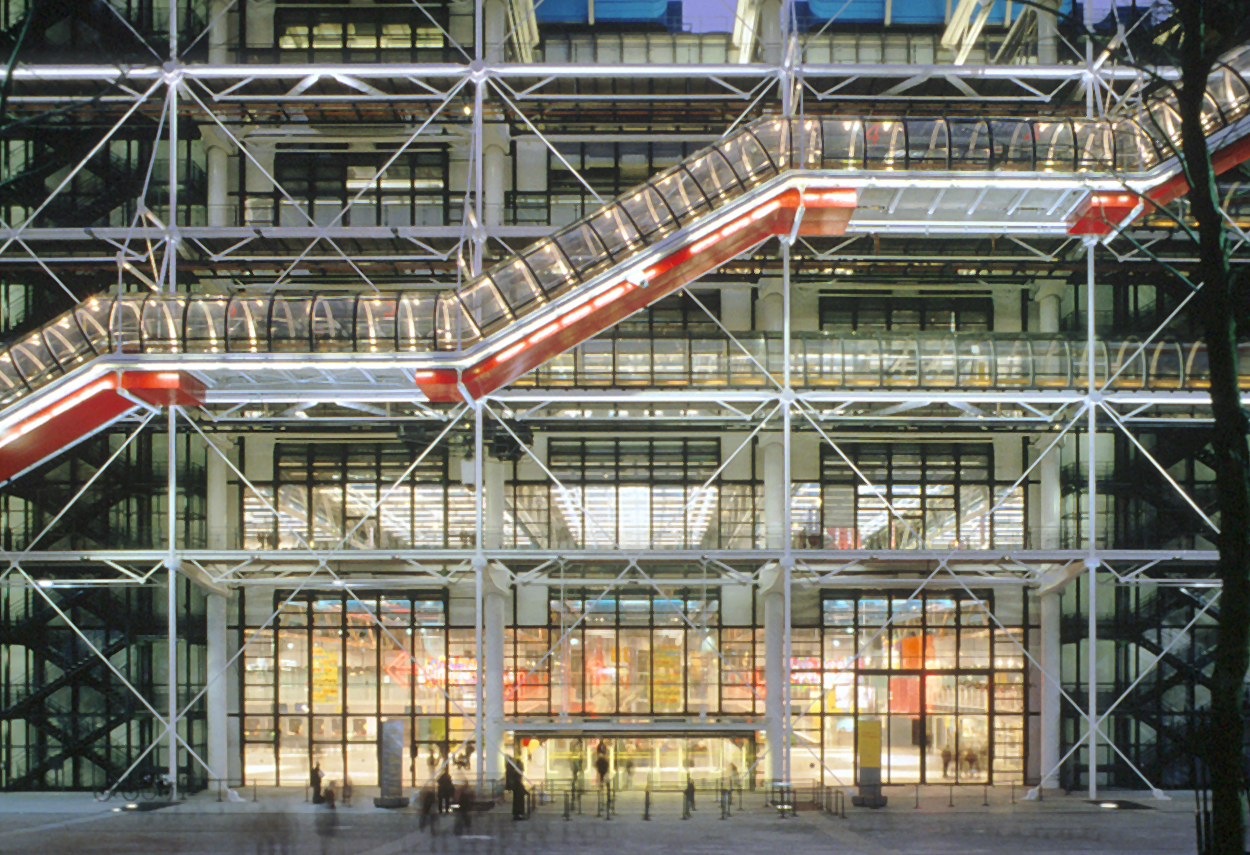
One of architect Piero Castiglioni's first projects as a lighting designer was the Centre Georges Pompidou. The building reflects the concept imposed by the competition, which wanted to host culture in a less institutional and traditional way. A space dedicated to figurative arts, music, industrial design and reading as an active instrument of an urban and social function. The building was designed by Renzo Piano, Richard Rogers and Gianfranco Franchini. Inaugurated in 1977, the Georges Pompidou Centre has always had the aim of being a great "information machine"; the desire to guarantee total flexibility with temporary set-ups to host highly diversified cultural activities actually proved to be an illusion. Eight years after its opening, the fourth floor houses a new exhibition space, completely redesigned by Gae Aulenti: the variations in shape and size of the space reflect the variety of works on display. A longitudinal gallery, parallel to the west façade, gives back the overall length of the building and becomes the backbone of the museographic space: a privileged axis of circulation along which the exhibition units composed of galleries and rooms of various sizes open up. Galleries with niches, showcases and bases for sculptures, drawings and paintings are the transversal paths axial to the main beams, delimiting the depth of the floor and making the structural modulation intelligible. Lighting design in museums is "infinite". Examples include the lighting design of the Malba in Buenos Aires, the MUSE in Trento, etc.
Project:
Lighting Design Piero Castiglioni
Collaborations:
Gae Aulenti Associated
Photo Courtesy:
Piero Castiglioni
Year:
1985
One of architect Piero Castiglioni's first projects as a lighting designer was the Centre Georges Pompidou. The building reflects the concept imposed by the competition, which wanted to host culture in a less institutional and traditional way. A space dedicated to figurative arts, music, industrial design and reading as an active instrument of an urban and social function. The building was designed by Renzo Piano, Richard Rogers and Gianfranco Franchini. Inaugurated in 1977, the Georges Pompidou Centre has always had the aim of being a great "information machine"; the desire to guarantee total flexibility with temporary set-ups to host highly diversified cultural activities actually proved to be an illusion. Eight years after its opening, the fourth floor houses a new exhibition space, completely redesigned by Gae Aulenti: the variations in shape and size of the space reflect the variety of works on display. A longitudinal gallery, parallel to the west façade, gives back the overall length of the building and becomes the backbone of the museographic space: a privileged axis of circulation along which the exhibition units composed of galleries and rooms of various sizes open up. Galleries with niches, showcases and bases for sculptures, drawings and paintings are the transversal paths axial to the main beams, delimiting the depth of the floor and making the structural modulation intelligible. Lighting design in museums is "infinite". Examples include the lighting design of the Malba in Buenos Aires, the MUSE in Trento, etc.
Project:
Lighting Design Piero Castiglioni
Collaborations:
Gae Aulenti Associated
Photo Courtesy:
Piero Castiglioni
Year:
1985
Other Projects
This section presents a representative selection of lighting design projects by Piero Castiglioni, developed across architectural, museum, urban, cultural, retail, hospitality, and infrastructural contexts, both in Italy and internationally. The gallery documents a range of interventions differing in scale, function, and context, united by an approach to light as a tool for interpreting space—capable of engaging with architecture, artworks, landscape, and contemporary use.
The featured projects span museums, foundations, and temporary exhibitions, as well as historic buildings, places of worship, public spaces, and urban complexes, extending to corporate headquarters, private residences, yachts, and lighting masterplans. In each project, light is conceived as a design material—carefully controlled and calibrated in relation to the specific characteristics of the site, functional requirements, and the perceptual quality of the experience.
Taken together, these works outline a vision of lighting design as an integrated process, where technical rigor, cultural sensitivity, and contextual awareness contribute to shaping identity, orientation, and spatial value. The gallery thus becomes a design map, illustrating how light can assume different roles—subtle or expressive—while consistently maintaining coherence, precision, and design awareness.
Other Projects
This section presents a representative selection of lighting design projects by Piero Castiglioni, developed across architectural, museum, urban, cultural, retail, hospitality, and infrastructural contexts, both in Italy and internationally. The gallery documents a range of interventions differing in scale, function, and context, united by an approach to light as a tool for interpreting space—capable of engaging with architecture, artworks, landscape, and contemporary use.
The featured projects span museums, foundations, and temporary exhibitions, as well as historic buildings, places of worship, public spaces, and urban complexes, extending to corporate headquarters, private residences, yachts, and lighting masterplans. In each project, light is conceived as a design material—carefully controlled and calibrated in relation to the specific characteristics of the site, functional requirements, and the perceptual quality of the experience.
Taken together, these works outline a vision of lighting design as an integrated process, where technical rigor, cultural sensitivity, and contextual awareness contribute to shaping identity, orientation, and spatial value. The gallery thus becomes a design map, illustrating how light can assume different roles—subtle or expressive—while consistently maintaining coherence, precision, and design awareness.