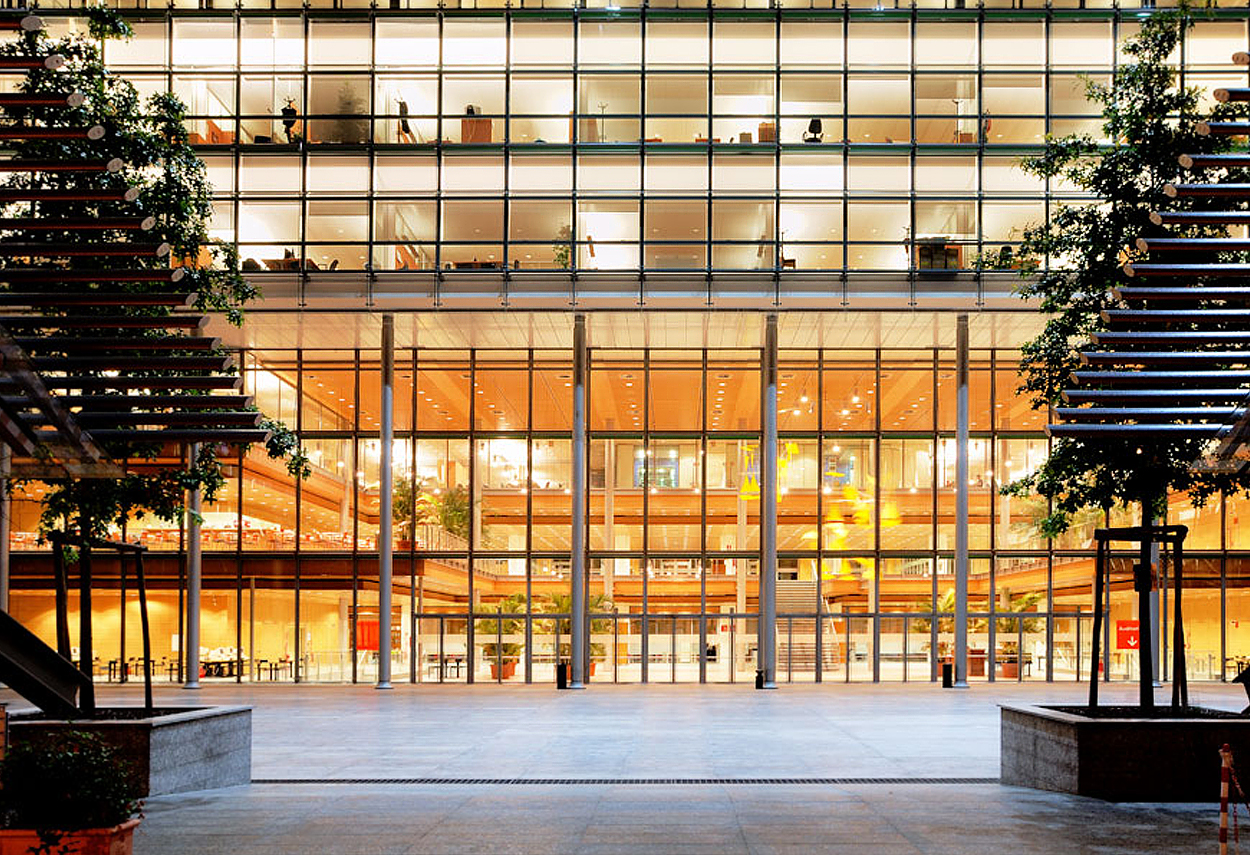
The newspaper "Il Sole", dedicated to economics, is the expression of a liberal and innovative bourgeoisie. It is the brainchild of cloth merchant Gaetano Semenza, the Penocchio brothers, silk entrepreneurs, and publisher Francesco Vallardi. Il "24 Ore" was born on 12 September 1946, on the same day that the Fiera Milano reopened after the war, thanks to the enthusiasm of Piero Colombi, whose staff included economists such as Libero Lenti, Roberto Tremelloni, Federico Maria Pacces and a very young Eugenio Scalfari. The merger between the two newspapers took place naturally and the first issue of Sole 24 Ore was distributed on Italian newsstands on 9 November 1965. Today, it is Italy's leading business daily. The project began as a restructuring operation of an existing industrial complex. The aim is to create a building that dialogues with the city and creates a new urban fabric that serves the city. The volumes have been lightened through the demolition of some parts. "My architecture always emphasises the characteristics of lightness and transparency, but I would also like to stress functionality, practicality, the possibility of easy inspections such as a mechanic might carry out with his car. With regard to the new headquarters of Il Sole 24 Ore, I would like to emphasise an aspect that is perhaps not sufficiently taken into consideration. It is certainly a machine with an intrinsic technical value, but it also expresses the tension to produce a collective space, open to the street and the context".Renzo Piano (Interview by Fulvio Irace with Renzo Piano, Genoa, 16 March 2004) At night the building becomes transparent and luminous, showing the rooms and the work that goes on in them to the outside world. Renzo Piano chose Piero Castiglioni as consultant for the lighting project. Specially designed wall-mounted or pendant luminaires produce uniform indirect light of great visual comfort in compliance with regulations, suitable for a Headquarters. The common areas, the hall and the canteen are lit by adjustable suspended spotlights designed by Piano himself, just as the "mobiles" sculptures by Shingu are suspended.
Project:
Lighting Design Piero Castiglioni
Collaborations:
Renzo Piano Building Workshop
Photo Courtesy:
Vieri Bottazzini
Year:
2005
The newspaper "Il Sole", dedicated to economics, is the expression of a liberal and innovative bourgeoisie. It is the brainchild of cloth merchant Gaetano Semenza, the Penocchio brothers, silk entrepreneurs, and publisher Francesco Vallardi. Il "24 Ore" was born on 12 September 1946, on the same day that the Fiera Milano reopened after the war, thanks to the enthusiasm of Piero Colombi, whose staff included economists such as Libero Lenti, Roberto Tremelloni, Federico Maria Pacces and a very young Eugenio Scalfari. The merger between the two newspapers took place naturally and the first issue of Sole 24 Ore was distributed on Italian newsstands on 9 November 1965. Today, it is Italy's leading business daily. The project began as a restructuring operation of an existing industrial complex. The aim is to create a building that dialogues with the city and creates a new urban fabric that serves the city. The volumes have been lightened through the demolition of some parts. "My architecture always emphasises the characteristics of lightness and transparency, but I would also like to stress functionality, practicality, the possibility of easy inspections such as a mechanic might carry out with his car. With regard to the new headquarters of Il Sole 24 Ore, I would like to emphasise an aspect that is perhaps not sufficiently taken into consideration. It is certainly a machine with an intrinsic technical value, but it also expresses the tension to produce a collective space, open to the street and the context".Renzo Piano (Interview by Fulvio Irace with Renzo Piano, Genoa, 16 March 2004) At night the building becomes transparent and luminous, showing the rooms and the work that goes on in them to the outside world. Renzo Piano chose Piero Castiglioni as consultant for the lighting project. Specially designed wall-mounted or pendant luminaires produce uniform indirect light of great visual comfort in compliance with regulations, suitable for a Headquarters. The common areas, the hall and the canteen are lit by adjustable suspended spotlights designed by Piano himself, just as the "mobiles" sculptures by Shingu are suspended.
Project:
Lighting Design Piero Castiglioni
Collaborations:
Renzo Piano Building Workshop
Photo Courtesy:
Vieri Bottazzini
Year:
2005
Other Projects
This section presents a representative selection of lighting design projects by Piero Castiglioni, developed across architectural, museum, urban, cultural, retail, hospitality, and infrastructural contexts, both in Italy and internationally. The gallery documents a range of interventions differing in scale, function, and context, united by an approach to light as a tool for interpreting space—capable of engaging with architecture, artworks, landscape, and contemporary use.
The featured projects span museums, foundations, and temporary exhibitions, as well as historic buildings, places of worship, public spaces, and urban complexes, extending to corporate headquarters, private residences, yachts, and lighting masterplans. In each project, light is conceived as a design material—carefully controlled and calibrated in relation to the specific characteristics of the site, functional requirements, and the perceptual quality of the experience.
Taken together, these works outline a vision of lighting design as an integrated process, where technical rigor, cultural sensitivity, and contextual awareness contribute to shaping identity, orientation, and spatial value. The gallery thus becomes a design map, illustrating how light can assume different roles—subtle or expressive—while consistently maintaining coherence, precision, and design awareness.
Other Projects
This section presents a representative selection of lighting design projects by Piero Castiglioni, developed across architectural, museum, urban, cultural, retail, hospitality, and infrastructural contexts, both in Italy and internationally. The gallery documents a range of interventions differing in scale, function, and context, united by an approach to light as a tool for interpreting space—capable of engaging with architecture, artworks, landscape, and contemporary use.
The featured projects span museums, foundations, and temporary exhibitions, as well as historic buildings, places of worship, public spaces, and urban complexes, extending to corporate headquarters, private residences, yachts, and lighting masterplans. In each project, light is conceived as a design material—carefully controlled and calibrated in relation to the specific characteristics of the site, functional requirements, and the perceptual quality of the experience.
Taken together, these works outline a vision of lighting design as an integrated process, where technical rigor, cultural sensitivity, and contextual awareness contribute to shaping identity, orientation, and spatial value. The gallery thus becomes a design map, illustrating how light can assume different roles—subtle or expressive—while consistently maintaining coherence, precision, and design awareness.