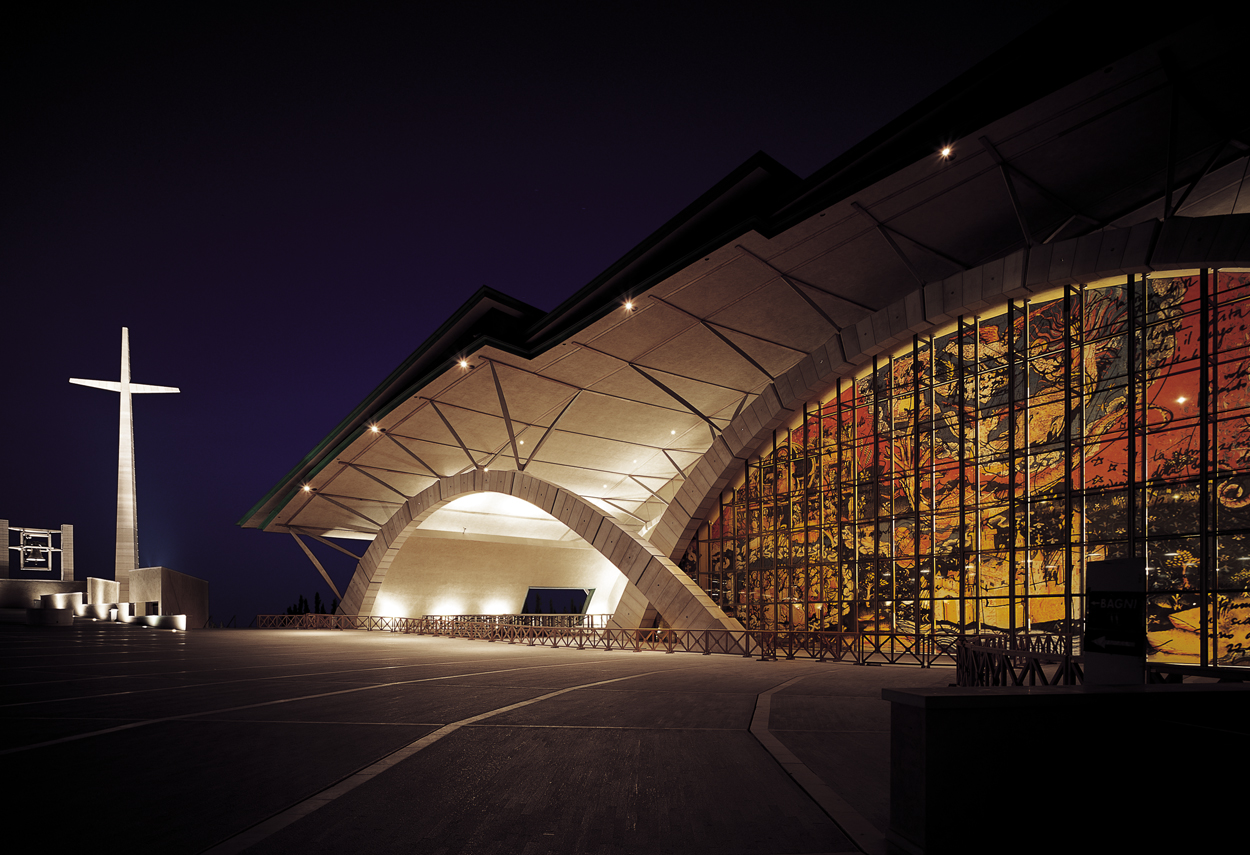


The Church dedicated to St Pio of Pietrelcina in San Giovanni Rotondo, was designed to accommodate the ever-increasing number of the faithful on pilgrimage. The building designed by Architect Renzo Piano, houses up to 6500 faithful, while a large open space communicating with the liturgical hall will allow another 30 thousand people to attend religious ceremonies. In this way the internal space blends with the external one. From the churchyard you can admire the main arch of the church in all its grandeur. It is the largest stone arch in the world, with a width of 45.80 metres and a maximum internal height of 15.70 metres.
The church is accessed through an eight-metre wide, straight pedestrian walkway, flanked by a double row of cypresses, on either side of which terraces of green areas have sprung up, equipped for pilgrims to stop and rest. At the end of this path there is a large stone cross of Apricena, composed of 70 ashlars. The churchyard is triangular in shape with a slope towards the inside of the liturgical hall and rejoins the historical churchyard of the Sanctuary "Santa Maria delle Grazie". The large complex houses works by artists such as Domenico Palladino, who made the bronze door of the liturgical entrance; Giuliano Vangi who made the ambo and Arnaldo Pomodoro who made the golden bronze cross suspended on the altar, illuminated by a cone of daylight that filters through a special opening in the roof.

The lighting design underlines this connection between external and internal environments. Diffused lighting is provided by suspended fixtures that create a sort of vault-lowering effect. A strong beam of light on the alter draws all the attention to the officiant. At night the church is illuminated by projector lamps at ground level and by the interior light coming out of the glass windows. The large cross, the wall of the avenue leading to the church and the bells all help to make the location recognizable from afar. Among the projects of the places of worship of the Studio in via Presolana 5 are the Church of Santa Maria Rossa in Milan, the Abbey of Viboldone and many others.
Project:
Lighting Design Piero Castiglioni
Collaborations:
Renzo Piano Building Workshop
Photo Courtesy:
iGuzzini Lighting
Year:
2004
The Church dedicated to St Pio of Pietrelcina in San Giovanni Rotondo, was designed to accommodate the ever-increasing number of the faithful on pilgrimage. The building designed by Architect Renzo Piano, houses up to 6500 faithful, while a large open space communicating with the liturgical hall will allow another 30 thousand people to attend religious ceremonies. In this way the internal space blends with the external one. From the churchyard you can admire the main arch of the church in all its grandeur. It is the largest stone arch in the world, with a width of 45.80 metres and a maximum internal height of 15.70 metres.
The church is accessed through an eight-metre wide, straight pedestrian walkway, flanked by a double row of cypresses, on either side of which terraces of green areas have sprung up, equipped for pilgrims to stop and rest. At the end of this path there is a large stone cross of Apricena, composed of 70 ashlars. The churchyard is triangular in shape with a slope towards the inside of the liturgical hall and rejoins the historical churchyard of the Sanctuary "Santa Maria delle Grazie". The large complex houses works by artists such as Domenico Palladino, who made the bronze door of the liturgical entrance; Giuliano Vangi who made the ambo and Arnaldo Pomodoro who made the golden bronze cross suspended on the altar, illuminated by a cone of daylight that filters through a special opening in the roof.
The lighting design underlines this connection between external and internal environments. Diffused lighting is provided by suspended fixtures that create a sort of vault-lowering effect. A strong beam of light on the alter draws all the attention to the officiant. At night the church is illuminated by projector lamps at ground level and by the interior light coming out of the glass windows. The large cross, the wall of the avenue leading to the church and the bells all help to make the location recognizable from afar. Among the projects of the places of worship of the Studio in via Presolana 5 are the Church of Santa Maria Rossa in Milan, the Abbey of Viboldone and many others.
Project:
Lighting Design Piero Castiglioni
Collaborations:
Renzo Piano Building Workshop
Photo Courtesy:
iGuzzini Lighting
Year:
2004
Other Projects
This section presents a representative selection of lighting design projects by Piero Castiglioni, developed across architectural, museum, urban, cultural, retail, hospitality, and infrastructural contexts, both in Italy and internationally. The gallery documents a range of interventions differing in scale, function, and context, united by an approach to light as a tool for interpreting space—capable of engaging with architecture, artworks, landscape, and contemporary use.
The featured projects span museums, foundations, and temporary exhibitions, as well as historic buildings, places of worship, public spaces, and urban complexes, extending to corporate headquarters, private residences, yachts, and lighting masterplans. In each project, light is conceived as a design material—carefully controlled and calibrated in relation to the specific characteristics of the site, functional requirements, and the perceptual quality of the experience.
Taken together, these works outline a vision of lighting design as an integrated process, where technical rigor, cultural sensitivity, and contextual awareness contribute to shaping identity, orientation, and spatial value. The gallery thus becomes a design map, illustrating how light can assume different roles—subtle or expressive—while consistently maintaining coherence, precision, and design awareness.
Other Projects
This section presents a representative selection of lighting design projects by Piero Castiglioni, developed across architectural, museum, urban, cultural, retail, hospitality, and infrastructural contexts, both in Italy and internationally. The gallery documents a range of interventions differing in scale, function, and context, united by an approach to light as a tool for interpreting space—capable of engaging with architecture, artworks, landscape, and contemporary use.
The featured projects span museums, foundations, and temporary exhibitions, as well as historic buildings, places of worship, public spaces, and urban complexes, extending to corporate headquarters, private residences, yachts, and lighting masterplans. In each project, light is conceived as a design material—carefully controlled and calibrated in relation to the specific characteristics of the site, functional requirements, and the perceptual quality of the experience.
Taken together, these works outline a vision of lighting design as an integrated process, where technical rigor, cultural sensitivity, and contextual awareness contribute to shaping identity, orientation, and spatial value. The gallery thus becomes a design map, illustrating how light can assume different roles—subtle or expressive—while consistently maintaining coherence, precision, and design awareness.