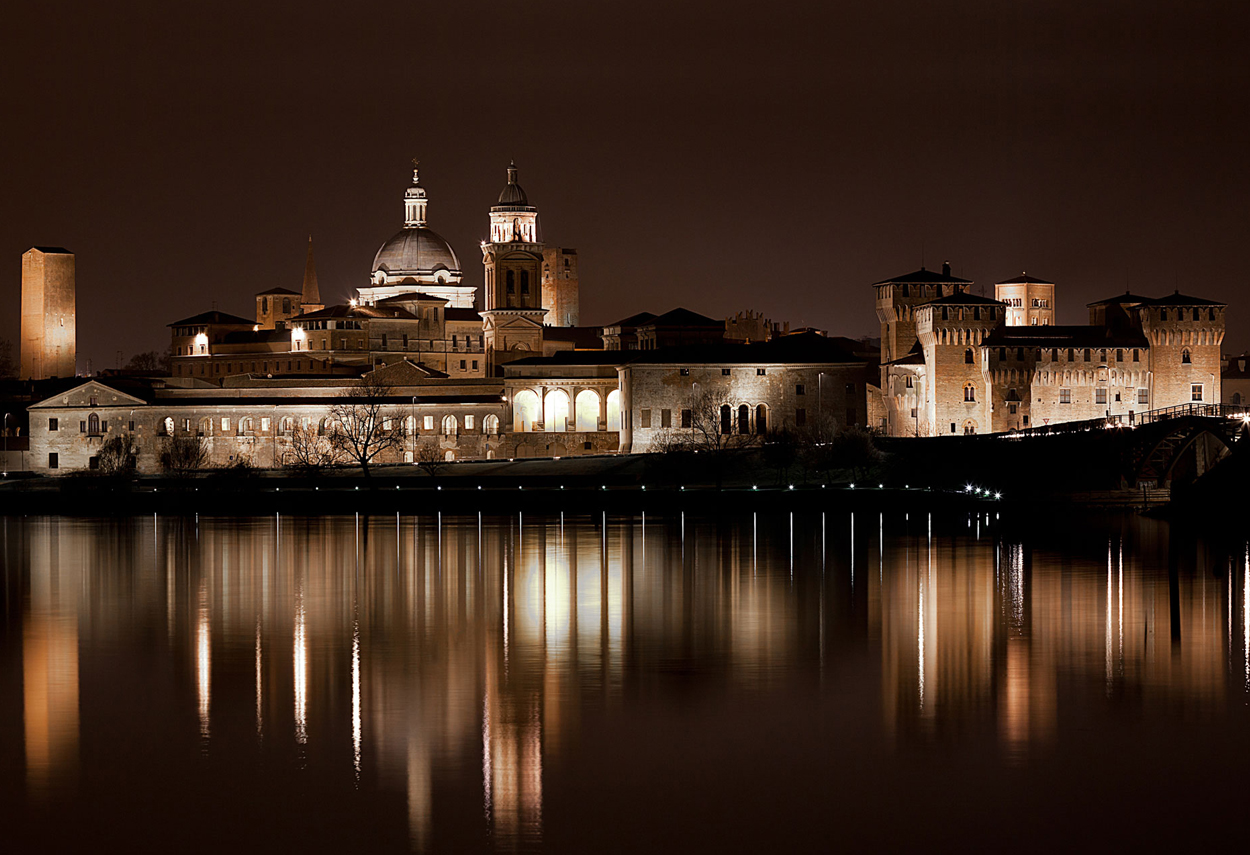
The Architectural lighting design of the Gonzaga Route in Mantua is confronted with complex themes: historical-architectural (from the Middle Ages to the present day), environmental, anthropological, social, functional and service. Lighting must also solve functional problems, where function is not only the resolution of practical and regulatory problems, but also and above all a service to reading and enjoying its extraordinary treasures. This complexity led to the formation of a deliberately interdisciplinary design team, combining the Lighting Designer with other skills. The project conceived by Tea and the Municipality of Mantua to "reconstruct, with the medium of light, a route that crosses the city and enhances the places and buildings of greatest historical and cultural interest, using luminaires and solutions that can fit harmoniously into the urban context. The route runs from the Ducal Palace for about 2,200 metres to Palazzo Te. The project annexes the Rio from Lago Superiore to Porta Catena. The Ponte di San Giorgio, the entrance to the city, replaces the lighting on poles with a system of column luminaires, that free up the perspective view of Castello San Giorgio and the Cavallerizza. This intervention sees the use of a new innovative system as a protagonist: the façade of the Palaces and Churches is illuminated with projectors for beam composition. A new way of interpreting the façade lighting project. Several small projectors by beam composition ensure better uniformity of illumination, without dispersion of light flow. A result difficult to achieve with fewer, larger luminaires. The positioning of the battery of projectors in the façade in front is hidden from view as much as possible. The beam composition system has also been used to Church lighting and places of worship such as the Spasa na Krovi Church in St Petersburg.
Project:
Lighting Design Piero Castiglioni
Collaborations:
Pier Luigi Cerri Architects
Alessandro Colombo Architects
Tea
Photo Courtesy:
Piero Castiglioni
Year:
2002
The Architectural lighting design of the Gonzaga Route in Mantua is confronted with complex themes: historical-architectural (from the Middle Ages to the present day), environmental, anthropological, social, functional and service. Lighting must also solve functional problems, where function is not only the resolution of practical and regulatory problems, but also and above all a service to reading and enjoying its extraordinary treasures. This complexity led to the formation of a deliberately interdisciplinary design team, combining the Lighting Designer with other skills. The project conceived by Tea and the Municipality of Mantua to "reconstruct, with the medium of light, a route that crosses the city and enhances the places and buildings of greatest historical and cultural interest, using luminaires and solutions that can fit harmoniously into the urban context. The route runs from the Ducal Palace for about 2,200 metres to Palazzo Te. The project annexes the Rio from Lago Superiore to Porta Catena. The Ponte di San Giorgio, the entrance to the city, replaces the lighting on poles with a system of column luminaires, that free up the perspective view of Castello San Giorgio and the Cavallerizza. This intervention sees the use of a new innovative system as a protagonist: the façade of the Palaces and Churches is illuminated with projectors for beam composition. A new way of interpreting the façade lighting project. Several small projectors by beam composition ensure better uniformity of illumination, without dispersion of light flow. A result difficult to achieve with fewer, larger luminaires. The positioning of the battery of projectors in the façade in front is hidden from view as much as possible. The beam composition system has also been used to Church lighting and places of worship such as the Spasa na Krovi Church in St Petersburg.
Project:
Lighting Design Piero Castiglioni
Collaborations:
Pier Luigi Cerri Architects
Alessandro Colombo Architects
Tea
Photo Courtesy:
Piero Castiglioni
Year:
2002
Other Projects
This section presents a representative selection of lighting design projects by Piero Castiglioni, developed across architectural, museum, urban, cultural, retail, hospitality, and infrastructural contexts, both in Italy and internationally. The gallery documents a range of interventions differing in scale, function, and context, united by an approach to light as a tool for interpreting space—capable of engaging with architecture, artworks, landscape, and contemporary use.
The featured projects span museums, foundations, and temporary exhibitions, as well as historic buildings, places of worship, public spaces, and urban complexes, extending to corporate headquarters, private residences, yachts, and lighting masterplans. In each project, light is conceived as a design material—carefully controlled and calibrated in relation to the specific characteristics of the site, functional requirements, and the perceptual quality of the experience.
Taken together, these works outline a vision of lighting design as an integrated process, where technical rigor, cultural sensitivity, and contextual awareness contribute to shaping identity, orientation, and spatial value. The gallery thus becomes a design map, illustrating how light can assume different roles—subtle or expressive—while consistently maintaining coherence, precision, and design awareness.
Other Projects
This section presents a representative selection of lighting design projects by Piero Castiglioni, developed across architectural, museum, urban, cultural, retail, hospitality, and infrastructural contexts, both in Italy and internationally. The gallery documents a range of interventions differing in scale, function, and context, united by an approach to light as a tool for interpreting space—capable of engaging with architecture, artworks, landscape, and contemporary use.
The featured projects span museums, foundations, and temporary exhibitions, as well as historic buildings, places of worship, public spaces, and urban complexes, extending to corporate headquarters, private residences, yachts, and lighting masterplans. In each project, light is conceived as a design material—carefully controlled and calibrated in relation to the specific characteristics of the site, functional requirements, and the perceptual quality of the experience.
Taken together, these works outline a vision of lighting design as an integrated process, where technical rigor, cultural sensitivity, and contextual awareness contribute to shaping identity, orientation, and spatial value. The gallery thus becomes a design map, illustrating how light can assume different roles—subtle or expressive—while consistently maintaining coherence, precision, and design awareness.