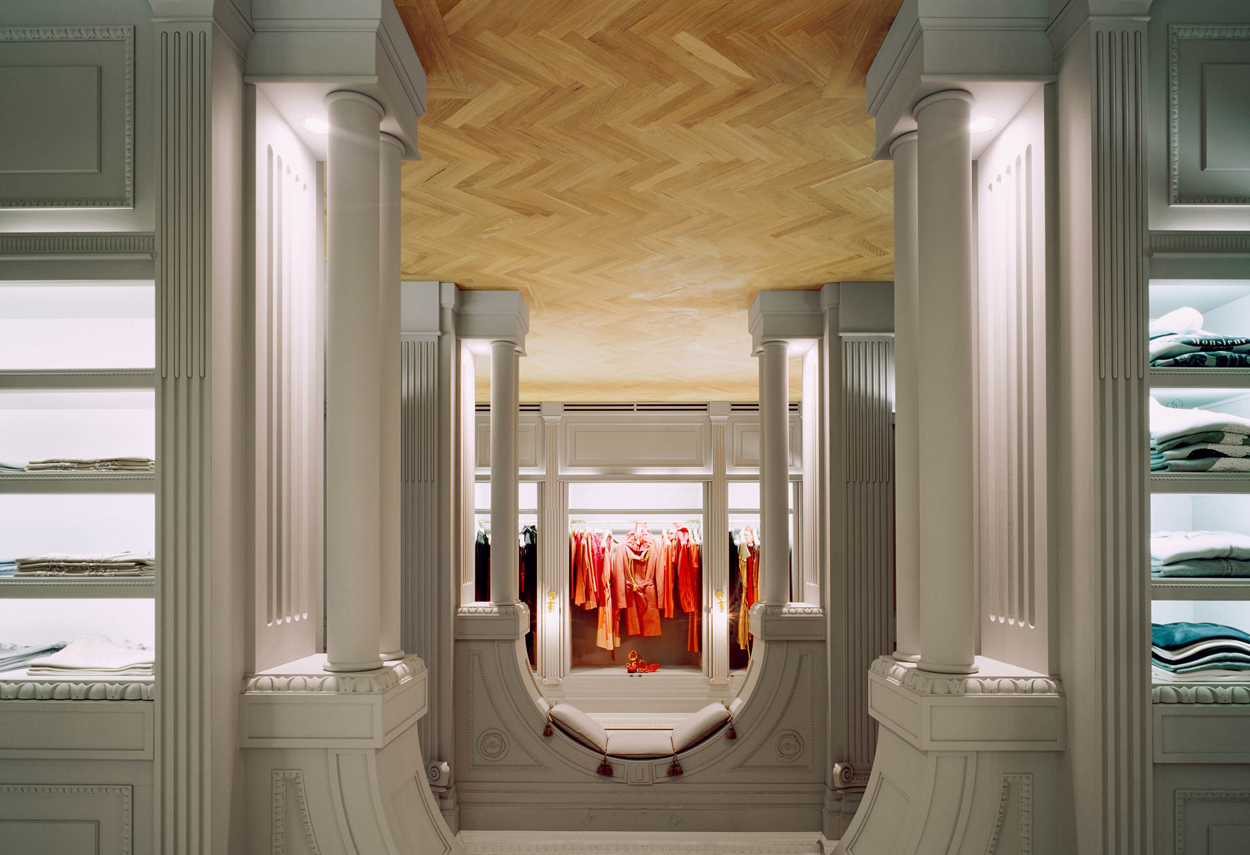
Viktor & Rolf is the brand of Dutch designers Viktor Horsting and Rolf Snoeren. Art, theatre and fashion in a single label. They chose Milan for the world's first single-brand store. Designed by architect Siebe Tettero, the building is unique in that it is "upside down": the ceiling becomes the floor, the crystal chandelier rises from the floor, the arches, columns and all the traditional architectural and furnishing elements are developed in reverse. The architectural lighting design follows the architectural concept, using chandeliers and wall lights specially made to be installed upside down for diffuse lighting, and recessed luminaires to accentuate the columns and architectural elements. Light is an extremely important factor not only for aesthetic and functional reasons but also as a real marketing tool, maximising its communicative potential. The retail lighting design of shop windows plays a fundamental role, as it is the most direct and immediate relationship with the public. Light dialogues and interacts with the perception and behaviour of customers, who are guided, attracted and seduced by the objects on display. Light dialogues and interacts with the perception and behaviour of customers, who are guided, attracted and seduced by the objects on display. The architect of light has designed many showroom projects such as Jil Sander, Iris, Frette, Loro Piana, ...
Project:
Lighting Design Piero Castiglioni
Collaborations:
CLS Architects
Photo Courtesy:
CLS Architects
Year:
2004
Viktor & Rolf is the brand of Dutch designers Viktor Horsting and Rolf Snoeren. Art, theatre and fashion in a single label. They chose Milan for the world's first single-brand store. Designed by architect Siebe Tettero, the building is unique in that it is "upside down": the ceiling becomes the floor, the crystal chandelier rises from the floor, the arches, columns and all the traditional architectural and furnishing elements are developed in reverse. The architectural lighting design follows the architectural concept, using chandeliers and wall lights specially made to be installed upside down for diffuse lighting, and recessed luminaires to accentuate the columns and architectural elements. Light is an extremely important factor not only for aesthetic and functional reasons but also as a real marketing tool, maximising its communicative potential. The retail lighting design of shop windows plays a fundamental role, as it is the most direct and immediate relationship with the public. Light dialogues and interacts with the perception and behaviour of customers, who are guided, attracted and seduced by the objects on display. Light dialogues and interacts with the perception and behaviour of customers, who are guided, attracted and seduced by the objects on display. The architect of light has designed many showroom projects such as Jil Sander, Iris, Frette, Loro Piana, ...
Project:
Lighting Design Piero Castiglioni
Collaborations:
CLS Architects
Photo Courtesy:
CLS Architects
Year:
2004
Other Projects
This section presents a representative selection of lighting design projects by Piero Castiglioni, developed across architectural, museum, urban, cultural, retail, hospitality, and infrastructural contexts, both in Italy and internationally. The gallery documents a range of interventions differing in scale, function, and context, united by an approach to light as a tool for interpreting space—capable of engaging with architecture, artworks, landscape, and contemporary use.
The featured projects span museums, foundations, and temporary exhibitions, as well as historic buildings, places of worship, public spaces, and urban complexes, extending to corporate headquarters, private residences, yachts, and lighting masterplans. In each project, light is conceived as a design material—carefully controlled and calibrated in relation to the specific characteristics of the site, functional requirements, and the perceptual quality of the experience.
Taken together, these works outline a vision of lighting design as an integrated process, where technical rigor, cultural sensitivity, and contextual awareness contribute to shaping identity, orientation, and spatial value. The gallery thus becomes a design map, illustrating how light can assume different roles—subtle or expressive—while consistently maintaining coherence, precision, and design awareness.
Other Projects
This section presents a representative selection of lighting design projects by Piero Castiglioni, developed across architectural, museum, urban, cultural, retail, hospitality, and infrastructural contexts, both in Italy and internationally. The gallery documents a range of interventions differing in scale, function, and context, united by an approach to light as a tool for interpreting space—capable of engaging with architecture, artworks, landscape, and contemporary use.
The featured projects span museums, foundations, and temporary exhibitions, as well as historic buildings, places of worship, public spaces, and urban complexes, extending to corporate headquarters, private residences, yachts, and lighting masterplans. In each project, light is conceived as a design material—carefully controlled and calibrated in relation to the specific characteristics of the site, functional requirements, and the perceptual quality of the experience.
Taken together, these works outline a vision of lighting design as an integrated process, where technical rigor, cultural sensitivity, and contextual awareness contribute to shaping identity, orientation, and spatial value. The gallery thus becomes a design map, illustrating how light can assume different roles—subtle or expressive—while consistently maintaining coherence, precision, and design awareness.