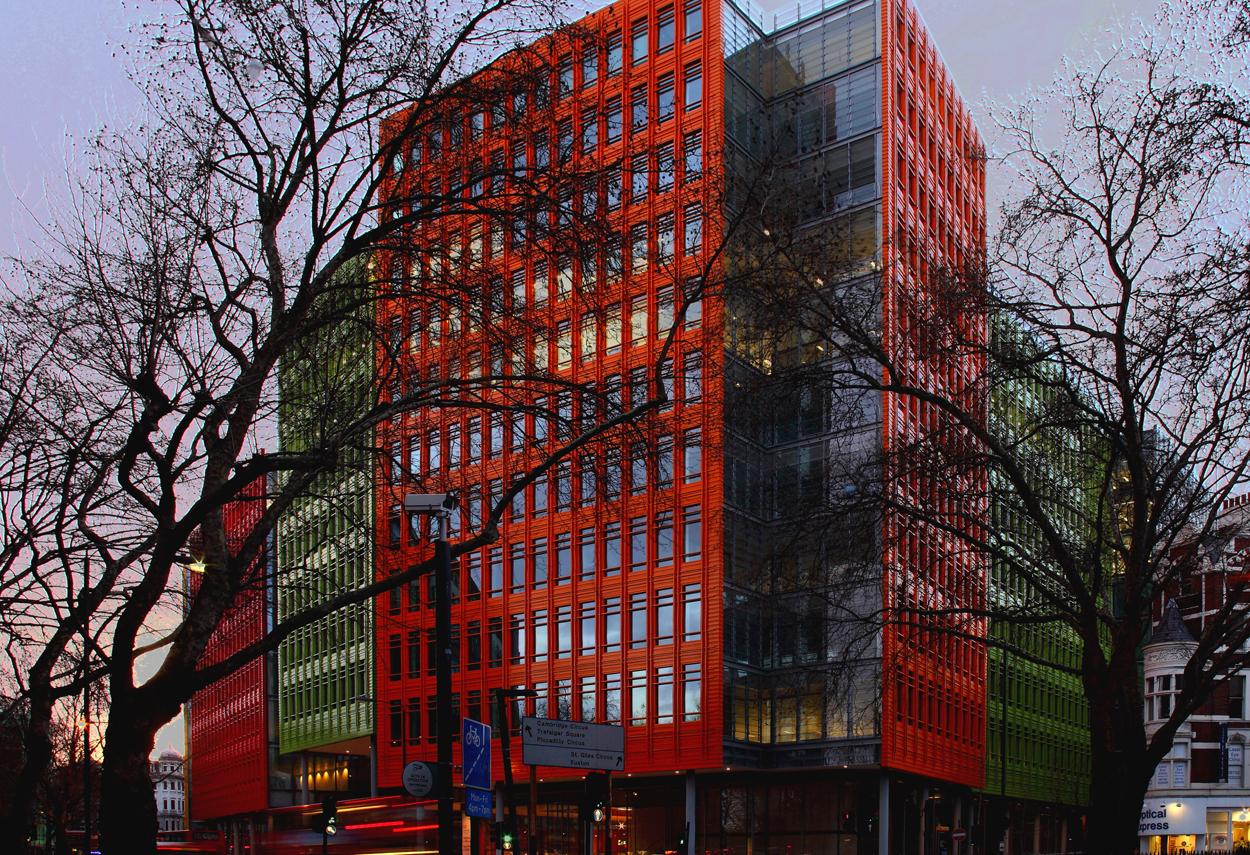
Renzo Piano invited Piero Castiglioni to collaborate as lighting designer for the Centrail Saint Giles project. With this project, the Genoese architect wanted to dispel the myth of London as a grey city. The façades have bright colours such as orange, green, yellow and red, the aim being to create a surprise effect with these unexpected colours. A brick Ministry of Defence building once stood on this site. Located between Covent Garden and New Oxford Street in central London. The settlement is made up of complex volumes, a combination of facades characterised by materials: glass, steel, ceramics in different colours and changing in relation to the light. Since these materials have colour within them, the dimension of reflection is created, brought about by the brilliance of the materials used. Commercial units, restaurants, offices and flats are arranged around a large central courtyard, a square that hosts social life and reinforces the urban identity of the place, visible from each building through the large windows (6 metres high) on the ground floor and accessible from five different passages. The lighting design of the courtyard serves the architectural project: the common areas of the double-height ground floor, perimeter of the entire settlement, are illuminated with suspended spotlights that provide general and precise illumination of the rooms. The light emitted outside by the large glass surfaces forms a sort of luminous base, detaching the buildings from the ground, visually expanding the space of the square, while projectors positioned under the eaves, out of sight, provide general lighting for the space, producing a situation of chiaroscuro and shadows similar to daylight hours. Central St. Giles won the "Best of the Best" award from the British Council of Offices in 2011 and is home to Google, NBC Universal and Mindshare.
Project:
Lighting Design Piero Castiglioni
Collaborations:
Renzo Piano Building Workshop
Fletcher Priest Architects
Photo Courtesy:
Sergio Magnano
Year:
2010
Renzo Piano invited Piero Castiglioni to collaborate as lighting designer for the Centrail Saint Giles project. With this project, the Genoese architect wanted to dispel the myth of London as a grey city. The façades have bright colours such as orange, green, yellow and red, the aim being to create a surprise effect with these unexpected colours. A brick Ministry of Defence building once stood on this site. Located between Covent Garden and New Oxford Street in central London. The settlement is made up of complex volumes, a combination of facades characterised by materials: glass, steel, ceramics in different colours and changing in relation to the light. Since these materials have colour within them, the dimension of reflection is created, brought about by the brilliance of the materials used. Commercial units, restaurants, offices and flats are arranged around a large central courtyard, a square that hosts social life and reinforces the urban identity of the place, visible from each building through the large windows (6 metres high) on the ground floor and accessible from five different passages. The lighting design of the courtyard serves the architectural project: the common areas of the double-height ground floor, perimeter of the entire settlement, are illuminated with suspended spotlights that provide general and precise illumination of the rooms. The light emitted outside by the large glass surfaces forms a sort of luminous base, detaching the buildings from the ground, visually expanding the space of the square, while projectors positioned under the eaves, out of sight, provide general lighting for the space, producing a situation of chiaroscuro and shadows similar to daylight hours. Central St. Giles won the "Best of the Best" award from the British Council of Offices in 2011 and is home to Google, NBC Universal and Mindshare.
Project:
Lighting Design Piero Castiglioni
Collaborations:
Renzo Piano Building Workshop
Fletcher Priest Architects
Photo Courtesy:
Sergio Magnano
Year:
2010
Other Projects
This section presents a representative selection of lighting design projects by Piero Castiglioni, developed across architectural, museum, urban, cultural, retail, hospitality, and infrastructural contexts, both in Italy and internationally. The gallery documents a range of interventions differing in scale, function, and context, united by an approach to light as a tool for interpreting space—capable of engaging with architecture, artworks, landscape, and contemporary use.
The featured projects span museums, foundations, and temporary exhibitions, as well as historic buildings, places of worship, public spaces, and urban complexes, extending to corporate headquarters, private residences, yachts, and lighting masterplans. In each project, light is conceived as a design material—carefully controlled and calibrated in relation to the specific characteristics of the site, functional requirements, and the perceptual quality of the experience.
Taken together, these works outline a vision of lighting design as an integrated process, where technical rigor, cultural sensitivity, and contextual awareness contribute to shaping identity, orientation, and spatial value. The gallery thus becomes a design map, illustrating how light can assume different roles—subtle or expressive—while consistently maintaining coherence, precision, and design awareness.
Other Projects
This section presents a representative selection of lighting design projects by Piero Castiglioni, developed across architectural, museum, urban, cultural, retail, hospitality, and infrastructural contexts, both in Italy and internationally. The gallery documents a range of interventions differing in scale, function, and context, united by an approach to light as a tool for interpreting space—capable of engaging with architecture, artworks, landscape, and contemporary use.
The featured projects span museums, foundations, and temporary exhibitions, as well as historic buildings, places of worship, public spaces, and urban complexes, extending to corporate headquarters, private residences, yachts, and lighting masterplans. In each project, light is conceived as a design material—carefully controlled and calibrated in relation to the specific characteristics of the site, functional requirements, and the perceptual quality of the experience.
Taken together, these works outline a vision of lighting design as an integrated process, where technical rigor, cultural sensitivity, and contextual awareness contribute to shaping identity, orientation, and spatial value. The gallery thus becomes a design map, illustrating how light can assume different roles—subtle or expressive—while consistently maintaining coherence, precision, and design awareness.