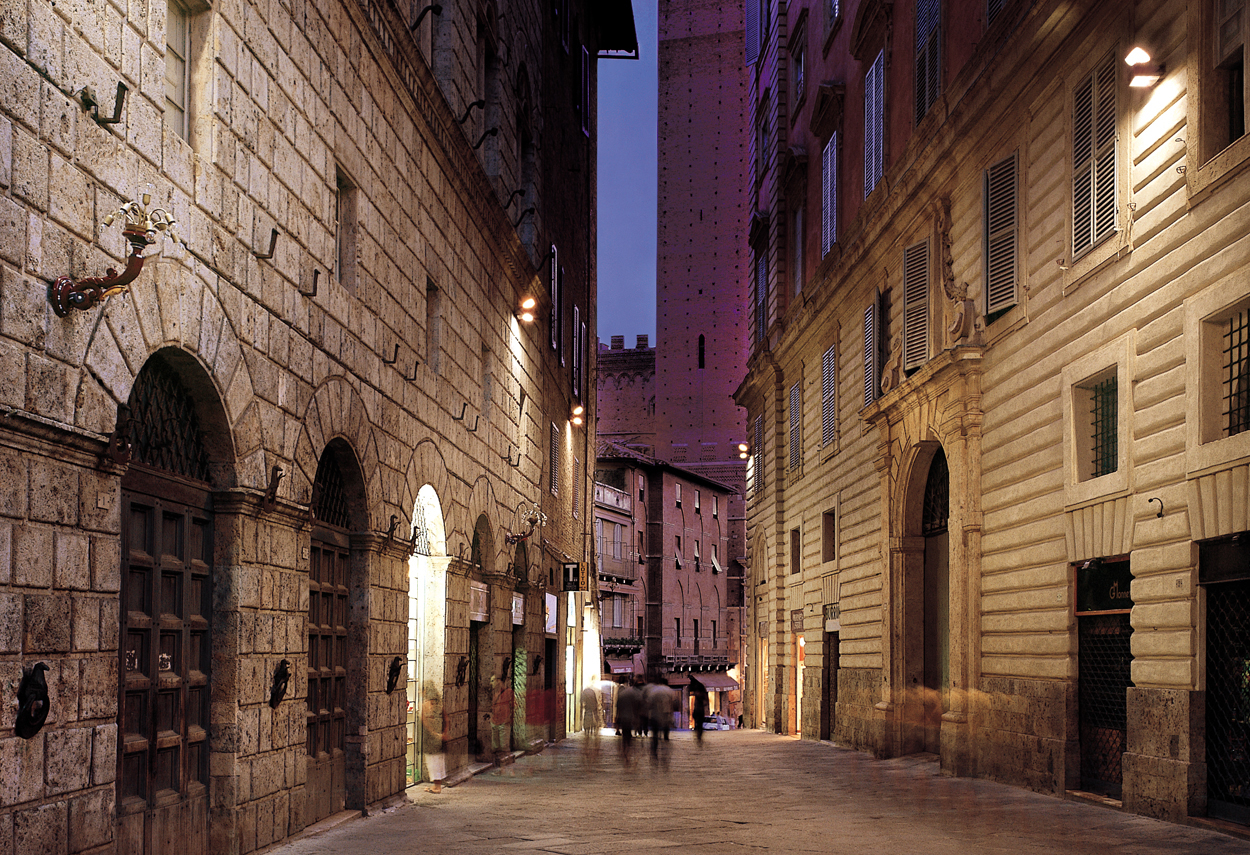
The architect Piero Castiglioni is commissioned by the City of Siena to draw up a plan for lighting the side streets of Siena's Piazza del Campo. Their poor lighting makes them little frequented. The architectural lighting design prior to the project by lighting designer Piero Castiglioni was based on projected light: the luminaire illuminated the wall opposite and did not emit any light onto the street. The new lighting plan provides for façade lighting and street lighting: two projectors were mounted together using a common plate, with up and down emission. The height of the installation, the colour chosen, and the new design proposed minimise the visual impact of the luminaires. The up emission is switched off at a certain time of night. The blade of light emission, the cut-off optic directed towards the roadway, the symmetrical optic and the special diffuser screen directed towards the upper part of the façade in front produce a constant and diffuse illumination of the streets and buildings, with good illuminance levels on the vertical and horizontal planes, glare-free and pleasant to live with. The rationalisation and technological updating of the existing fixtures and sources make it possible to obtain immediately appreciable results in terms of urban planning and visual comfort without altering the existing system structure. The wrought iron lanterns, a constant presence, were therefore maintained, replacing the existing sources with the latest metal iodide lamps with ceramic burner, increasing the illuminance values and standardising the colour temperature, with high colour rendering, to give a sign of continuity and order to the urban fabric. Piero Castiglioni's first project in Siena was in 1989 at Chigi Saracini Palace for the exhibition "La Scultura", in 1990 for the exhibition "Domenico Beccafumi ed il suo tempo", and in 1993 for the exhibition "Francesco di Giorgio Martini", both in the Church of S. Agostino.
Project:
Lighting Design Piero Castiglioni
Collaborations:
Gae Aulenti Associated
Francesca Fenaroli Architect
Photo Courtesy:
iGuzzini
Year:
2004
The architect Piero Castiglioni is commissioned by the City of Siena to draw up a plan for lighting the side streets of Siena's Piazza del Campo. Their poor lighting makes them little frequented. The architectural lighting design prior to the project by lighting designer Piero Castiglioni was based on projected light: the luminaire illuminated the wall opposite and did not emit any light onto the street. The new lighting plan provides for façade lighting and street lighting: two projectors were mounted together using a common plate, with up and down emission. The height of the installation, the colour chosen, and the new design proposed minimise the visual impact of the luminaires. The up emission is switched off at a certain time of night. The blade of light emission, the cut-off optic directed towards the roadway, the symmetrical optic and the special diffuser screen directed towards the upper part of the façade in front produce a constant and diffuse illumination of the streets and buildings, with good illuminance levels on the vertical and horizontal planes, glare-free and pleasant to live with. The rationalisation and technological updating of the existing fixtures and sources make it possible to obtain immediately appreciable results in terms of urban planning and visual comfort without altering the existing system structure. The wrought iron lanterns, a constant presence, were therefore maintained, replacing the existing sources with the latest metal iodide lamps with ceramic burner, increasing the illuminance values and standardising the colour temperature, with high colour rendering, to give a sign of continuity and order to the urban fabric. Piero Castiglioni's first project in Siena was in 1989 at Chigi Saracini Palace for the exhibition "La Scultura", in 1990 for the exhibition "Domenico Beccafumi ed il suo tempo", and in 1993 for the exhibition "Francesco di Giorgio Martini", both in the Church of S. Agostino.
Project:
Lighting Design Piero Castiglioni
Collaborations:
Gae Aulenti Associated
Francesca Fenaroli Architect
Photo Courtesy:
iGuzzini
Year:
2004
Other Projects
This section presents a representative selection of lighting design projects by Piero Castiglioni, developed across architectural, museum, urban, cultural, retail, hospitality, and infrastructural contexts, both in Italy and internationally. The gallery documents a range of interventions differing in scale, function, and context, united by an approach to light as a tool for interpreting space—capable of engaging with architecture, artworks, landscape, and contemporary use.
The featured projects span museums, foundations, and temporary exhibitions, as well as historic buildings, places of worship, public spaces, and urban complexes, extending to corporate headquarters, private residences, yachts, and lighting masterplans. In each project, light is conceived as a design material—carefully controlled and calibrated in relation to the specific characteristics of the site, functional requirements, and the perceptual quality of the experience.
Taken together, these works outline a vision of lighting design as an integrated process, where technical rigor, cultural sensitivity, and contextual awareness contribute to shaping identity, orientation, and spatial value. The gallery thus becomes a design map, illustrating how light can assume different roles—subtle or expressive—while consistently maintaining coherence, precision, and design awareness.
Other Projects
This section presents a representative selection of lighting design projects by Piero Castiglioni, developed across architectural, museum, urban, cultural, retail, hospitality, and infrastructural contexts, both in Italy and internationally. The gallery documents a range of interventions differing in scale, function, and context, united by an approach to light as a tool for interpreting space—capable of engaging with architecture, artworks, landscape, and contemporary use.
The featured projects span museums, foundations, and temporary exhibitions, as well as historic buildings, places of worship, public spaces, and urban complexes, extending to corporate headquarters, private residences, yachts, and lighting masterplans. In each project, light is conceived as a design material—carefully controlled and calibrated in relation to the specific characteristics of the site, functional requirements, and the perceptual quality of the experience.
Taken together, these works outline a vision of lighting design as an integrated process, where technical rigor, cultural sensitivity, and contextual awareness contribute to shaping identity, orientation, and spatial value. The gallery thus becomes a design map, illustrating how light can assume different roles—subtle or expressive—while consistently maintaining coherence, precision, and design awareness.