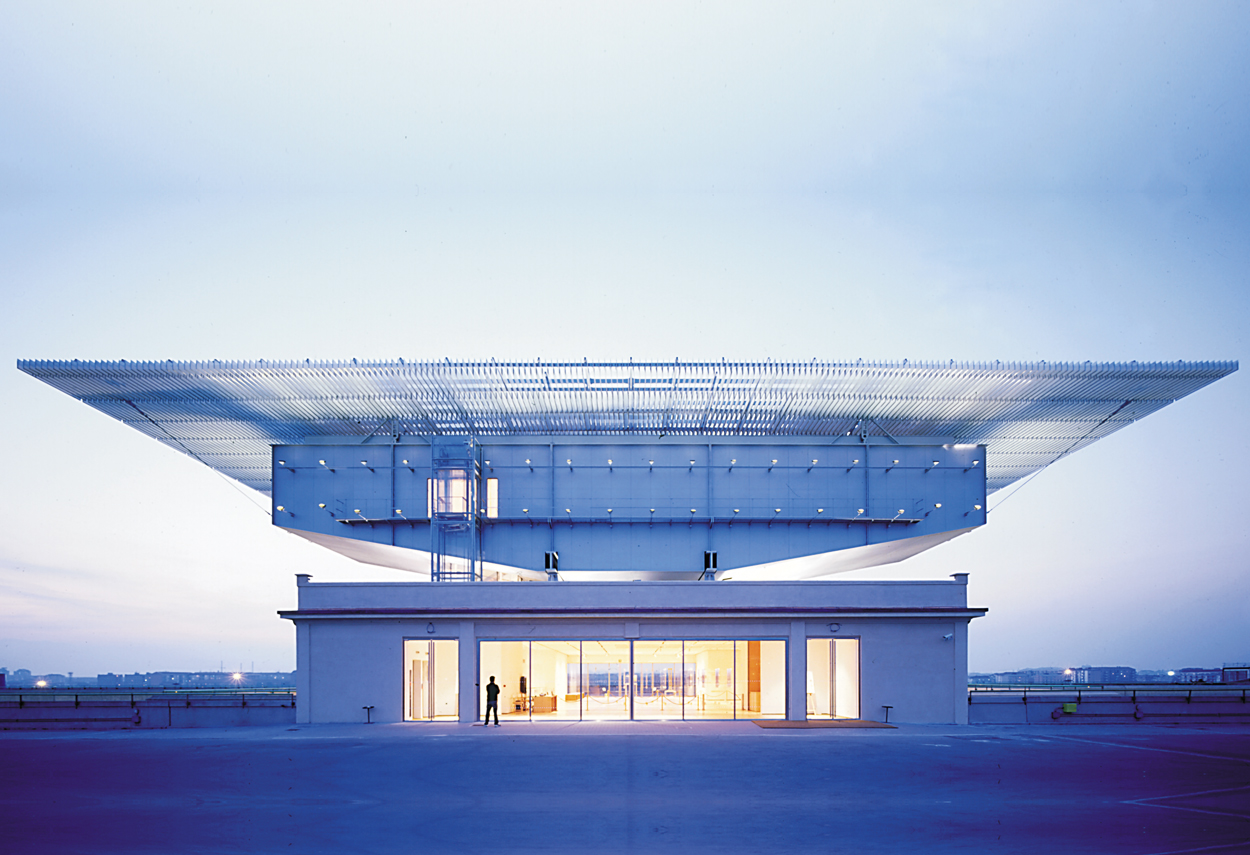
Inaugurated in 2002, Pinacoteca Agnelli is a gift from Giovanni and Marella Agnelli to the city of Turin. The Art Gallery is located in the Lingotto, a magnificent example of industrial architecture redesigned by architect Renzo Piano. It is housed in a suspended structure that vaguely resembles a ship and is only lit from above by a crystal roof with fins that filter sunlight. Inside, the various works include canvases by Canaletto, Tiepolo, two works by Picasso, a painting by Renoir and one by Manet. Giovanni Balla's Velocità astratta and Gino Severini's Lancieri italiani al gallppo are examples of the attention paid to Italian art in the early 20th century. Two splendid sculptures of dancers by Antonio Canova testify to the couple's love of art and beauty. The lower floors of the art gallery host temporary exhibitions and spaces for service and use by visitors: bookshop, art education centre, offices, ticket office. The renovation of the Lingotto, transforms the avant-garde factory of the 1930s into a place of culture and entertainment. Renzo Piano's work on the roof of the Lingotto, the old facility designed by engineer Giacomo Mattè Trucco, brings to a close one of the most original, interesting and extensive operations on an urbanistic scale to bring about change and innovation; an operation planned, designed and carried out over fifteen years in a long sequence of architectural projects: a new fragment of city centred around the architecture of the Lingotto, a slightly tapered parallelepiped with gleaming steel sides and zenithal light filtered through a flat grid on the roof built with 1746 opaque glass blades, kept at a safe distance (the so-called "flying carpet"). Museum lighting design is very much a part of Architect Piero Castiglioni's professional career, considered one of Italian lighting leading exponents. In museum lighting design the lighting calculation is fundamental because for the protection of the works the lighting design project must be drawn up following the lighting regulations for cultural heritage.
Project:
Lighting Design Piero Castiglioni
Collaborations:
Renzo Piano Building Workshop
Photo Courtesy:
Piero Castiglioni
Year:
2002
Inaugurated in 2002, Pinacoteca Agnelli is a gift from Giovanni and Marella Agnelli to the city of Turin. The Art Gallery is located in the Lingotto, a magnificent example of industrial architecture redesigned by architect Renzo Piano. It is housed in a suspended structure that vaguely resembles a ship and is only lit from above by a crystal roof with fins that filter sunlight. Inside, the various works include canvases by Canaletto, Tiepolo, two works by Picasso, a painting by Renoir and one by Manet. Giovanni Balla's Velocità astratta and Gino Severini's Lancieri italiani al gallppo are examples of the attention paid to Italian art in the early 20th century. Two splendid sculptures of dancers by Antonio Canova testify to the couple's love of art and beauty. The lower floors of the art gallery host temporary exhibitions and spaces for service and use by visitors: bookshop, art education centre, offices, ticket office. The renovation of the Lingotto, transforms the avant-garde factory of the 1930s into a place of culture and entertainment. Renzo Piano's work on the roof of the Lingotto, the old facility designed by engineer Giacomo Mattè Trucco, brings to a close one of the most original, interesting and extensive operations on an urbanistic scale to bring about change and innovation; an operation planned, designed and carried out over fifteen years in a long sequence of architectural projects: a new fragment of city centred around the architecture of the Lingotto, a slightly tapered parallelepiped with gleaming steel sides and zenithal light filtered through a flat grid on the roof built with 1746 opaque glass blades, kept at a safe distance (the so-called "flying carpet"). Museum lighting design is very much a part of Architect Piero Castiglioni's professional career, considered one of Italian lighting leading exponents. In museum lighting design the lighting calculation is fundamental because for the protection of the works the lighting design project must be drawn up following the lighting regulations for cultural heritage.
Project:
Lighting Design Piero Castiglioni
Collaborations:
Renzo Piano Building Workshop
Photo Courtesy:
Piero Castiglioni
Year:
2002
Other Projects
This section presents a representative selection of lighting design projects by Piero Castiglioni, developed across architectural, museum, urban, cultural, retail, hospitality, and infrastructural contexts, both in Italy and internationally. The gallery documents a range of interventions differing in scale, function, and context, united by an approach to light as a tool for interpreting space—capable of engaging with architecture, artworks, landscape, and contemporary use.
The featured projects span museums, foundations, and temporary exhibitions, as well as historic buildings, places of worship, public spaces, and urban complexes, extending to corporate headquarters, private residences, yachts, and lighting masterplans. In each project, light is conceived as a design material—carefully controlled and calibrated in relation to the specific characteristics of the site, functional requirements, and the perceptual quality of the experience.
Taken together, these works outline a vision of lighting design as an integrated process, where technical rigor, cultural sensitivity, and contextual awareness contribute to shaping identity, orientation, and spatial value. The gallery thus becomes a design map, illustrating how light can assume different roles—subtle or expressive—while consistently maintaining coherence, precision, and design awareness.
Other Projects
This section presents a representative selection of lighting design projects by Piero Castiglioni, developed across architectural, museum, urban, cultural, retail, hospitality, and infrastructural contexts, both in Italy and internationally. The gallery documents a range of interventions differing in scale, function, and context, united by an approach to light as a tool for interpreting space—capable of engaging with architecture, artworks, landscape, and contemporary use.
The featured projects span museums, foundations, and temporary exhibitions, as well as historic buildings, places of worship, public spaces, and urban complexes, extending to corporate headquarters, private residences, yachts, and lighting masterplans. In each project, light is conceived as a design material—carefully controlled and calibrated in relation to the specific characteristics of the site, functional requirements, and the perceptual quality of the experience.
Taken together, these works outline a vision of lighting design as an integrated process, where technical rigor, cultural sensitivity, and contextual awareness contribute to shaping identity, orientation, and spatial value. The gallery thus becomes a design map, illustrating how light can assume different roles—subtle or expressive—while consistently maintaining coherence, precision, and design awareness.