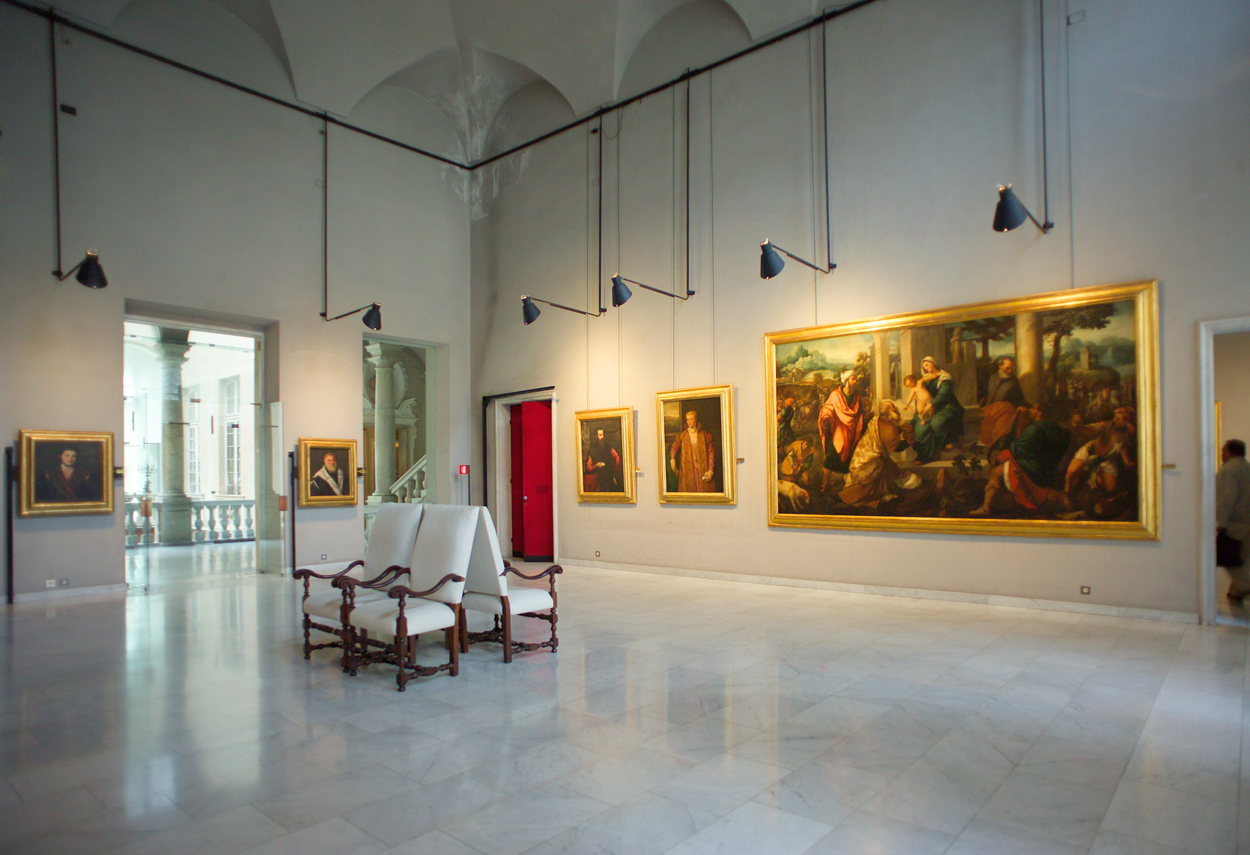
The Palazzo Rosso project enters the category architectural lighting works: lighting design for palaces. The building was constructed between 1671 and 1677. The building was designed by the architect Pietro Antonio Corradi. The building is laid out on a U-shaped plan. In 1874 it was donated to the Municipality along with the collections. Franco Albini's design in the 1950s is not only a valuable testimony to Genoa but also conveys a new architectural and museographic culture which left other important examples in the post-war period in Carlo Scarpa's designs for the Museo di Castelvecchio in Verona and for Palazzo Abatellis in Palermo, or in BBPR's designs for Castello Sforzesco in Milan. Albini integrates the daylight of the large windows screened by curtains with a single system: he designs a steel profile, perimeter to support arm lamps, double emission (wall and ceiling) and the works. The eighteenth-century chandeliers and candelabra are retained for ambient lighting. Piero Castiglioni's lighting design project maintains the "Albini" layout, an integral part of the Palazzo's history: he replaces incandescent sources with very low-voltage dichroic halogen lamps to adapt the lighting to the new museographic requirements, the control of illuminance values, and current regulations. The showcases, designed by Albini, are adapted to accommodate fibre optics: remote lighting source, no infrared and ultraviolet radiation inside, adapting it to the regulations in force at the time.
Project:
Lighting Design Piero Castiglioni
Collaborations:
Luigi Cerri Architects
Photo Courtesy:
Piero Castiglioni
Year:
2005
The Palazzo Rosso project enters the category architectural lighting works: lighting design for palaces. The building was constructed between 1671 and 1677. The building was designed by the architect Pietro Antonio Corradi. The building is laid out on a U-shaped plan. In 1874 it was donated to the Municipality along with the collections. Franco Albini's design in the 1950s is not only a valuable testimony to Genoa but also conveys a new architectural and museographic culture which left other important examples in the post-war period in Carlo Scarpa's designs for the Museo di Castelvecchio in Verona and for Palazzo Abatellis in Palermo, or in BBPR's designs for Castello Sforzesco in Milan. Albini integrates the daylight of the large windows screened by curtains with a single system: he designs a steel profile, perimeter to support arm lamps, double emission (wall and ceiling) and the works. The eighteenth-century chandeliers and candelabra are retained for ambient lighting. Piero Castiglioni's lighting design project maintains the "Albini" layout, an integral part of the Palazzo's history: he replaces incandescent sources with very low-voltage dichroic halogen lamps to adapt the lighting to the new museographic requirements, the control of illuminance values, and current regulations. The showcases, designed by Albini, are adapted to accommodate fibre optics: remote lighting source, no infrared and ultraviolet radiation inside, adapting it to the regulations in force at the time.
Project:
Lighting Design Piero Castiglioni
Collaborations:
Luigi Cerri Architects
Photo Courtesy:
Piero Castiglioni
Year:
2005
Other Projects
This section presents a representative selection of lighting design projects by Piero Castiglioni, developed across architectural, museum, urban, cultural, retail, hospitality, and infrastructural contexts, both in Italy and internationally. The gallery documents a range of interventions differing in scale, function, and context, united by an approach to light as a tool for interpreting space—capable of engaging with architecture, artworks, landscape, and contemporary use.
The featured projects span museums, foundations, and temporary exhibitions, as well as historic buildings, places of worship, public spaces, and urban complexes, extending to corporate headquarters, private residences, yachts, and lighting masterplans. In each project, light is conceived as a design material—carefully controlled and calibrated in relation to the specific characteristics of the site, functional requirements, and the perceptual quality of the experience.
Taken together, these works outline a vision of lighting design as an integrated process, where technical rigor, cultural sensitivity, and contextual awareness contribute to shaping identity, orientation, and spatial value. The gallery thus becomes a design map, illustrating how light can assume different roles—subtle or expressive—while consistently maintaining coherence, precision, and design awareness.
Other Projects
This section presents a representative selection of lighting design projects by Piero Castiglioni, developed across architectural, museum, urban, cultural, retail, hospitality, and infrastructural contexts, both in Italy and internationally. The gallery documents a range of interventions differing in scale, function, and context, united by an approach to light as a tool for interpreting space—capable of engaging with architecture, artworks, landscape, and contemporary use.
The featured projects span museums, foundations, and temporary exhibitions, as well as historic buildings, places of worship, public spaces, and urban complexes, extending to corporate headquarters, private residences, yachts, and lighting masterplans. In each project, light is conceived as a design material—carefully controlled and calibrated in relation to the specific characteristics of the site, functional requirements, and the perceptual quality of the experience.
Taken together, these works outline a vision of lighting design as an integrated process, where technical rigor, cultural sensitivity, and contextual awareness contribute to shaping identity, orientation, and spatial value. The gallery thus becomes a design map, illustrating how light can assume different roles—subtle or expressive—while consistently maintaining coherence, precision, and design awareness.