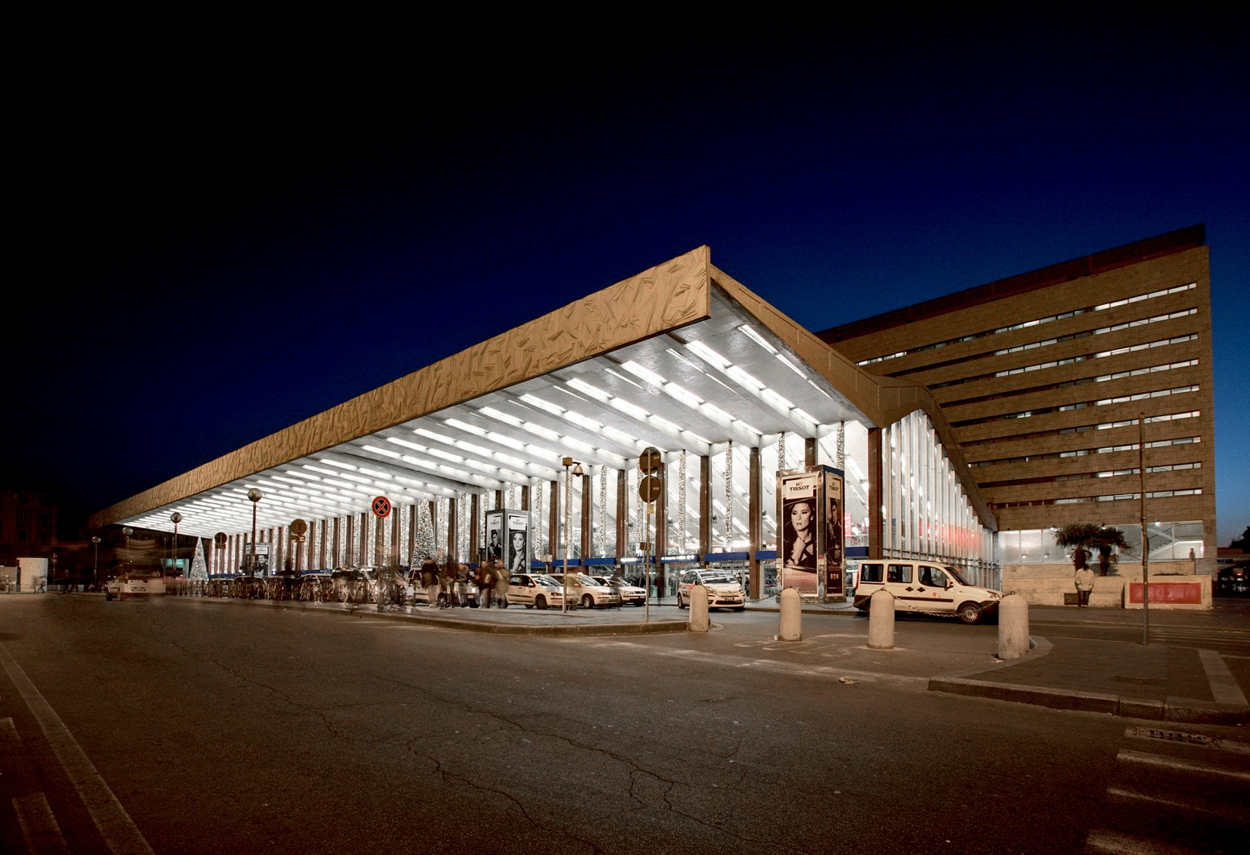
Designed by Salvatore Bianchi and built in 1867, at its inauguration it was described by Pope Pius IX as 'the station of the capital of Italy'. In 1925, architect Angiolo Mazzoni was asked to study a new design for the extension. After the war, the changed political climate suggested the need to re-examine the project from an economic, functional and architectural point of view, and in 1947 a national competition was announced whose winners (the Montuori Vitellozzi group) were commissioned to complete Mazzoni's work. Once the work was completed, Termini station took the form we know today and was inaugurated on 20 December 1950 by the then President of the Republic Luigi Einaudi. The original architecture of Roma Termini, a mix of styles hovering between the 1930s and the 1950s, was supplemented by modern additions designed by the staff of Grandi Stazioni, in collaborations with established designers such as Atelier Mendini, Michele De Lucchi, Pierluigi Cerri, Vignelli Associates and lighting designer Piero Castiglioni, who oversaw the interior lighting project. A shining example of this work is the restoration of the Ala Mazzoniana, the building designed in the 1930s by architect Mazzoni and intended at the time as a station front: a rare example of futurist architecture, which unfortunately has experienced a downward parabola over the years that has reduced it to a state of total abandonment and degradation. The new intervention philosophy redevelops the station both as a place of travel and as a meeting and transit centre. Stairs, escalators and treadmills make it easier for travellers to get around. The new Forum Termini service centre has been created 4 metres below street level. The large library, built of transparent glass, welcomes travellers in the atrium and descends, via a spiral staircase, towards the Forum. The lighting design follows the more general architectural design, tending to free the volumes from any added presence and to recreate the lighting in the Forum using the modern lighting. Architectural lighting works for transit areas plays a fundamental role because it helps users to orientate themselves in the space. The lighting of the platforms, transit areas and architectural lighting elements of the station is essential.
Project:
Lighting Design Piero Castiglioni
Collaborations:
Grandi Stazioni S.p.A
Studio Metis
Photo Courtesy:
Piero Castiglioni
Year:
2000
Designed by Salvatore Bianchi and built in 1867, at its inauguration it was described by Pope Pius IX as 'the station of the capital of Italy'. In 1925, architect Angiolo Mazzoni was asked to study a new design for the extension. After the war, the changed political climate suggested the need to re-examine the project from an economic, functional and architectural point of view, and in 1947 a national competition was announced whose winners (the Montuori Vitellozzi group) were commissioned to complete Mazzoni's work. Once the work was completed, Termini station took the form we know today and was inaugurated on 20 December 1950 by the then President of the Republic Luigi Einaudi. The original architecture of Roma Termini, a mix of styles hovering between the 1930s and the 1950s, was supplemented by modern additions designed by the staff of Grandi Stazioni, in collaborations with established designers such as Atelier Mendini, Michele De Lucchi, Pierluigi Cerri, Vignelli Associates and lighting designer Piero Castiglioni, who oversaw the interior lighting project. A shining example of this work is the restoration of the Ala Mazzoniana, the building designed in the 1930s by architect Mazzoni and intended at the time as a station front: a rare example of futurist architecture, which unfortunately has experienced a downward parabola over the years that has reduced it to a state of total abandonment and degradation. The new intervention philosophy redevelops the station both as a place of travel and as a meeting and transit centre. Stairs, escalators and treadmills make it easier for travellers to get around. The new Forum Termini service centre has been created 4 metres below street level. The large library, built of transparent glass, welcomes travellers in the atrium and descends, via a spiral staircase, towards the Forum. The lighting design follows the more general architectural design, tending to free the volumes from any added presence and to recreate the lighting in the Forum using the modern lighting. Architectural lighting works for transit areas plays a fundamental role because it helps users to orientate themselves in the space. The lighting of the platforms, transit areas and architectural lighting elements of the station is essential.
Project:
Lighting Design Piero Castiglioni
Collaborations:
Grandi Stazioni S.p.A
Studio Metis
Photo Courtesy:
Piero Castiglioni
Year:
2000
Other Projects
This section presents a representative selection of lighting design projects by Piero Castiglioni, developed across architectural, museum, urban, cultural, retail, hospitality, and infrastructural contexts, both in Italy and internationally. The gallery documents a range of interventions differing in scale, function, and context, united by an approach to light as a tool for interpreting space—capable of engaging with architecture, artworks, landscape, and contemporary use.
The featured projects span museums, foundations, and temporary exhibitions, as well as historic buildings, places of worship, public spaces, and urban complexes, extending to corporate headquarters, private residences, yachts, and lighting masterplans. In each project, light is conceived as a design material—carefully controlled and calibrated in relation to the specific characteristics of the site, functional requirements, and the perceptual quality of the experience.
Taken together, these works outline a vision of lighting design as an integrated process, where technical rigor, cultural sensitivity, and contextual awareness contribute to shaping identity, orientation, and spatial value. The gallery thus becomes a design map, illustrating how light can assume different roles—subtle or expressive—while consistently maintaining coherence, precision, and design awareness.
Other Projects
This section presents a representative selection of lighting design projects by Piero Castiglioni, developed across architectural, museum, urban, cultural, retail, hospitality, and infrastructural contexts, both in Italy and internationally. The gallery documents a range of interventions differing in scale, function, and context, united by an approach to light as a tool for interpreting space—capable of engaging with architecture, artworks, landscape, and contemporary use.
The featured projects span museums, foundations, and temporary exhibitions, as well as historic buildings, places of worship, public spaces, and urban complexes, extending to corporate headquarters, private residences, yachts, and lighting masterplans. In each project, light is conceived as a design material—carefully controlled and calibrated in relation to the specific characteristics of the site, functional requirements, and the perceptual quality of the experience.
Taken together, these works outline a vision of lighting design as an integrated process, where technical rigor, cultural sensitivity, and contextual awareness contribute to shaping identity, orientation, and spatial value. The gallery thus becomes a design map, illustrating how light can assume different roles—subtle or expressive—while consistently maintaining coherence, precision, and design awareness.