
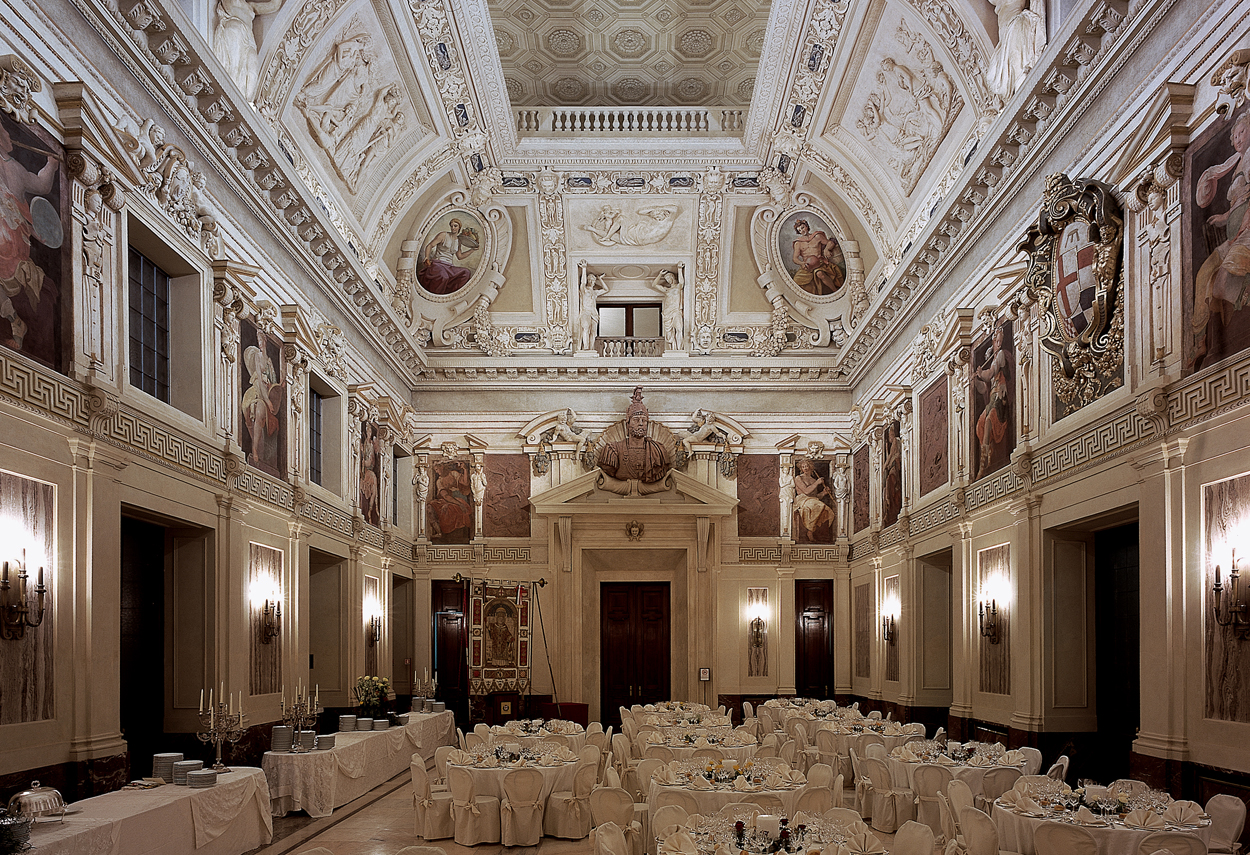
Located in Scala square, Palazzo Marino is today the headquarters of the City of Milan. It was designed in the 16th century by the architect Galeazzo Alessi and commissioned by Tommaso Marino, who belonged to a Genoese family of bankers in business with the city of Milan. The Sala Alessi, which was restored in 2002 and was intended at the time to host large parties and receptions, contains magnificent frescoes dating back to 1568 with mythological allegories. All the gods of the ancient Greeks are depicted, with particular emphasis on those that Marino favoured: Poseidon (who was depicted on the ceiling, but is no longer visible today), Bacchus (in honour of the festivities that the room hosted) and Hermes (messenger of the gods and protector of merchants and traders, as Marino was). The Sala Alessi is today's state room: this is where the most important press conferences are held and where Heads of State and Royalty are received. The new lighting project was motivated by the need to adapt the system to the different uses of the hall, which is now a centre for cultural events and official meetings: the basic idea was to preserve the original style of the architecture and restore an integral perception of the space, eliminating the visual clutter produced by the superimposition of extraneous elements. Three architectural lighting systems were designed with the possibility of alternative or integrated switching, to meet the different visual and maintenance requirements of each priority with different types and sources. The need to avoid direct vision of the equipment and devices for the sound and video projection systems required special attention in the search for the most suitable locations. In particular, there is the possibility of motorised, remote-controlled tilting of both the lighting fixtures set up for receptions and television filming, and the video projection screen. This project has similarities with the grand ballroom at the Quirinale Palace.
Project:
Lighting Design Piero Castiglioni
Photo Courtesy:
Piero Castiglioni
Year:
2002
Located in Scala square, Palazzo Marino is today the headquarters of the City of Milan. It was designed in the 16th century by the architect Galeazzo Alessi and commissioned by Tommaso Marino, who belonged to a Genoese family of bankers in business with the city of Milan. The Sala Alessi, which was restored in 2002 and was intended at the time to host large parties and receptions, contains magnificent frescoes dating back to 1568 with mythological allegories. All the gods of the ancient Greeks are depicted, with particular emphasis on those that Marino favoured: Poseidon (who was depicted on the ceiling, but is no longer visible today), Bacchus (in honour of the festivities that the room hosted) and Hermes (messenger of the gods and protector of merchants and traders, as Marino was). The Sala Alessi is today's state room: this is where the most important press conferences are held and where Heads of State and Royalty are received. The new lighting project was motivated by the need to adapt the system to the different uses of the hall, which is now a centre for cultural events and official meetings: the basic idea was to preserve the original style of the architecture and restore an integral perception of the space, eliminating the visual clutter produced by the superimposition of extraneous elements. Three architectural lighting systems were designed with the possibility of alternative or integrated switching, to meet the different visual and maintenance requirements of each priority with different types and sources. The need to avoid direct vision of the equipment and devices for the sound and video projection systems required special attention in the search for the most suitable locations. In particular, there is the possibility of motorised, remote-controlled tilting of both the lighting fixtures set up for receptions and television filming, and the video projection screen. This project has similarities with the grand ballroom at the Quirinale Palace.
Project:
Lighting Design Piero Castiglioni
Photo Courtesy:
Piero Castiglioni
Year:
2002
Other Projects
This section presents a representative selection of lighting design projects by Piero Castiglioni, developed across architectural, museum, urban, cultural, retail, hospitality, and infrastructural contexts, both in Italy and internationally. The gallery documents a range of interventions differing in scale, function, and context, united by an approach to light as a tool for interpreting space—capable of engaging with architecture, artworks, landscape, and contemporary use.
The featured projects span museums, foundations, and temporary exhibitions, as well as historic buildings, places of worship, public spaces, and urban complexes, extending to corporate headquarters, private residences, yachts, and lighting masterplans. In each project, light is conceived as a design material—carefully controlled and calibrated in relation to the specific characteristics of the site, functional requirements, and the perceptual quality of the experience.
Taken together, these works outline a vision of lighting design as an integrated process, where technical rigor, cultural sensitivity, and contextual awareness contribute to shaping identity, orientation, and spatial value. The gallery thus becomes a design map, illustrating how light can assume different roles—subtle or expressive—while consistently maintaining coherence, precision, and design awareness.
Other Projects
This section presents a representative selection of lighting design projects by Piero Castiglioni, developed across architectural, museum, urban, cultural, retail, hospitality, and infrastructural contexts, both in Italy and internationally. The gallery documents a range of interventions differing in scale, function, and context, united by an approach to light as a tool for interpreting space—capable of engaging with architecture, artworks, landscape, and contemporary use.
The featured projects span museums, foundations, and temporary exhibitions, as well as historic buildings, places of worship, public spaces, and urban complexes, extending to corporate headquarters, private residences, yachts, and lighting masterplans. In each project, light is conceived as a design material—carefully controlled and calibrated in relation to the specific characteristics of the site, functional requirements, and the perceptual quality of the experience.
Taken together, these works outline a vision of lighting design as an integrated process, where technical rigor, cultural sensitivity, and contextual awareness contribute to shaping identity, orientation, and spatial value. The gallery thus becomes a design map, illustrating how light can assume different roles—subtle or expressive—while consistently maintaining coherence, precision, and design awareness.