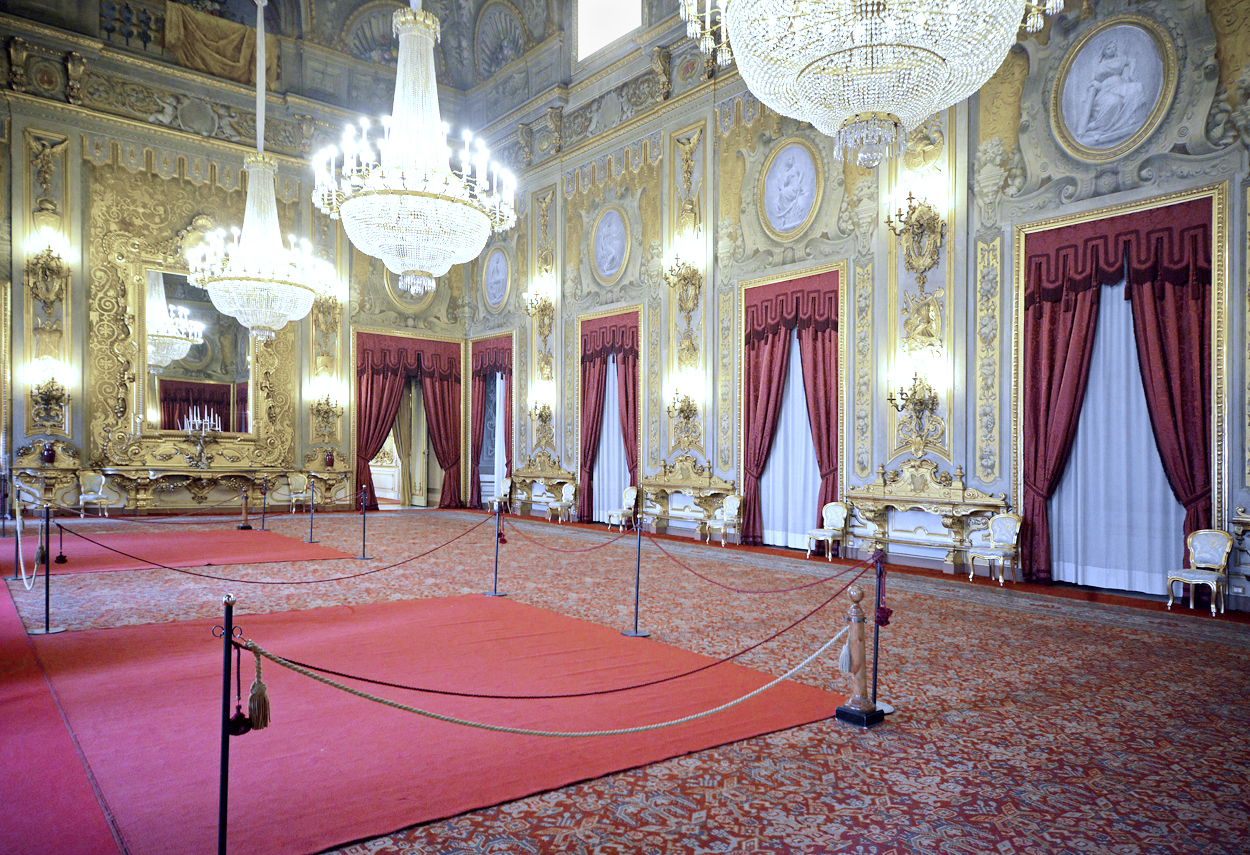
This large space is incorporated in the building constructed under Pope Paul V Borghese (1605-1621) by the architect Flaminio Ponzio. The imposing dimensions of the Grand Ballroom, which reaches a height of more than sixteen metres, are also evident on the outside of this wing due to the presence of an elevation, the so-called "altana di Flaminio Ponzio". The great hall naturally had a representative function: in 1611 it is mentioned in a document as the Sala Regia, the room where the Pope received foreign ambassadors. The eighteenth-century appearance of the hall was completely altered in 1873. The walls were decorated with monochromes and medallions with allegorical figures and furnished with gilded consoles and two large mirrors with the Savoy coat of arms. On the vault the monochrome decoration continues with male and female nudes in the four corners, and cherubs holding colourful floral compositions. At the centre of the vault is an allegorical composition depicting the patriotic theme of the Triumph of Italy. Together with the Corazzieri Hall, the Grand Ballroom is the heart of the presidential palace. Today, this is the setting for state luncheons and the swearing in of the new government, as well as for ceremonies and audiences involving a large number of guests. The lighting system consisted of two types of fixtures: the historic (and historicist) wall lights and chandeliers, and the batteries of projectors installed in the window splays for television filming purposes. The 1997 architectural lighting design project therefore proposed to update the lighting system to the height of the windows, improving efficiency and optimising the quality of perception in relation to the historical context of the room. The project proposed by Piero Castiglioni, contemporary lighting designer, therefore envisages distributing the light emission in the six windows, to maintain the perception of a very bright environment. The system is protected from view by a curtain fixed on a frame hinged to the wall, to allow maintenance of the lamps, with the dual function of diffusing the light emission of the luminaires while maintaining directionality and reducing the visual impact of the intervention. The type of luminaires also means that daylight is not obstructed and, in conjunction with the new system, can be mixed with the emission spectrum of the lamps, resulting in optimal colour perception, in line with the most recent achievements in the field of lighting technology.
Project:
Lighting Design Piero Castiglioni
Photo Courtesy:
Piero Castiglioni - Archivio Storico Presidenza Della Repubblica
Year:
1997
This large space is incorporated in the building constructed under Pope Paul V Borghese (1605-1621) by the architect Flaminio Ponzio. The imposing dimensions of the Grand Ballroom, which reaches a height of more than sixteen metres, are also evident on the outside of this wing due to the presence of an elevation, the so-called "altana di Flaminio Ponzio". The great hall naturally had a representative function: in 1611 it is mentioned in a document as the Sala Regia, the room where the Pope received foreign ambassadors. The eighteenth-century appearance of the hall was completely altered in 1873. The walls were decorated with monochromes and medallions with allegorical figures and furnished with gilded consoles and two large mirrors with the Savoy coat of arms. On the vault the monochrome decoration continues with male and female nudes in the four corners, and cherubs holding colourful floral compositions. At the centre of the vault is an allegorical composition depicting the patriotic theme of the Triumph of Italy. Together with the Corazzieri Hall, the Grand Ballroom is the heart of the presidential palace. Today, this is the setting for state luncheons and the swearing in of the new government, as well as for ceremonies and audiences involving a large number of guests. The lighting system consisted of two types of fixtures: the historic (and historicist) wall lights and chandeliers, and the batteries of projectors installed in the window splays for television filming purposes. The 1997 architectural lighting design project therefore proposed to update the lighting system to the height of the windows, improving efficiency and optimising the quality of perception in relation to the historical context of the room. The project proposed by Piero Castiglioni, contemporary lighting designer, therefore envisages distributing the light emission in the six windows, to maintain the perception of a very bright environment. The system is protected from view by a curtain fixed on a frame hinged to the wall, to allow maintenance of the lamps, with the dual function of diffusing the light emission of the luminaires while maintaining directionality and reducing the visual impact of the intervention. The type of luminaires also means that daylight is not obstructed and, in conjunction with the new system, can be mixed with the emission spectrum of the lamps, resulting in optimal colour perception, in line with the most recent achievements in the field of lighting technology.
Project:
Lighting Design Piero Castiglioni
Photo Courtesy:
Piero Castiglioni - Archivio Storico Presidenza Della Repubblica
Year:
1997
Other Projects
This section presents a representative selection of lighting design projects by Piero Castiglioni, developed across architectural, museum, urban, cultural, retail, hospitality, and infrastructural contexts, both in Italy and internationally. The gallery documents a range of interventions differing in scale, function, and context, united by an approach to light as a tool for interpreting space—capable of engaging with architecture, artworks, landscape, and contemporary use.
The featured projects span museums, foundations, and temporary exhibitions, as well as historic buildings, places of worship, public spaces, and urban complexes, extending to corporate headquarters, private residences, yachts, and lighting masterplans. In each project, light is conceived as a design material—carefully controlled and calibrated in relation to the specific characteristics of the site, functional requirements, and the perceptual quality of the experience.
Taken together, these works outline a vision of lighting design as an integrated process, where technical rigor, cultural sensitivity, and contextual awareness contribute to shaping identity, orientation, and spatial value. The gallery thus becomes a design map, illustrating how light can assume different roles—subtle or expressive—while consistently maintaining coherence, precision, and design awareness.
Other Projects
This section presents a representative selection of lighting design projects by Piero Castiglioni, developed across architectural, museum, urban, cultural, retail, hospitality, and infrastructural contexts, both in Italy and internationally. The gallery documents a range of interventions differing in scale, function, and context, united by an approach to light as a tool for interpreting space—capable of engaging with architecture, artworks, landscape, and contemporary use.
The featured projects span museums, foundations, and temporary exhibitions, as well as historic buildings, places of worship, public spaces, and urban complexes, extending to corporate headquarters, private residences, yachts, and lighting masterplans. In each project, light is conceived as a design material—carefully controlled and calibrated in relation to the specific characteristics of the site, functional requirements, and the perceptual quality of the experience.
Taken together, these works outline a vision of lighting design as an integrated process, where technical rigor, cultural sensitivity, and contextual awareness contribute to shaping identity, orientation, and spatial value. The gallery thus becomes a design map, illustrating how light can assume different roles—subtle or expressive—while consistently maintaining coherence, precision, and design awareness.