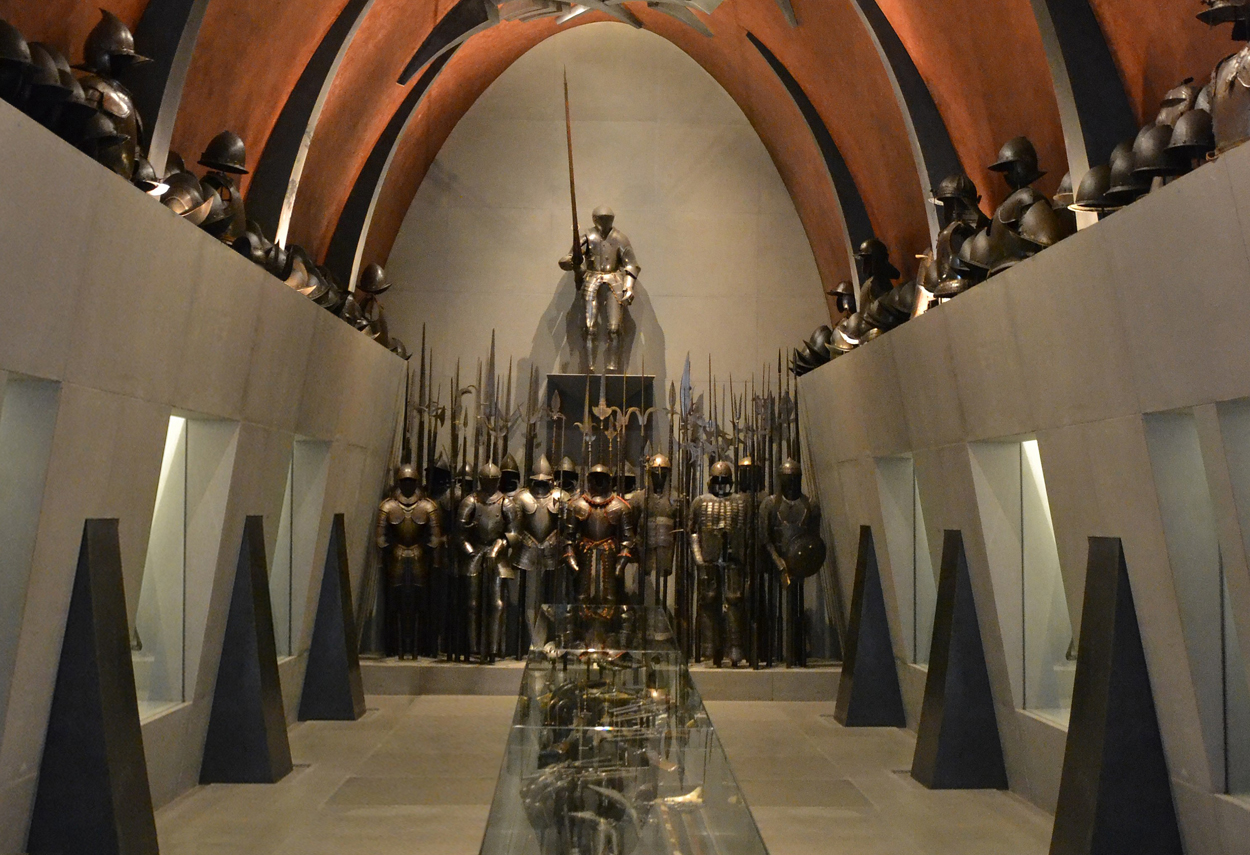
The Poldi Pezzoli museum dates back to the 17th century, bought by Giuseppe Pezzoli, ancestor of Gian Giacomo Poldi Pezzoli, at the end of the 18th century. The Armoury, which was completely destroyed during the Second World War, was built in the Neo-Gothic style between 1846 and 1851 by the painter-scenographer Filippo Peroni (who worked for the Teatro alla Scala), with stucco work by Paolo Gazzoli and stained glass by Pompeo Bertini. The collection is mainly made up of pieces from the Milanese and Brescian Renaissance, with particular emphasis on parade arms. A second important group consists of German firearms from the 16th and 17th centuries. The current installation is the work of Arnaldo Pomodoro, who says: "When I was offered this job I thought back to my childhood spent among the medieval castles of Montefeltro. I am proud to have left my mark on this museum". He has created a space where architecture, history, art and scenography intertwine in a sentence that critic Gillo Dorfles calls "extraordinary". The vault then becomes the site of a work entitled "The Battle, in the Vault" in the Hall of Arms, composed of the vault, treated with copper stucco, and sculptural elements in fiberglass: a sky of spheres, hemispheres and points covered in lead foil. In the background of the room, antique armour is displayed all together. Piero Castiglioni's lighting project develops alongside the architectural, scenographic and museographic design, following the same structural changes. The showcases, built as niches in the walls, contain the most important pieces of the collection suspended and illuminated by a "magic" light, because it is invisible: the showcases themselves, in fact, contain the lighting fixtures, directional light on the object in the absence of shadows; controlled luminance, homogeneous distribution of the light beam given by the prismatic glass. For this museum lighting design project a special optic was studied, as you can see from the drawing, a perfect integration light - architecture, since the source is never visible in the field of vision.
Project:
Lighting Design Piero Castiglioni
Collaborations:
Arnaldo Pomodoro
Photo Courtesy:
Piero Castiglioni
Year:
2001
The Poldi Pezzoli museum dates back to the 17th century, bought by Giuseppe Pezzoli, ancestor of Gian Giacomo Poldi Pezzoli, at the end of the 18th century. The Armoury, which was completely destroyed during the Second World War, was built in the Neo-Gothic style between 1846 and 1851 by the painter-scenographer Filippo Peroni (who worked for the Teatro alla Scala), with stucco work by Paolo Gazzoli and stained glass by Pompeo Bertini. The collection is mainly made up of pieces from the Milanese and Brescian Renaissance, with particular emphasis on parade arms. A second important group consists of German firearms from the 16th and 17th centuries. The current installation is the work of Arnaldo Pomodoro, who says: "When I was offered this job I thought back to my childhood spent among the medieval castles of Montefeltro. I am proud to have left my mark on this museum". He has created a space where architecture, history, art and scenography intertwine in a sentence that critic Gillo Dorfles calls "extraordinary". The vault then becomes the site of a work entitled "The Battle, in the Vault" in the Hall of Arms, composed of the vault, treated with copper stucco, and sculptural elements in fiberglass: a sky of spheres, hemispheres and points covered in lead foil. In the background of the room, antique armour is displayed all together. Piero Castiglioni's lighting project develops alongside the architectural, scenographic and museographic design, following the same structural changes. The showcases, built as niches in the walls, contain the most important pieces of the collection suspended and illuminated by a "magic" light, because it is invisible: the showcases themselves, in fact, contain the lighting fixtures, directional light on the object in the absence of shadows; controlled luminance, homogeneous distribution of the light beam given by the prismatic glass. For this museum lighting design project a special optic was studied, as you can see from the drawing, a perfect integration light - architecture, since the source is never visible in the field of vision.
Project:
Lighting Design Piero Castiglioni
Collaborations:
Arnaldo Pomodoro
Photo Courtesy:
Piero Castiglioni
Year:
2001
Other Projects
This section presents a representative selection of lighting design projects by Piero Castiglioni, developed across architectural, museum, urban, cultural, retail, hospitality, and infrastructural contexts, both in Italy and internationally. The gallery documents a range of interventions differing in scale, function, and context, united by an approach to light as a tool for interpreting space—capable of engaging with architecture, artworks, landscape, and contemporary use.
The featured projects span museums, foundations, and temporary exhibitions, as well as historic buildings, places of worship, public spaces, and urban complexes, extending to corporate headquarters, private residences, yachts, and lighting masterplans. In each project, light is conceived as a design material—carefully controlled and calibrated in relation to the specific characteristics of the site, functional requirements, and the perceptual quality of the experience.
Taken together, these works outline a vision of lighting design as an integrated process, where technical rigor, cultural sensitivity, and contextual awareness contribute to shaping identity, orientation, and spatial value. The gallery thus becomes a design map, illustrating how light can assume different roles—subtle or expressive—while consistently maintaining coherence, precision, and design awareness.
Other Projects
This section presents a representative selection of lighting design projects by Piero Castiglioni, developed across architectural, museum, urban, cultural, retail, hospitality, and infrastructural contexts, both in Italy and internationally. The gallery documents a range of interventions differing in scale, function, and context, united by an approach to light as a tool for interpreting space—capable of engaging with architecture, artworks, landscape, and contemporary use.
The featured projects span museums, foundations, and temporary exhibitions, as well as historic buildings, places of worship, public spaces, and urban complexes, extending to corporate headquarters, private residences, yachts, and lighting masterplans. In each project, light is conceived as a design material—carefully controlled and calibrated in relation to the specific characteristics of the site, functional requirements, and the perceptual quality of the experience.
Taken together, these works outline a vision of lighting design as an integrated process, where technical rigor, cultural sensitivity, and contextual awareness contribute to shaping identity, orientation, and spatial value. The gallery thus becomes a design map, illustrating how light can assume different roles—subtle or expressive—while consistently maintaining coherence, precision, and design awareness.