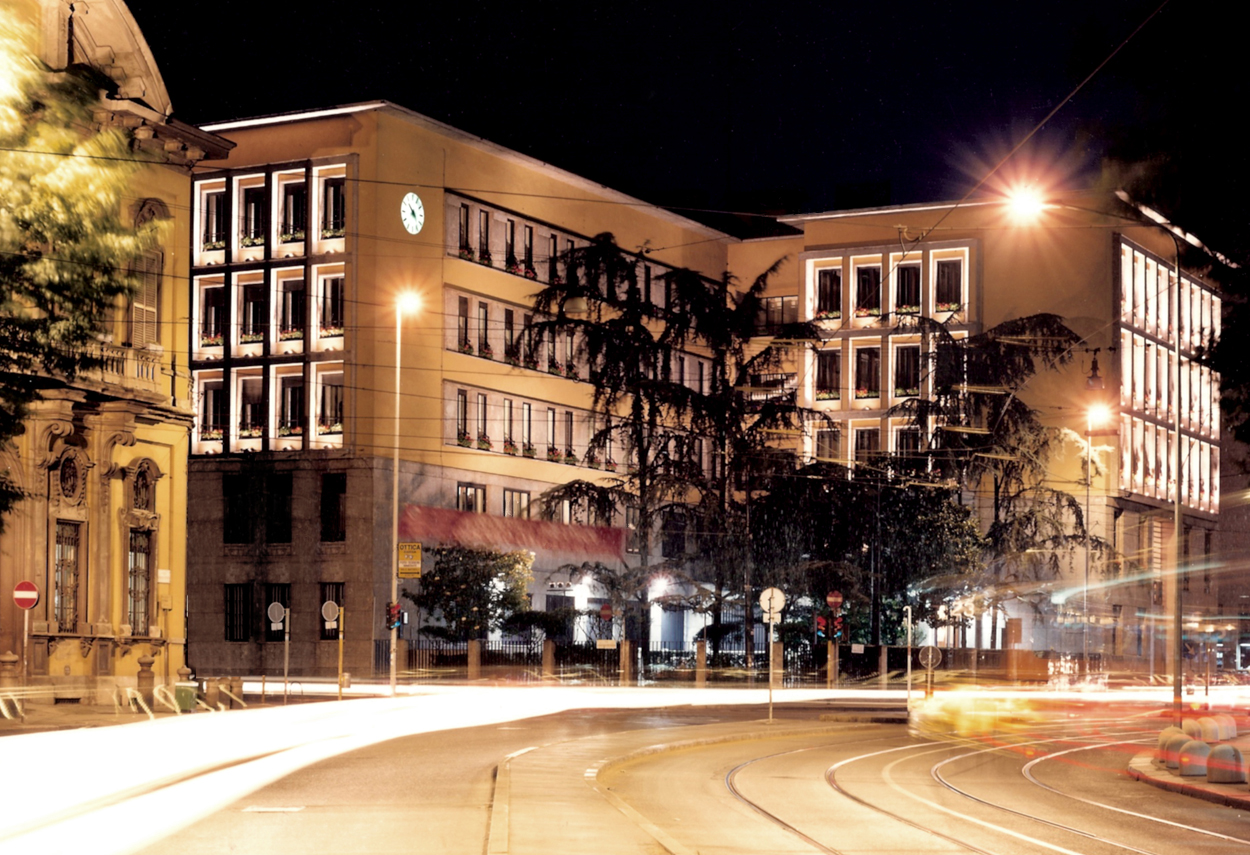
The AEM Azienda Energetica Municipale (now A2A), formally opened on 1 January 2008.) is located in the centre of the city of Milan and, as a producer, as well as a distributor, of electrical energy, it required an image that emanated light, bright, unlit at night. The building, designed by architect Cassi-Ramelli in the 1950s, has a smooth façade in the lower part with the large glazed opening of the triple-height entrance and the upper part strongly characterised by a narrow order of architraved windows. Architectural lighting, especially outdoors, emphasises the architectural details of the elevations, sculpting their volumes, capturing interest and conveying emotions. The exterior lighting design of a façade requires careful analysis, taking into account, in some cases, the constraints of cultural heritage, the overall available electrical energy, a fundamental aspect is light pollution and intrusive light, while always maintaining an aesthetic sensitivity that adds value to the urban context. Master Piero Castiglioni's project lighting design experiments with a new concept about architectural lighting works. Working on the mesh of the intrados, light is brought to the edge of the façade. A two-lamp luminaire is designed, produced in a small series, in special execution, with a special optic that controls the emission of light at 120°, in a fan shape. The custom architectural lighting fixtures will later be 'industrialised', patented lighting and design and put into production by iGuzzini 'Edge' in the first version with halogen lamps and later, the 'Radius' which also uses metal halide lamps.
Project:
Lighting Design Piero Castiglioni
Photo Courtesy:
Piero Castiglioni
Francesco Radino
Year:
1990
The AEM Azienda Energetica Municipale (now A2A), formally opened on 1 January 2008.) is located in the centre of the city of Milan and, as a producer, as well as a distributor, of electrical energy, it required an image that emanated light, bright, unlit at night. The building, designed by architect Cassi-Ramelli in the 1950s, has a smooth façade in the lower part with the large glazed opening of the triple-height entrance and the upper part strongly characterised by a narrow order of architraved windows. Architectural lighting, especially outdoors, emphasises the architectural details of the elevations, sculpting their volumes, capturing interest and conveying emotions. The exterior lighting design of a façade requires careful analysis, taking into account, in some cases, the constraints of cultural heritage, the overall available electrical energy, a fundamental aspect is light pollution and intrusive light, while always maintaining an aesthetic sensitivity that adds value to the urban context. Master Piero Castiglioni's project lighting design experiments with a new concept about architectural lighting works. Working on the mesh of the intrados, light is brought to the edge of the façade. A two-lamp luminaire is designed, produced in a small series, in special execution, with a special optic that controls the emission of light at 120°, in a fan shape. The custom architectural lighting fixtures will later be 'industrialised', patented lighting and design and put into production by iGuzzini 'Edge' in the first version with halogen lamps and later, the 'Radius' which also uses metal halide lamps.
Project:
Lighting Design Piero Castiglioni
Photo Courtesy:
Piero Castiglioni
Francesco Radino
Year:
1990
Other Projects
This section presents a representative selection of lighting design projects by Piero Castiglioni, developed across architectural, museum, urban, cultural, retail, hospitality, and infrastructural contexts, both in Italy and internationally. The gallery documents a range of interventions differing in scale, function, and context, united by an approach to light as a tool for interpreting space—capable of engaging with architecture, artworks, landscape, and contemporary use.
The featured projects span museums, foundations, and temporary exhibitions, as well as historic buildings, places of worship, public spaces, and urban complexes, extending to corporate headquarters, private residences, yachts, and lighting masterplans. In each project, light is conceived as a design material—carefully controlled and calibrated in relation to the specific characteristics of the site, functional requirements, and the perceptual quality of the experience.
Taken together, these works outline a vision of lighting design as an integrated process, where technical rigor, cultural sensitivity, and contextual awareness contribute to shaping identity, orientation, and spatial value. The gallery thus becomes a design map, illustrating how light can assume different roles—subtle or expressive—while consistently maintaining coherence, precision, and design awareness.
Other Projects
This section presents a representative selection of lighting design projects by Piero Castiglioni, developed across architectural, museum, urban, cultural, retail, hospitality, and infrastructural contexts, both in Italy and internationally. The gallery documents a range of interventions differing in scale, function, and context, united by an approach to light as a tool for interpreting space—capable of engaging with architecture, artworks, landscape, and contemporary use.
The featured projects span museums, foundations, and temporary exhibitions, as well as historic buildings, places of worship, public spaces, and urban complexes, extending to corporate headquarters, private residences, yachts, and lighting masterplans. In each project, light is conceived as a design material—carefully controlled and calibrated in relation to the specific characteristics of the site, functional requirements, and the perceptual quality of the experience.
Taken together, these works outline a vision of lighting design as an integrated process, where technical rigor, cultural sensitivity, and contextual awareness contribute to shaping identity, orientation, and spatial value. The gallery thus becomes a design map, illustrating how light can assume different roles—subtle or expressive—while consistently maintaining coherence, precision, and design awareness.