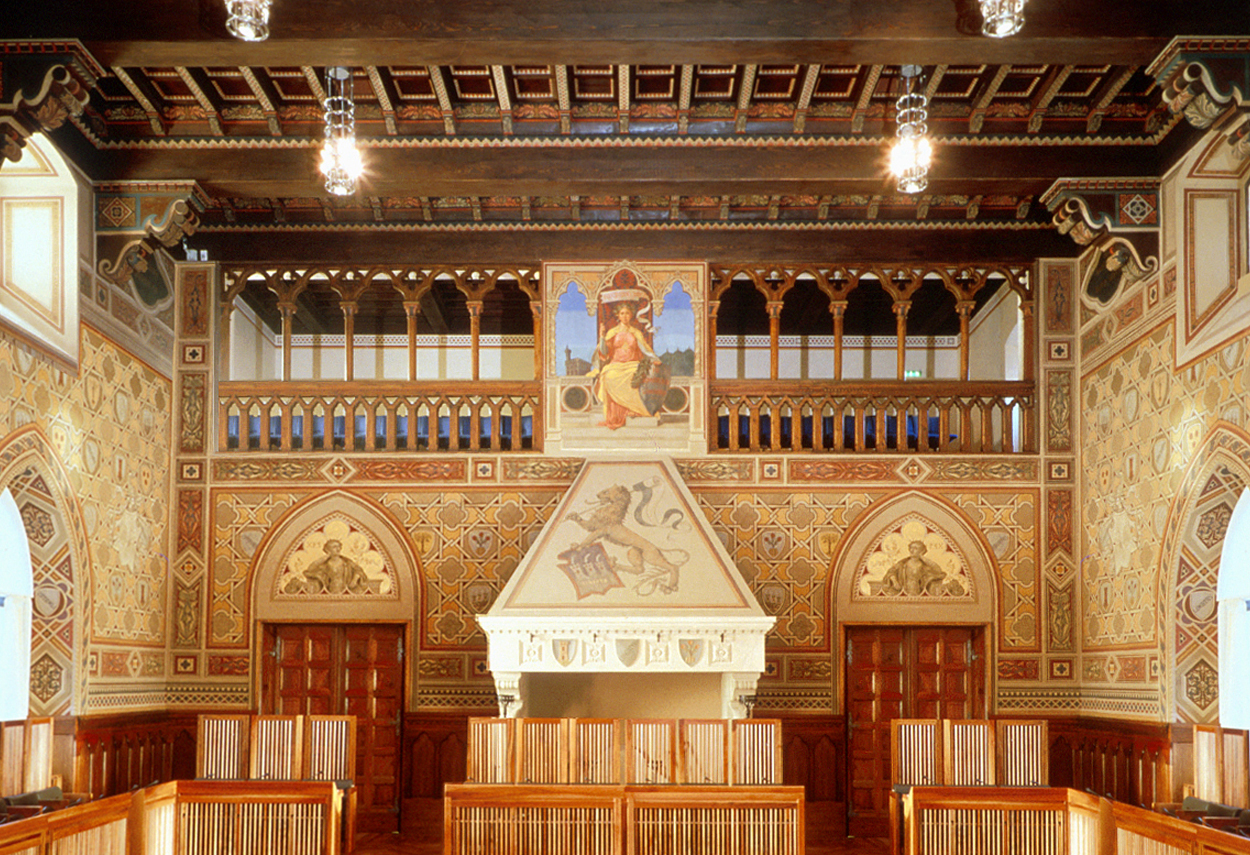
The Public Palace is the heart of San Marino's political life and history. The current building stands on the site where the old Palace called Domus Magna Comunis once stood. The new Government Palace was built between 1884 and 1894 to a design by Roman architect Francesco Azzurri, president of the Accademia di S. Luca in Rome, who designed it in the simple and severe style of the municipal palaces of the 13th and 14th centuries. The intentions of the project 'in the purest communal style' are illustrated by Azzurri himself, who stated: '... through its external and internal structure, the Palace wants to express the glorious past of the Republic, its firmness, its history, its modern structure ... "The inauguration took place on 30 September 1894, and the speaker at the ceremony was Giosuè Carducci, who on that occasion gave his famous speech on "perpetual freedom". It was later restored and refurbished by the internationally renowned architect Gae Aulenti, to adapt it to the renewed requirements of functionality and safety: the solemn inauguration took place on 30 September 1996. The façade is richly decorated with numerous symbols: the Coat of Arms of the Republic and of four Castles: Serravalle, Fiorentino, Montegiardino and Faetano. There are also icons of smaller localities acquired over the centuries by the Republic. The lighting deisgner Piero Castiglioni for the new lighting of all public and governmental interiors designed and built a new lighting device, inspired by a "cylindrical wrought iron cage containing a torch" positioned on the roof of the building: this new device, called "Cestello cilindrico" (cylindrical basket), later mass-produced by iGuzzini, houses twelve extra-low voltage halogen lamps with a controlled light beam that can be oriented both vertically and horizontally thanks to a cardan joint. Given the great flexibility and the possibilities that the luminaire offers, "Cestello cilindrico" was used for general and accent lighting in all public areas, passageways and decorated walls: it accompanies visitors from the portico, through the atrium and the monumental staircase, to the rooms housing the "Great and General Council" and the "Council of 12" in such a way as to define, emphasise and unify the official route.
Project:
Lighting Design Piero Castiglioni
Collaborations:
Gae Aulenti Associated
Photo Courtesy:
Piero Castiglioni
Year:
1993
The Public Palace is the heart of San Marino's political life and history. The current building stands on the site where the old Palace called Domus Magna Comunis once stood. The new Government Palace was built between 1884 and 1894 to a design by Roman architect Francesco Azzurri, president of the Accademia di S. Luca in Rome, who designed it in the simple and severe style of the municipal palaces of the 13th and 14th centuries. The intentions of the project 'in the purest communal style' are illustrated by Azzurri himself, who stated: '... through its external and internal structure, the Palace wants to express the glorious past of the Republic, its firmness, its history, its modern structure ... "The inauguration took place on 30 September 1894, and the speaker at the ceremony was Giosuè Carducci, who on that occasion gave his famous speech on "perpetual freedom". It was later restored and refurbished by the internationally renowned architect Gae Aulenti, to adapt it to the renewed requirements of functionality and safety: the solemn inauguration took place on 30 September 1996. The façade is richly decorated with numerous symbols: the Coat of Arms of the Republic and of four Castles: Serravalle, Fiorentino, Montegiardino and Faetano. There are also icons of smaller localities acquired over the centuries by the Republic. The lighting deisgner Piero Castiglioni for the new lighting of all public and governmental interiors designed and built a new lighting device, inspired by a "cylindrical wrought iron cage containing a torch" positioned on the roof of the building: this new device, called "Cestello cilindrico" (cylindrical basket), later mass-produced by iGuzzini, houses twelve extra-low voltage halogen lamps with a controlled light beam that can be oriented both vertically and horizontally thanks to a cardan joint. Given the great flexibility and the possibilities that the luminaire offers, "Cestello cilindrico" was used for general and accent lighting in all public areas, passageways and decorated walls: it accompanies visitors from the portico, through the atrium and the monumental staircase, to the rooms housing the "Great and General Council" and the "Council of 12" in such a way as to define, emphasise and unify the official route.
Project:
Lighting Design Piero Castiglioni
Collaborations:
Gae Aulenti Associated
Photo Courtesy:
Piero Castiglioni
Year:
1993
Other Projects
This section presents a representative selection of lighting design projects by Piero Castiglioni, developed across architectural, museum, urban, cultural, retail, hospitality, and infrastructural contexts, both in Italy and internationally. The gallery documents a range of interventions differing in scale, function, and context, united by an approach to light as a tool for interpreting space—capable of engaging with architecture, artworks, landscape, and contemporary use.
The featured projects span museums, foundations, and temporary exhibitions, as well as historic buildings, places of worship, public spaces, and urban complexes, extending to corporate headquarters, private residences, yachts, and lighting masterplans. In each project, light is conceived as a design material—carefully controlled and calibrated in relation to the specific characteristics of the site, functional requirements, and the perceptual quality of the experience.
Taken together, these works outline a vision of lighting design as an integrated process, where technical rigor, cultural sensitivity, and contextual awareness contribute to shaping identity, orientation, and spatial value. The gallery thus becomes a design map, illustrating how light can assume different roles—subtle or expressive—while consistently maintaining coherence, precision, and design awareness.
Other Projects
This section presents a representative selection of lighting design projects by Piero Castiglioni, developed across architectural, museum, urban, cultural, retail, hospitality, and infrastructural contexts, both in Italy and internationally. The gallery documents a range of interventions differing in scale, function, and context, united by an approach to light as a tool for interpreting space—capable of engaging with architecture, artworks, landscape, and contemporary use.
The featured projects span museums, foundations, and temporary exhibitions, as well as historic buildings, places of worship, public spaces, and urban complexes, extending to corporate headquarters, private residences, yachts, and lighting masterplans. In each project, light is conceived as a design material—carefully controlled and calibrated in relation to the specific characteristics of the site, functional requirements, and the perceptual quality of the experience.
Taken together, these works outline a vision of lighting design as an integrated process, where technical rigor, cultural sensitivity, and contextual awareness contribute to shaping identity, orientation, and spatial value. The gallery thus becomes a design map, illustrating how light can assume different roles—subtle or expressive—while consistently maintaining coherence, precision, and design awareness.