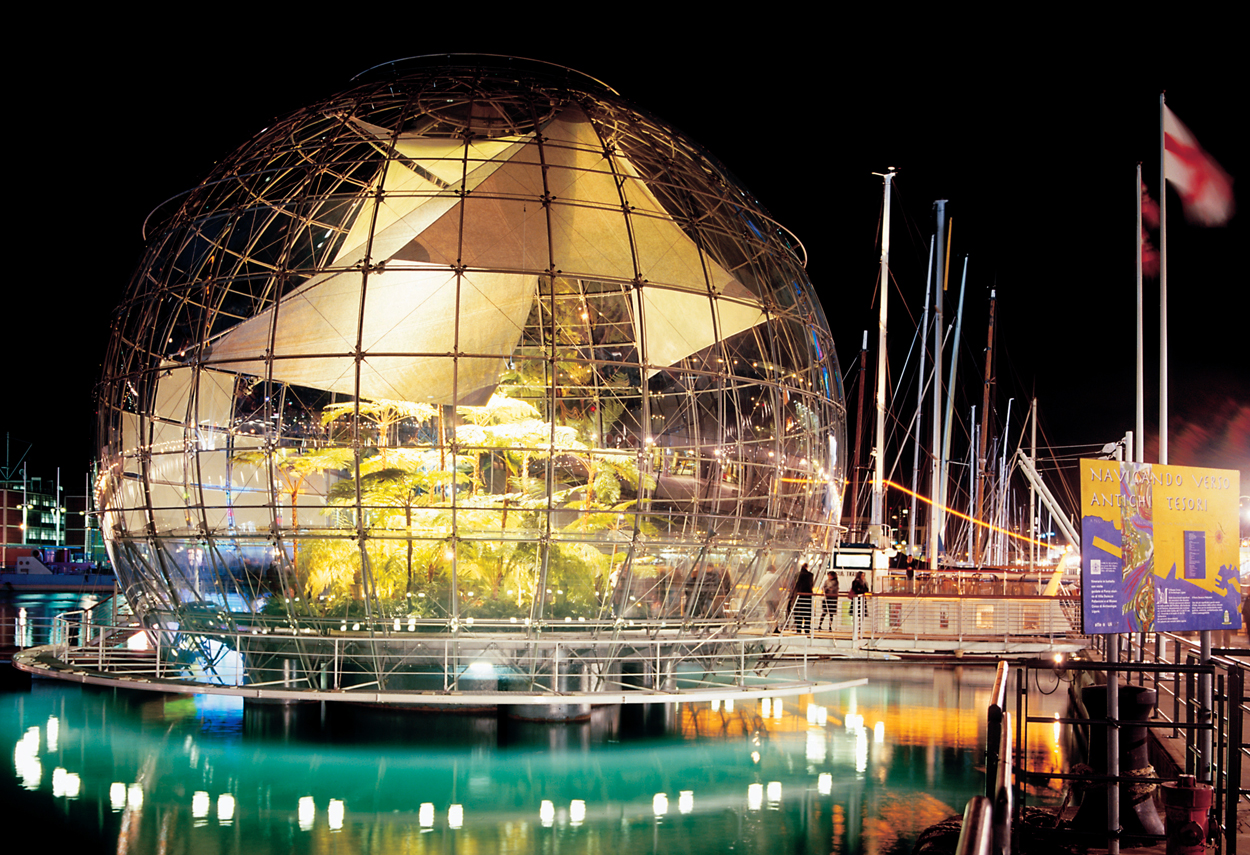
On the occasion of the celebrations for the fifth centenary of the discovery of America, the city of Genoa recovers the Porto Antico area, connecting it to the historical centre, with a project by architect Renzo Piano. The lighting design consultant is Piero Castiglioni. The urban recovery of the area restructures and restores the existing buildings and adds new constructions: the walls, Porta Siberia, the core of the 17th century Free Port, the Cotton Warehouses, the Old Customs House. The great aquarium and the crystal biosphere were built, with a diameter of twenty metres, housing one of the largest collections of ferns in the world, representing our planet. A floor of polished slate, immersed in a forest of large tree and tropical ferns, animated by butterflies and small reptiles accompanies the visitor. Recessed luminaires equipped with compact fluorescent lamps provide lighting for the interior spaces. Flood optics and low-power sources allow distribution of illuminance levels on the vertical planes to suit the exhibition, dining and meeting environment. At the centre, a lighting device: a large metal structure like a chandelier suspended thirteen metres high houses controlled optics projectors and reproduces the play of chiaroscuro of daylight filtering through the foliage in the tall forest.
Architectutal lighting design of the area was designed keeping in mind the dual nature of the place, without betraying its memory as a "port factory". To underline the new destination of this area, "white" light sources (mercury vapour, halogen with dichroic reflector) were chosen to stand out from the surrounding port areas characterised by the "yellow" colour of the sodium vapour sources. In addition, the light centres have been chosen to be as fragmented as possible in order to obtain lighting solutions dedicated to each different situation and rather small light fittings to emphasise the urban aspect of the area in contrast to the port yards generally lit by light towers.
Project:
Lighting Design Piero Castiglioni
Collaborations:
Renzo Piano Building Workshop
Photo Courtesy:
Piero Castiglioni
Year:
1992
On the occasion of the celebrations for the fifth centenary of the discovery of America, the city of Genoa recovers the Porto Antico area, connecting it to the historical centre, with a project by architect Renzo Piano. The lighting design consultant is Piero Castiglioni. The urban recovery of the area restructures and restores the existing buildings and adds new constructions: the walls, Porta Siberia, the core of the 17th century Free Port, the Cotton Warehouses, the Old Customs House. The great aquarium and the crystal biosphere were built, with a diameter of twenty metres, housing one of the largest collections of ferns in the world, representing our planet. A floor of polished slate, immersed in a forest of large tree and tropical ferns, animated by butterflies and small reptiles accompanies the visitor. Recessed luminaires equipped with compact fluorescent lamps provide lighting for the interior spaces. Flood optics and low-power sources allow distribution of illuminance levels on the vertical planes to suit the exhibition, dining and meeting environment. At the centre, a lighting device: a large metal structure like a chandelier suspended thirteen metres high houses controlled optics projectors and reproduces the play of chiaroscuro of daylight filtering through the foliage in the tall forest.
Architectutal lighting design of the area was designed keeping in mind the dual nature of the place, without betraying its memory as a "port factory". To underline the new destination of this area, "white" light sources (mercury vapour, halogen with dichroic reflector) were chosen to stand out from the surrounding port areas characterised by the "yellow" colour of the sodium vapour sources. In addition, the light centres have been chosen to be as fragmented as possible in order to obtain lighting solutions dedicated to each different situation and rather small light fittings to emphasise the urban aspect of the area in contrast to the port yards generally lit by light towers.
Project:
Lighting Design Piero Castiglioni
Collaborations:
Renzo Piano Building Workshop
Photo Courtesy:
Piero Castiglioni
Year:
1992
Other Projects
This section presents a representative selection of lighting design projects by Piero Castiglioni, developed across architectural, museum, urban, cultural, retail, hospitality, and infrastructural contexts, both in Italy and internationally. The gallery documents a range of interventions differing in scale, function, and context, united by an approach to light as a tool for interpreting space—capable of engaging with architecture, artworks, landscape, and contemporary use.
The featured projects span museums, foundations, and temporary exhibitions, as well as historic buildings, places of worship, public spaces, and urban complexes, extending to corporate headquarters, private residences, yachts, and lighting masterplans. In each project, light is conceived as a design material—carefully controlled and calibrated in relation to the specific characteristics of the site, functional requirements, and the perceptual quality of the experience.
Taken together, these works outline a vision of lighting design as an integrated process, where technical rigor, cultural sensitivity, and contextual awareness contribute to shaping identity, orientation, and spatial value. The gallery thus becomes a design map, illustrating how light can assume different roles—subtle or expressive—while consistently maintaining coherence, precision, and design awareness.
Other Projects
This section presents a representative selection of lighting design projects by Piero Castiglioni, developed across architectural, museum, urban, cultural, retail, hospitality, and infrastructural contexts, both in Italy and internationally. The gallery documents a range of interventions differing in scale, function, and context, united by an approach to light as a tool for interpreting space—capable of engaging with architecture, artworks, landscape, and contemporary use.
The featured projects span museums, foundations, and temporary exhibitions, as well as historic buildings, places of worship, public spaces, and urban complexes, extending to corporate headquarters, private residences, yachts, and lighting masterplans. In each project, light is conceived as a design material—carefully controlled and calibrated in relation to the specific characteristics of the site, functional requirements, and the perceptual quality of the experience.
Taken together, these works outline a vision of lighting design as an integrated process, where technical rigor, cultural sensitivity, and contextual awareness contribute to shaping identity, orientation, and spatial value. The gallery thus becomes a design map, illustrating how light can assume different roles—subtle or expressive—while consistently maintaining coherence, precision, and design awareness.