"The problem was to deal with the question of monumentality in the face of a city that had a very strong historical solidity, and to think, at the same time, how to deal with that part of the city. For us, the big problem has always been not so much that of a single monument, but of a new possible set of cities, which had to use precisely that position and that articularity to have and receive different changes and phases within itself. We had many approaches, even different ones, because there is a relationship with the monumental square and with the church, and a relationship, instead, with the uphill part, let's say the one towards the sea for example, which had a very different character. They were all elements that allowed for an articulation, and the difficulty was to give unity to this articulation". Vittorio Gregotti
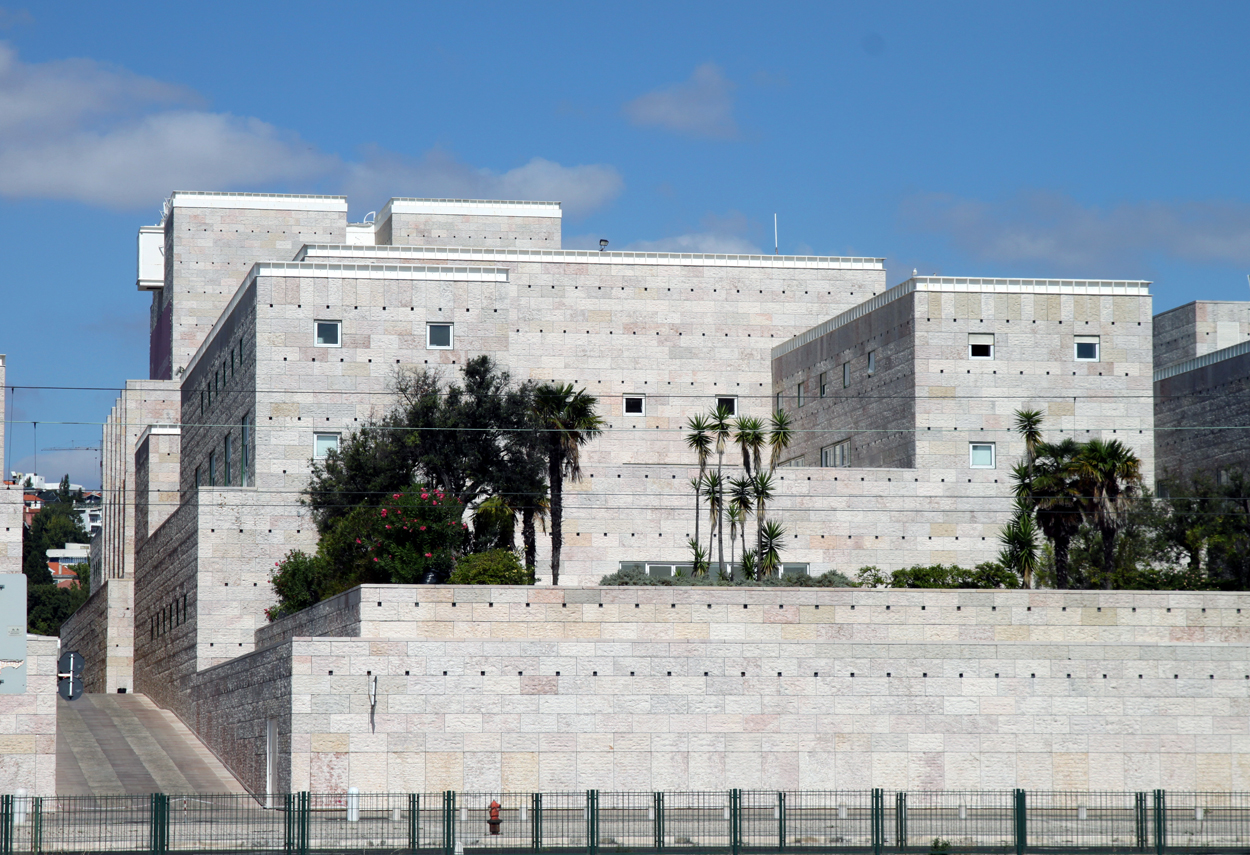

The main pedestrian route of the Belem Cultural Centre is characterised by the rhythm of the sequence of differentiated spaces crossed and the side views of the service roads that intersect it. The main eastern side conforms dimensionally to the Convento de Los Jeronimos, in which the EEC Council, meeting rooms, all the necessary service facilities, the large auditorium, a 1500-seat opera house and an exhibition centre are located in three blocks. The pedestrian route finds its fulcrum in the large public square of the Museum. Exhibition spaces for temporary exhibitions (8000 m2) are located below the square while the permanent museum rooms are located in the buildings surrounding it. Garden terraces, overlooking the river and the city, host the outdoor exhibitions. The lighting design was entrusted to architect Piero Castiglioni. This general indoor and outdoor lighting project can be found in the building section: architectural lighting works, Vittorio Gregotti asked architect Piero Castiglioni for multiple lighting design collaborations. Some of the collaborations include the Arcimboldi Theatre in Milan, the Sala degli spettacoli in Pays d'Aix, the Sala Napoleonica for the Brera Academy.
Project:
Lighting Design Piero Castiglioni
Collaborations:
Gregotti Associated Architects
Manuel Salgado Architects
Photo Courtesy:
Piero Castiglioni
Year:
1992
"The problem was to deal with the question of monumentality in the face of a city that had a very strong historical solidity, and to think, at the same time, how to deal with that part of the city. For us, the big problem has always been not so much that of a single monument, but of a new possible set of cities, which had to use precisely that position and that articularity to have and receive different changes and phases within itself. We had many approaches, even different ones, because there is a relationship with the monumental square and with the church, and a relationship, instead, with the uphill part, let's say the one towards the sea for example, which had a very different character. They were all elements that allowed for an articulation, and the difficulty was to give unity to this articulation". Vittorio Gregotti
The main pedestrian route of the Belem Cultural Centre is characterised by the rhythm of the sequence of differentiated spaces crossed and the side views of the service roads that intersect it. The main eastern side conforms dimensionally to the Convento de Los Jeronimos, in which the EEC Council, meeting rooms, all the necessary service facilities, the large auditorium, a 1500-seat opera house and an exhibition centre are located in three blocks. The pedestrian route finds its fulcrum in the large public square of the Museum. Exhibition spaces for temporary exhibitions (8000 m2) are located below the square while the permanent museum rooms are located in the buildings surrounding it. Garden terraces, overlooking the river and the city, host the outdoor exhibitions. The lighting design was entrusted to architect Piero Castiglioni. This general indoor and outdoor lighting project can be found in the building section: architectural lighting works, Vittorio Gregotti asked architect Piero Castiglioni for multiple lighting design collaborations. Some of the collaborations include the Arcimboldi Theatre in Milan, the Sala degli spettacoli in Pays d'Aix, the Sala Napoleonica for the Brera Academy.
Project:
Lighting Design Piero Castiglioni
Collaborations:
Gregotti Associated Architects
Manuel Salgado Architects
Photo Courtesy:
Piero Castiglioni
Year:
1992
Other Projects
This section presents a representative selection of lighting design projects by Piero Castiglioni, developed across architectural, museum, urban, cultural, retail, hospitality, and infrastructural contexts, both in Italy and internationally. The gallery documents a range of interventions differing in scale, function, and context, united by an approach to light as a tool for interpreting space—capable of engaging with architecture, artworks, landscape, and contemporary use.
The featured projects span museums, foundations, and temporary exhibitions, as well as historic buildings, places of worship, public spaces, and urban complexes, extending to corporate headquarters, private residences, yachts, and lighting masterplans. In each project, light is conceived as a design material—carefully controlled and calibrated in relation to the specific characteristics of the site, functional requirements, and the perceptual quality of the experience.
Taken together, these works outline a vision of lighting design as an integrated process, where technical rigor, cultural sensitivity, and contextual awareness contribute to shaping identity, orientation, and spatial value. The gallery thus becomes a design map, illustrating how light can assume different roles—subtle or expressive—while consistently maintaining coherence, precision, and design awareness.
Other Projects
This section presents a representative selection of lighting design projects by Piero Castiglioni, developed across architectural, museum, urban, cultural, retail, hospitality, and infrastructural contexts, both in Italy and internationally. The gallery documents a range of interventions differing in scale, function, and context, united by an approach to light as a tool for interpreting space—capable of engaging with architecture, artworks, landscape, and contemporary use.
The featured projects span museums, foundations, and temporary exhibitions, as well as historic buildings, places of worship, public spaces, and urban complexes, extending to corporate headquarters, private residences, yachts, and lighting masterplans. In each project, light is conceived as a design material—carefully controlled and calibrated in relation to the specific characteristics of the site, functional requirements, and the perceptual quality of the experience.
Taken together, these works outline a vision of lighting design as an integrated process, where technical rigor, cultural sensitivity, and contextual awareness contribute to shaping identity, orientation, and spatial value. The gallery thus becomes a design map, illustrating how light can assume different roles—subtle or expressive—while consistently maintaining coherence, precision, and design awareness.