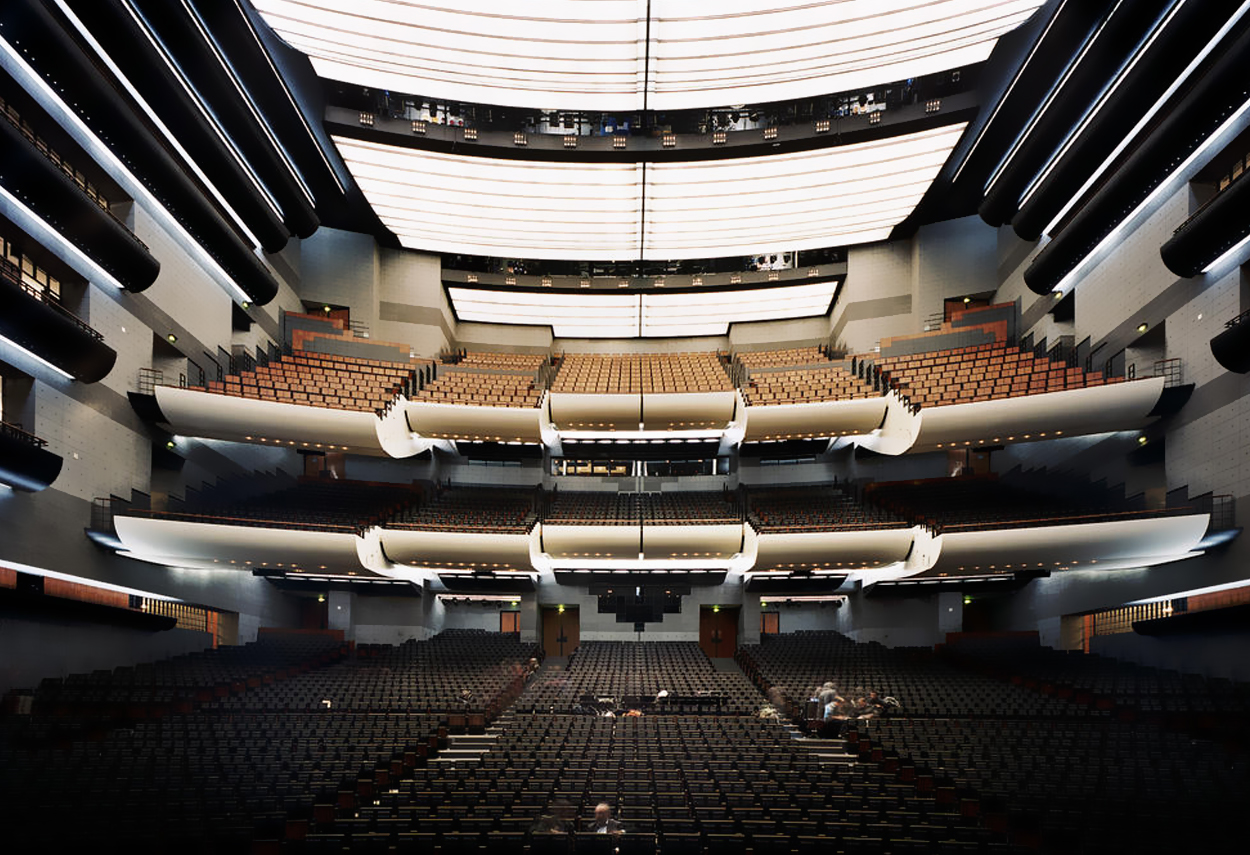
The Opéra de La Bastille project is very different from all previous Parisian theatres, because it was not born from the reconstruction of a destroyed building but from the need to host opera in the 20th and 21st centuries. In 1981, as part of the Great Projects for Paris, François Mitterrand approved the construction of the theatre for a "modern and popular" opera. The Place de la Bastille was chosen not only for its intrinsic symbolism in relation to the bicentennial of the French Revolution, but also for the urban balance of the location of Paris' theatres, which are mainly located in the western part of the city. The winning design of the competition in 1983 was by Emilio Battisti. The general layout of the theatre is made up of three main zones: the public area, the area of the sets and annexed spaces, and the production area (atelier, etc.). These areas are separated both spatially and by access routes. Work began in 1984 with the demolition of the Gare de la Bastille, followed by the construction of the new building. The Opera, located in a neighbourhood of low rise buildings, on average 3 or 4 storeys high, blends in with its surroundings and although it has great urban and architectural impact, it does not appear monumental. Architect Piero Castiglioni is part of the professional team as lighting designer. The lighting system designed for the Grande Salle covers 900 square meters and creates a huge, fully lit ceiling that looks unusual and extraordinary in the true sense of the word. Each lighting design was produced to design with particular attention to ease of maintenance and therefore the need to be easily demountable in every part; a very innovative design, as each luminaries had to be part of a coordinated project and integrate perfectly, both aesthetically and functionally, into the overall vision. When it opened on 13 July 1989, the world saw a vast theatre with very sophisticated acoustics. The Opéra de La Bastille became the theatre with the largest stage in existence, and its extraordinary size allowed the theatre to accommodate the sets of several productions at once without having to dismantle them. Performances really began at the Bastille on 17 March 1990 with Pier Luigi Pizzi's production of Les Troyens (Berlioz). In 2002, the architect of light designed the lighting project for the Arcimboldi Theatre for architect Vittorio Gregotti, in 2001 he realizes the lighting for the auditorium of the Banca Popolare di Lodi by Renzo Piano.
Project:
Lighting Design Piero Castiglioni
Collaborations:
Carlos Ott Architect
Photo Courtesy:
Piero Castiglioni
Year:
1990
The Opéra de La Bastille project is very different from all previous Parisian theatres, because it was not born from the reconstruction of a destroyed building but from the need to host opera in the 20th and 21st centuries. In 1981, as part of the Great Projects for Paris, François Mitterrand approved the construction of the theatre for a "modern and popular" opera. The Place de la Bastille was chosen not only for its intrinsic symbolism in relation to the bicentennial of the French Revolution, but also for the urban balance of the location of Paris' theatres, which are mainly located in the western part of the city. The winning design of the competition in 1983 was by Emilio Battisti. The general layout of the theatre is made up of three main zones: the public area, the area of the sets and annexed spaces, and the production area (atelier, etc.). These areas are separated both spatially and by access routes. Work began in 1984 with the demolition of the Gare de la Bastille, followed by the construction of the new building. The Opera, located in a neighbourhood of low rise buildings, on average 3 or 4 storeys high, blends in with its surroundings and although it has great urban and architectural impact, it does not appear monumental. Architect Piero Castiglioni is part of the professional team as lighting designer. The lighting system designed for the Grande Salle covers 900 square meters and creates a huge, fully lit ceiling that looks unusual and extraordinary in the true sense of the word. Each lighting design was produced to design with particular attention to ease of maintenance and therefore the need to be easily demountable in every part; a very innovative design, as each luminaries had to be part of a coordinated project and integrate perfectly, both aesthetically and functionally, into the overall vision. When it opened on 13 July 1989, the world saw a vast theatre with very sophisticated acoustics. The Opéra de La Bastille became the theatre with the largest stage in existence, and its extraordinary size allowed the theatre to accommodate the sets of several productions at once without having to dismantle them. Performances really began at the Bastille on 17 March 1990 with Pier Luigi Pizzi's production of Les Troyens (Berlioz). In 2002, the architect of light designed the lighting project for the Arcimboldi Theatre for architect Vittorio Gregotti, in 2001 he realizes the lighting for the auditorium of the Banca Popolare di Lodi by Renzo Piano.
Project:
Lighting Design Piero Castiglioni
Collaborations:
Carlos Ott Architect
Photo Courtesy:
Piero Castiglioni
Year:
1990
Other Projects
This section presents a representative selection of lighting design projects by Piero Castiglioni, developed across architectural, museum, urban, cultural, retail, hospitality, and infrastructural contexts, both in Italy and internationally. The gallery documents a range of interventions differing in scale, function, and context, united by an approach to light as a tool for interpreting space—capable of engaging with architecture, artworks, landscape, and contemporary use.
The featured projects span museums, foundations, and temporary exhibitions, as well as historic buildings, places of worship, public spaces, and urban complexes, extending to corporate headquarters, private residences, yachts, and lighting masterplans. In each project, light is conceived as a design material—carefully controlled and calibrated in relation to the specific characteristics of the site, functional requirements, and the perceptual quality of the experience.
Taken together, these works outline a vision of lighting design as an integrated process, where technical rigor, cultural sensitivity, and contextual awareness contribute to shaping identity, orientation, and spatial value. The gallery thus becomes a design map, illustrating how light can assume different roles—subtle or expressive—while consistently maintaining coherence, precision, and design awareness.
Other Projects
This section presents a representative selection of lighting design projects by Piero Castiglioni, developed across architectural, museum, urban, cultural, retail, hospitality, and infrastructural contexts, both in Italy and internationally. The gallery documents a range of interventions differing in scale, function, and context, united by an approach to light as a tool for interpreting space—capable of engaging with architecture, artworks, landscape, and contemporary use.
The featured projects span museums, foundations, and temporary exhibitions, as well as historic buildings, places of worship, public spaces, and urban complexes, extending to corporate headquarters, private residences, yachts, and lighting masterplans. In each project, light is conceived as a design material—carefully controlled and calibrated in relation to the specific characteristics of the site, functional requirements, and the perceptual quality of the experience.
Taken together, these works outline a vision of lighting design as an integrated process, where technical rigor, cultural sensitivity, and contextual awareness contribute to shaping identity, orientation, and spatial value. The gallery thus becomes a design map, illustrating how light can assume different roles—subtle or expressive—while consistently maintaining coherence, precision, and design awareness.