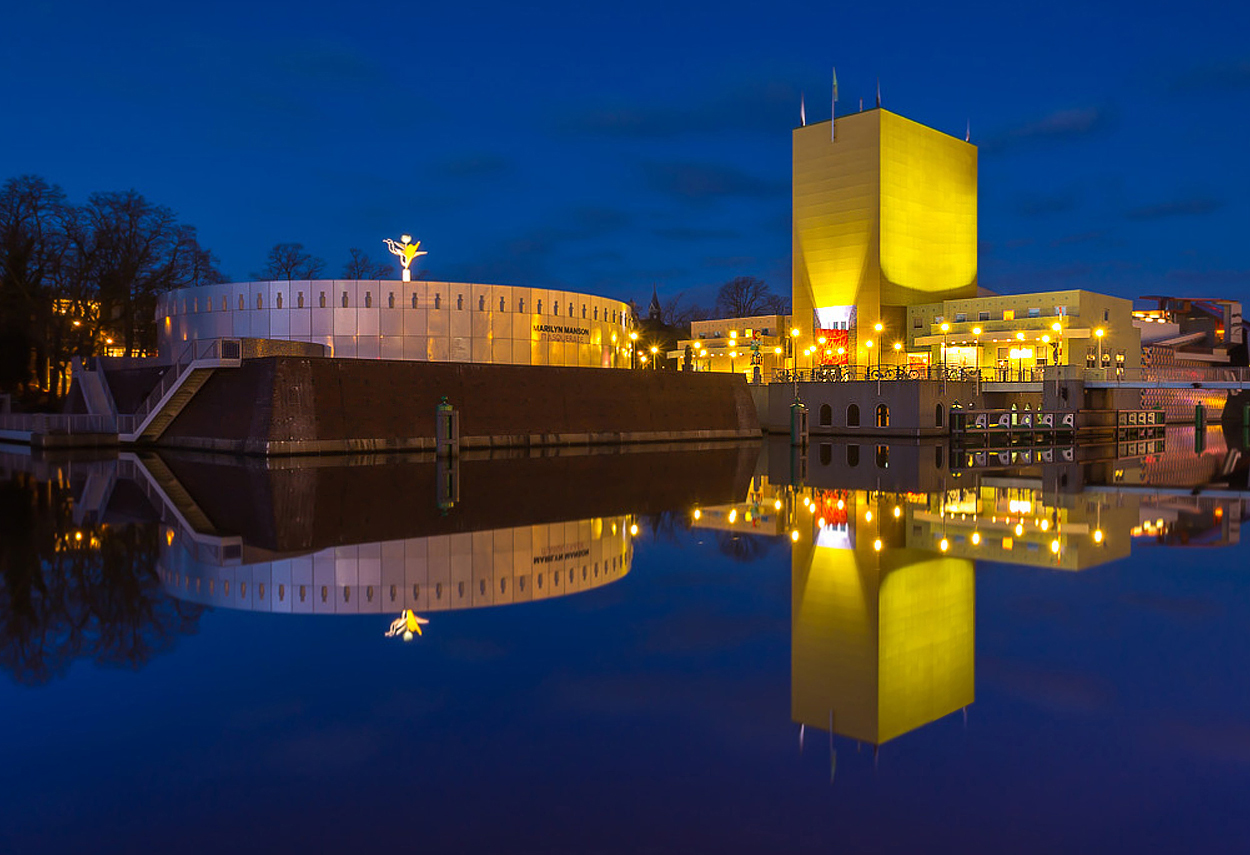
The Groninger Museum in the Netherlands made headlines when it commissioned Alessandro Mendini to design its first century in 1994. He commissioned Coop Himmelb(l)au and Philippe Starck to design two new pavilions. Reopened in 1994, it is known for its exceptional and colourful building. Mendini added a terrazzo motif: he considered the application of decoration as something deeply rooted in mankind. In contrast to the functionalists, who reject decoration because it hides function and therefore create impersonal mass products, he wanted to emphasise, through decoration, that everything and everyone can be individually different. In the museum building, the cheerfully coloured tiles on the outside and the mosaics at the entrance and on the stairs are striking examples of this decorative impulse. The Groninger Museum resembles an elongated island consisting of three large volumes in the water, connected by walkways and squares. The footbridge has a lifting section for internal navigation. On the side of the Museum Island station, there is a blue magnet-like door that gives access to the lifting bridge and the pedestrian route to the city centre. Every year 1,800,000 passers-by use the bridge. This bridge was named after H.N. Werkman, who was an important artist in the artist collective De Ploeg in Groningen.
The central part of the building was entirely designed by Alessandro Mendini and forms the heart of the museum. The entrance is here, through which every visitor enters and leaves. Public facilities such as the museum shop and the café are located here. The lower part houses the general areas of the museum such as an auditorium, a children's studio, the Info Centre and a reception area; in short, the functions that are not directly oriented towards the exhibition of objects. In this central part, the golden tower is the most striking feature. A flag flies at the top, mostly bearing a design by Mendini and sometimes one of the guest architects. The gilded tower has no windows and is not accessible to the public, as Mendini originally planned this part as a repository for artwork. He deliberately placed the repository in the centre of the museum to give it the right emphasis. Generally, the storage area of a museum is behind the main building or in the basement, out of sight as much as possible. For museum lighting design, the concept developed as if it were a performance of an opera: each scene has its own set-up and lighting, and following the same principle Mendini decided that only artificial lighting would be used in the spaces for collections and temporary exhibitions: this offers greater flexibility to change the set-ups than is possible in spaces lit only by daylight. The possibilities of artificial lighting are now so varied that a number of specialists have worked hard to achieve the desired contrast. Piero Castiglioni specifically the lighting project for spaces such as the entrance hall, staircase and auditorium. Philippe Starck created his own lighting; De Lucchi worked in collaboration with Roberto Ostinelli, François Morellet was invited to design the neon ceiling in the entrance hall.
Project:
Lighting Design Piero Castiglioni
Collaborations:
Alessandro and Francesco Mendini Atelier
Photo Courtesy:
Piero Castiglioni
Year:
1994
The Groninger Museum in the Netherlands made headlines when it commissioned Alessandro Mendini to design its first century in 1994. He commissioned Coop Himmelb(l)au and Philippe Starck to design two new pavilions. Reopened in 1994, it is known for its exceptional and colourful building. Mendini added a terrazzo motif: he considered the application of decoration as something deeply rooted in mankind. In contrast to the functionalists, who reject decoration because it hides function and therefore create impersonal mass products, he wanted to emphasise, through decoration, that everything and everyone can be individually different. In the museum building, the cheerfully coloured tiles on the outside and the mosaics at the entrance and on the stairs are striking examples of this decorative impulse. The Groninger Museum resembles an elongated island consisting of three large volumes in the water, connected by walkways and squares. The footbridge has a lifting section for internal navigation. On the side of the Museum Island station, there is a blue magnet-like door that gives access to the lifting bridge and the pedestrian route to the city centre. Every year 1,800,000 passers-by use the bridge. This bridge was named after H.N. Werkman, who was an important artist in the artist collective De Ploeg in Groningen.
The central part of the building was entirely designed by Alessandro Mendini and forms the heart of the museum. The entrance is here, through which every visitor enters and leaves. Public facilities such as the museum shop and the café are located here. The lower part houses the general areas of the museum such as an auditorium, a children's studio, the Info Centre and a reception area; in short, the functions that are not directly oriented towards the exhibition of objects. In this central part, the golden tower is the most striking feature. A flag flies at the top, mostly bearing a design by Mendini and sometimes one of the guest architects. The gilded tower has no windows and is not accessible to the public, as Mendini originally planned this part as a repository for artwork. He deliberately placed the repository in the centre of the museum to give it the right emphasis. Generally, the storage area of a museum is behind the main building or in the basement, out of sight as much as possible. For museum lighting design, the concept developed as if it were a performance of an opera: each scene has its own set-up and lighting, and following the same principle Mendini decided that only artificial lighting would be used in the spaces for collections and temporary exhibitions: this offers greater flexibility to change the set-ups than is possible in spaces lit only by daylight. The possibilities of artificial lighting are now so varied that a number of specialists have worked hard to achieve the desired contrast. Piero Castiglioni specifically the lighting project for spaces such as the entrance hall, staircase and auditorium. Philippe Starck created his own lighting; De Lucchi worked in collaboration with Roberto Ostinelli, François Morellet was invited to design the neon ceiling in the entrance hall.
Project:
Lighting Design Piero Castiglioni
Collaborations:
Alessandro and Francesco Mendini Atelier
Photo Courtesy:
Piero Castiglioni
Year:
1994
Other Projects
This section presents a representative selection of lighting design projects by Piero Castiglioni, developed across architectural, museum, urban, cultural, retail, hospitality, and infrastructural contexts, both in Italy and internationally. The gallery documents a range of interventions differing in scale, function, and context, united by an approach to light as a tool for interpreting space—capable of engaging with architecture, artworks, landscape, and contemporary use.
The featured projects span museums, foundations, and temporary exhibitions, as well as historic buildings, places of worship, public spaces, and urban complexes, extending to corporate headquarters, private residences, yachts, and lighting masterplans. In each project, light is conceived as a design material—carefully controlled and calibrated in relation to the specific characteristics of the site, functional requirements, and the perceptual quality of the experience.
Taken together, these works outline a vision of lighting design as an integrated process, where technical rigor, cultural sensitivity, and contextual awareness contribute to shaping identity, orientation, and spatial value. The gallery thus becomes a design map, illustrating how light can assume different roles—subtle or expressive—while consistently maintaining coherence, precision, and design awareness.
Other Projects
This section presents a representative selection of lighting design projects by Piero Castiglioni, developed across architectural, museum, urban, cultural, retail, hospitality, and infrastructural contexts, both in Italy and internationally. The gallery documents a range of interventions differing in scale, function, and context, united by an approach to light as a tool for interpreting space—capable of engaging with architecture, artworks, landscape, and contemporary use.
The featured projects span museums, foundations, and temporary exhibitions, as well as historic buildings, places of worship, public spaces, and urban complexes, extending to corporate headquarters, private residences, yachts, and lighting masterplans. In each project, light is conceived as a design material—carefully controlled and calibrated in relation to the specific characteristics of the site, functional requirements, and the perceptual quality of the experience.
Taken together, these works outline a vision of lighting design as an integrated process, where technical rigor, cultural sensitivity, and contextual awareness contribute to shaping identity, orientation, and spatial value. The gallery thus becomes a design map, illustrating how light can assume different roles—subtle or expressive—while consistently maintaining coherence, precision, and design awareness.