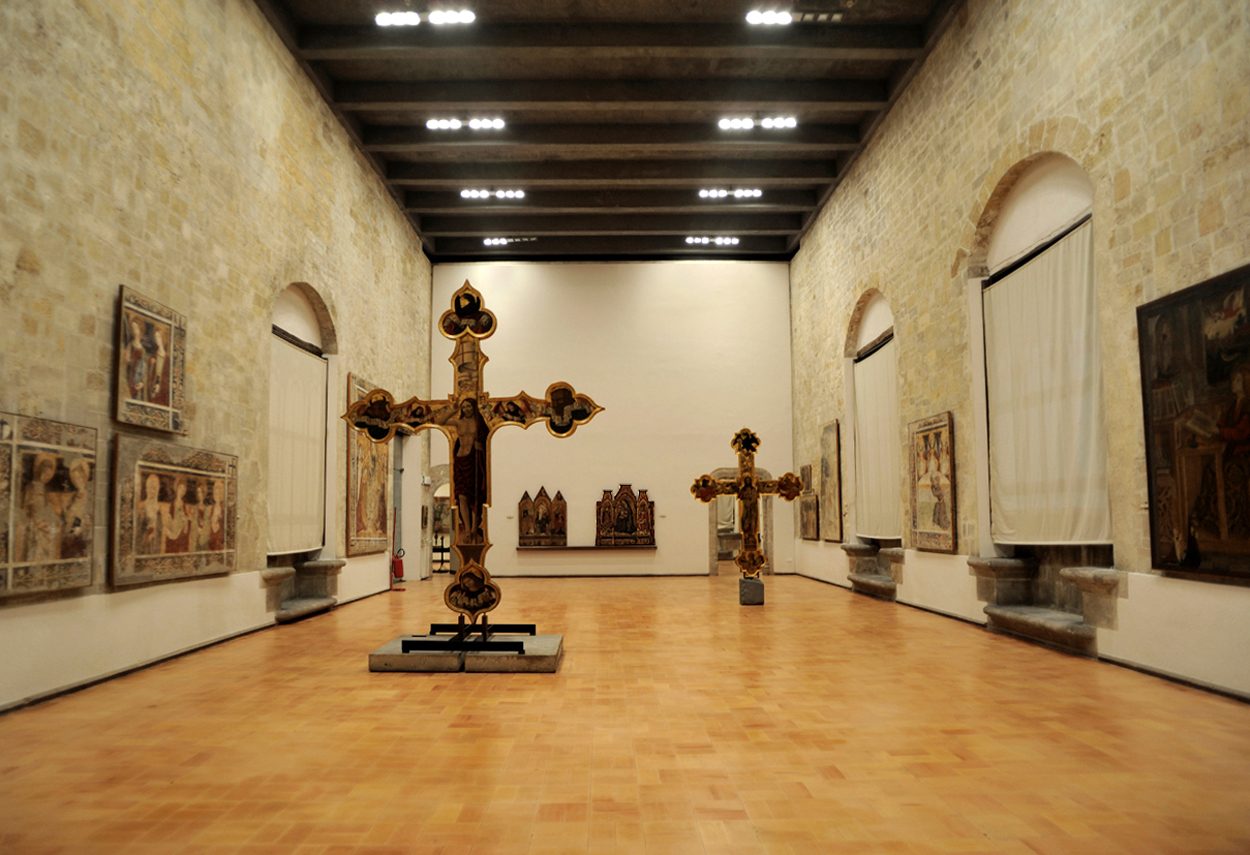
Abatellis Palace stands in the heart of the Kalsa district, near the ancient port of Cala; it dates back to 1495, when Francesco Abatellis, master portulan of the Kingdom, entrusted its construction to the architect Matteo Carnelivari, who attempted a synthesis between the Gothic-Hispanic building tradition and the Renaissance spirit that permeates the various parts of the palace, designed in horizontal bands. The serious damage inflicted by bombing during the Second World War prompted the restoration of the entire complex, elected as the new home of the National Gallery of Sicily and opened to the public on 23 June 1954. The new arrangement of the collections was supervised by the then Superintendent Giorgio Vigni, who entrusted the Venetian architect Carlo Scarpa with the museographic layout that has made the Regional Gallery of Abatellis Palace one of the most famous museums in the world. Scarpa worked on renovating the façade, the structures and the museum's exhibition organisation, making each object "the summit of an imaginary perspective". He studied the daylight coming in through the large windows, partially controlling it with heavy curtains to invest the works transversally, "highlighting" details. The project, which was never realised, included the insertion of fluorescent tubes hidden in the ceiling truss or in panels fixed along the top edge between the wall and the ceiling. The lighting project envisages diffuse-directed lighting that preserves Scarpa's installation, considered part of the history of museography, and provides the rooms with a new lighting system with specially designed wall or ceiling-mounted adjustable luminaires. The Gallery's collection includes Antonello da Messina's 'Annunziata', considered by the architect of light to be one of the most beautiful works of art in the world. Architect Piero Castiglioni has designed lighting projects for national and international museums for countless exhibitions, such as the Isgrò Exhibition at the Cini Foundation in Venice and the Artemisia Gentileschi Exhibition at the Palazzo Reale in Milan.
Project:
Lighting Design Piero Castiglioni
Collaborations:
Studio Triskeles
Photo Courtesy:
Piero Castiglioni
Year:
2009
Abatellis Palace stands in the heart of the Kalsa district, near the ancient port of Cala; it dates back to 1495, when Francesco Abatellis, master portulan of the Kingdom, entrusted its construction to the architect Matteo Carnelivari, who attempted a synthesis between the Gothic-Hispanic building tradition and the Renaissance spirit that permeates the various parts of the palace, designed in horizontal bands. The serious damage inflicted by bombing during the Second World War prompted the restoration of the entire complex, elected as the new home of the National Gallery of Sicily and opened to the public on 23 June 1954. The new arrangement of the collections was supervised by the then Superintendent Giorgio Vigni, who entrusted the Venetian architect Carlo Scarpa with the museographic layout that has made the Regional Gallery of Abatellis Palace one of the most famous museums in the world. Scarpa worked on renovating the façade, the structures and the museum's exhibition organisation, making each object "the summit of an imaginary perspective". He studied the daylight coming in through the large windows, partially controlling it with heavy curtains to invest the works transversally, "highlighting" details. The project, which was never realised, included the insertion of fluorescent tubes hidden in the ceiling truss or in panels fixed along the top edge between the wall and the ceiling. The lighting project envisages diffuse-directed lighting that preserves Scarpa's installation, considered part of the history of museography, and provides the rooms with a new lighting system with specially designed wall or ceiling-mounted adjustable luminaires. The Gallery's collection includes Antonello da Messina's 'Annunziata', considered by the architect of light to be one of the most beautiful works of art in the world. Architect Piero Castiglioni has designed lighting projects for national and international museums for countless exhibitions, such as the Isgrò Exhibition at the Cini Foundation in Venice and the Artemisia Gentileschi Exhibition at the Palazzo Reale in Milan.
Project:
Lighting Design Piero Castiglioni
Collaborations:
Studio Triskeles
Photo Courtesy:
Piero Castiglioni
Year:
2009
Other Projects
This section presents a representative selection of lighting design projects by Piero Castiglioni, developed across architectural, museum, urban, cultural, retail, hospitality, and infrastructural contexts, both in Italy and internationally. The gallery documents a range of interventions differing in scale, function, and context, united by an approach to light as a tool for interpreting space—capable of engaging with architecture, artworks, landscape, and contemporary use.
The featured projects span museums, foundations, and temporary exhibitions, as well as historic buildings, places of worship, public spaces, and urban complexes, extending to corporate headquarters, private residences, yachts, and lighting masterplans. In each project, light is conceived as a design material—carefully controlled and calibrated in relation to the specific characteristics of the site, functional requirements, and the perceptual quality of the experience.
Taken together, these works outline a vision of lighting design as an integrated process, where technical rigor, cultural sensitivity, and contextual awareness contribute to shaping identity, orientation, and spatial value. The gallery thus becomes a design map, illustrating how light can assume different roles—subtle or expressive—while consistently maintaining coherence, precision, and design awareness.
Other Projects
This section presents a representative selection of lighting design projects by Piero Castiglioni, developed across architectural, museum, urban, cultural, retail, hospitality, and infrastructural contexts, both in Italy and internationally. The gallery documents a range of interventions differing in scale, function, and context, united by an approach to light as a tool for interpreting space—capable of engaging with architecture, artworks, landscape, and contemporary use.
The featured projects span museums, foundations, and temporary exhibitions, as well as historic buildings, places of worship, public spaces, and urban complexes, extending to corporate headquarters, private residences, yachts, and lighting masterplans. In each project, light is conceived as a design material—carefully controlled and calibrated in relation to the specific characteristics of the site, functional requirements, and the perceptual quality of the experience.
Taken together, these works outline a vision of lighting design as an integrated process, where technical rigor, cultural sensitivity, and contextual awareness contribute to shaping identity, orientation, and spatial value. The gallery thus becomes a design map, illustrating how light can assume different roles—subtle or expressive—while consistently maintaining coherence, precision, and design awareness.