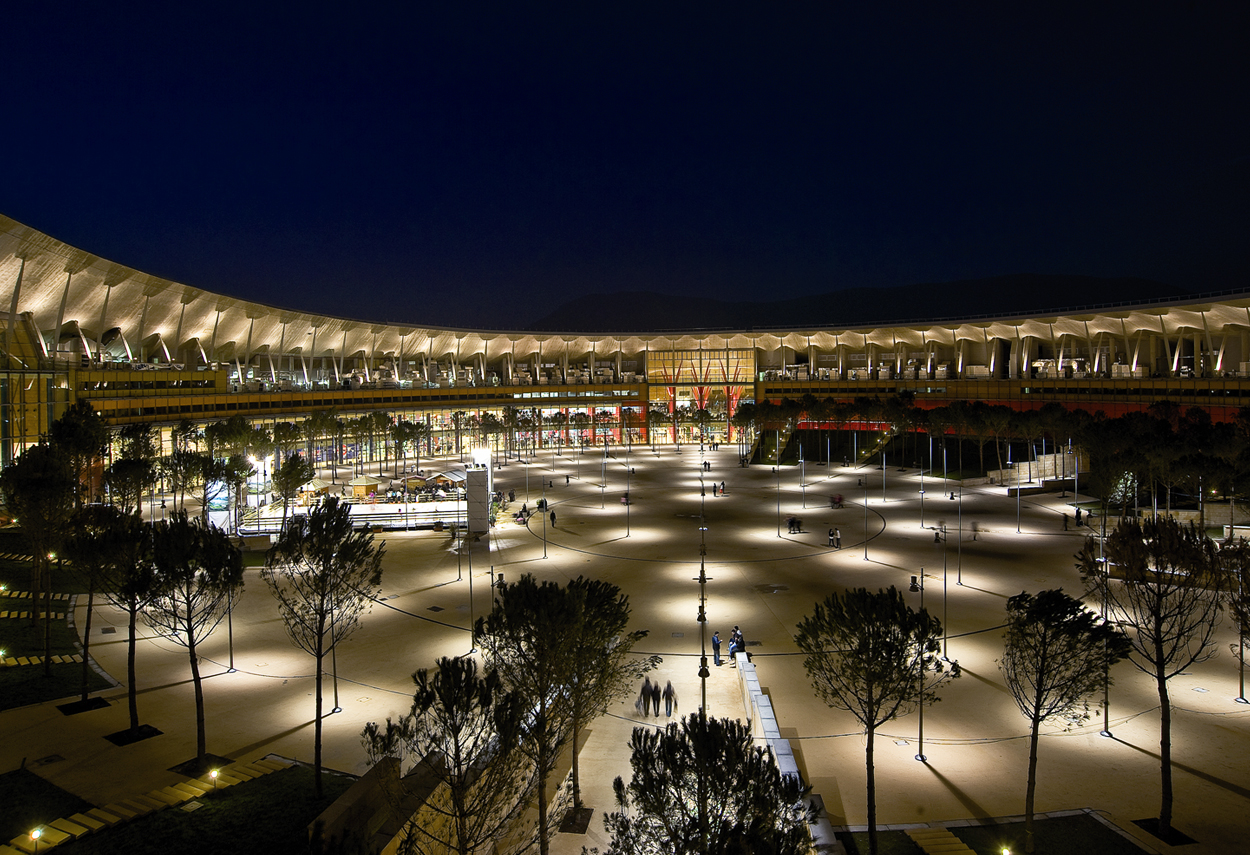



Renzo Piano explained that the Vulcano is a contemporary take on a Greek market, a void as a place for events, meetings, dialogue and gathering people. The conical shape of the mall is composed of interconnected, rotating solids, each with a different slope. The slopes vary in height from 25 to 41 metres and have a total diameter of 320 metres. The project, located in Nola, is built of reinforced concrete, and then the roof is covered with more than 2,500 plants that isolate the interior spaces, and help the artificial structure to blend in with its surroundings. The roof is also fitted with a series of solar-controlled double-glazed skylights to reduce the energy required for lighting by filtering sunlight. "The project defines a modern interpretation of cooperation. We don't want to build a sad shopping centre, but a square where the void is the element where people meet," says Renzo Piano. The "crater" space is intended to host artistic and cultural events, shows and events. The lighting design follows the guidelines of the architectural project and uses luminaire types typical of commercial and urban spaces, accentuating the citadel image. Cities are constantly growing and, increasingly, the night-time period offers ample opportunities in the social and economic spheres and architecture makes up the scene. And so it is that architectural lighting, the relationship between light and architecture, especially outdoors, emphasises the architectural details of the elevations, sculpting their volumes, capturing interest and conveying emotions. The Vulcano Buono "copies nature, the volcano in front of it", explains Renzo Piano, "because art has always been a robbery of nature, an open-faced robbery that takes to give back".
Project:
Lighting Design Piero Castiglioni
Collaborations:
Renzo Piano Building Workshop
Photo Courtesy:
R.P.B.W.
Year:
2007
Renzo Piano explained that the Vulcano is a contemporary take on a Greek market, a void as a place for events, meetings, dialogue and gathering people. The conical shape of the mall is composed of interconnected, rotating solids, each with a different slope. The slopes vary in height from 25 to 41 metres and have a total diameter of 320 metres. The project, located in Nola, is built of reinforced concrete, and then the roof is covered with more than 2,500 plants that isolate the interior spaces, and help the artificial structure to blend in with its surroundings. The roof is also fitted with a series of solar-controlled double-glazed skylights to reduce the energy required for lighting by filtering sunlight. "The project defines a modern interpretation of cooperation. We don't want to build a sad shopping centre, but a square where the void is the element where people meet," says Renzo Piano. The "crater" space is intended to host artistic and cultural events, shows and events. The lighting design follows the guidelines of the architectural project and uses luminaire types typical of commercial and urban spaces, accentuating the citadel image. Cities are constantly growing and, increasingly, the night-time period offers ample opportunities in the social and economic spheres and architecture makes up the scene. And so it is that architectural lighting, the relationship between light and architecture, especially outdoors, emphasises the architectural details of the elevations, sculpting their volumes, capturing interest and conveying emotions. The Vulcano Buono "copies nature, the volcano in front of it", explains Renzo Piano, "because art has always been a robbery of nature, an open-faced robbery that takes to give back".
Project:
Lighting Design Piero Castiglioni
Collaborations:
Renzo Piano Building Workshop
Photo Courtesy:
R.P.B.W.
Year:
2007
Other Projects
This section presents a representative selection of lighting design projects by Piero Castiglioni, developed across architectural, museum, urban, cultural, retail, hospitality, and infrastructural contexts, both in Italy and internationally. The gallery documents a range of interventions differing in scale, function, and context, united by an approach to light as a tool for interpreting space—capable of engaging with architecture, artworks, landscape, and contemporary use.
The featured projects span museums, foundations, and temporary exhibitions, as well as historic buildings, places of worship, public spaces, and urban complexes, extending to corporate headquarters, private residences, yachts, and lighting masterplans. In each project, light is conceived as a design material—carefully controlled and calibrated in relation to the specific characteristics of the site, functional requirements, and the perceptual quality of the experience.
Taken together, these works outline a vision of lighting design as an integrated process, where technical rigor, cultural sensitivity, and contextual awareness contribute to shaping identity, orientation, and spatial value. The gallery thus becomes a design map, illustrating how light can assume different roles—subtle or expressive—while consistently maintaining coherence, precision, and design awareness.
Other Projects
This section presents a representative selection of lighting design projects by Piero Castiglioni, developed across architectural, museum, urban, cultural, retail, hospitality, and infrastructural contexts, both in Italy and internationally. The gallery documents a range of interventions differing in scale, function, and context, united by an approach to light as a tool for interpreting space—capable of engaging with architecture, artworks, landscape, and contemporary use.
The featured projects span museums, foundations, and temporary exhibitions, as well as historic buildings, places of worship, public spaces, and urban complexes, extending to corporate headquarters, private residences, yachts, and lighting masterplans. In each project, light is conceived as a design material—carefully controlled and calibrated in relation to the specific characteristics of the site, functional requirements, and the perceptual quality of the experience.
Taken together, these works outline a vision of lighting design as an integrated process, where technical rigor, cultural sensitivity, and contextual awareness contribute to shaping identity, orientation, and spatial value. The gallery thus becomes a design map, illustrating how light can assume different roles—subtle or expressive—while consistently maintaining coherence, precision, and design awareness.