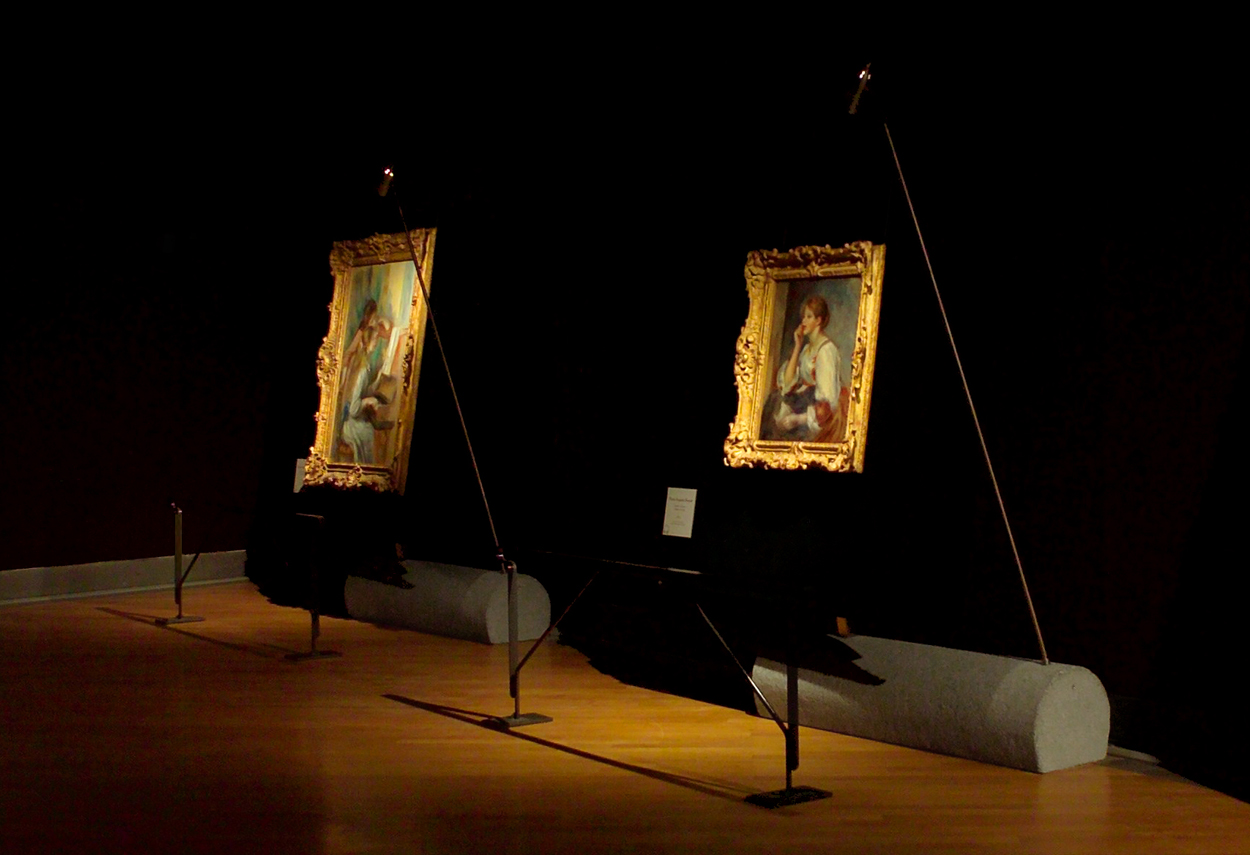
The Paul Cézanne and Pierre-Auguste Renoir exhibition at the Carrara Academy in Bergamo sees the collaboration of architect Luigi Caccia Dominioni with lighting designer Piero Castiglioni. The exhibition highlights the role of the two artists by comparing them and proposing them as two of the 'founding fathers' of modernity. The first room offers a comparison between a still life by Cézanne and one by Picasso from the cubist period, and between Renoir's female figures and Matisse's Women on a Sofa. The second part of the tour dedicates two rooms to each of the two artists, displaying the works in chronological order; still lifes and landscapes for Cézanne, soft female figures and bouquets of flowers for Renoir. All the works on display come from the collection of Paul Guillaume (now owned by the Musée de l'Orangerie in Paris), a collector and art dealer who was a point of reference for artistic life in Paris in the early 20th century. Museums lighting design for a temporary exhibition the lighting designer has to deal with the architect, the curator of the exhibition and the exhibition concept. For this installation, the walls are covered with a fabric called "Velvet Railway", a customised lighting fixture called "Leggio" is designed with a titanium rod and a concrete base equipped with a compartment for electrical components, which guarantees homogeneous illumination of the works with an excellent colour rendition that allows for an unadulterated reading of the quality of the colours. All in compliance with regulations and the requirements of good conservation of the works. The exhibition route has as its soundtrack a suite by Debussy (considered among the greatest exponents of "musical impressionism") "Suite Bergamasque". The lighting design plays an important role because it contributes to visual comfort by eliminating unpleasant situations. With careful lighting design, undesirable problems such as non-uniformity of illuminance on the exhibits, shadows cast, and 'smearing' of light on the exhibition surfaces are avoided.
Project:
Lighting Design Piero Castiglioni
Collaborations:
Luigi Caccia Dominioni Architects
Photo Courtesy:
Piero Castiglioni
Year:
2005
The Paul Cézanne and Pierre-Auguste Renoir exhibition at the Carrara Academy in Bergamo sees the collaboration of architect Luigi Caccia Dominioni with lighting designer Piero Castiglioni. The exhibition highlights the role of the two artists by comparing them and proposing them as two of the 'founding fathers' of modernity. The first room offers a comparison between a still life by Cézanne and one by Picasso from the cubist period, and between Renoir's female figures and Matisse's Women on a Sofa. The second part of the tour dedicates two rooms to each of the two artists, displaying the works in chronological order; still lifes and landscapes for Cézanne, soft female figures and bouquets of flowers for Renoir. All the works on display come from the collection of Paul Guillaume (now owned by the Musée de l'Orangerie in Paris), a collector and art dealer who was a point of reference for artistic life in Paris in the early 20th century. Museums lighting design for a temporary exhibition the lighting designer has to deal with the architect, the curator of the exhibition and the exhibition concept. For this installation, the walls are covered with a fabric called "Velvet Railway", a customised lighting fixture called "Leggio" is designed with a titanium rod and a concrete base equipped with a compartment for electrical components, which guarantees homogeneous illumination of the works with an excellent colour rendition that allows for an unadulterated reading of the quality of the colours. All in compliance with regulations and the requirements of good conservation of the works. The exhibition route has as its soundtrack a suite by Debussy (considered among the greatest exponents of "musical impressionism") "Suite Bergamasque". The lighting design plays an important role because it contributes to visual comfort by eliminating unpleasant situations. With careful lighting design, undesirable problems such as non-uniformity of illuminance on the exhibits, shadows cast, and 'smearing' of light on the exhibition surfaces are avoided.
Project:
Lighting Design Piero Castiglioni
Collaborations:
Luigi Caccia Dominioni Architects
Photo Courtesy:
Piero Castiglioni
Year:
2005
Other Projects
This section presents a representative selection of lighting design projects by Piero Castiglioni, developed across architectural, museum, urban, cultural, retail, hospitality, and infrastructural contexts, both in Italy and internationally. The gallery documents a range of interventions differing in scale, function, and context, united by an approach to light as a tool for interpreting space—capable of engaging with architecture, artworks, landscape, and contemporary use.
The featured projects span museums, foundations, and temporary exhibitions, as well as historic buildings, places of worship, public spaces, and urban complexes, extending to corporate headquarters, private residences, yachts, and lighting masterplans. In each project, light is conceived as a design material—carefully controlled and calibrated in relation to the specific characteristics of the site, functional requirements, and the perceptual quality of the experience.
Taken together, these works outline a vision of lighting design as an integrated process, where technical rigor, cultural sensitivity, and contextual awareness contribute to shaping identity, orientation, and spatial value. The gallery thus becomes a design map, illustrating how light can assume different roles—subtle or expressive—while consistently maintaining coherence, precision, and design awareness.
Other Projects
This section presents a representative selection of lighting design projects by Piero Castiglioni, developed across architectural, museum, urban, cultural, retail, hospitality, and infrastructural contexts, both in Italy and internationally. The gallery documents a range of interventions differing in scale, function, and context, united by an approach to light as a tool for interpreting space—capable of engaging with architecture, artworks, landscape, and contemporary use.
The featured projects span museums, foundations, and temporary exhibitions, as well as historic buildings, places of worship, public spaces, and urban complexes, extending to corporate headquarters, private residences, yachts, and lighting masterplans. In each project, light is conceived as a design material—carefully controlled and calibrated in relation to the specific characteristics of the site, functional requirements, and the perceptual quality of the experience.
Taken together, these works outline a vision of lighting design as an integrated process, where technical rigor, cultural sensitivity, and contextual awareness contribute to shaping identity, orientation, and spatial value. The gallery thus becomes a design map, illustrating how light can assume different roles—subtle or expressive—while consistently maintaining coherence, precision, and design awareness.