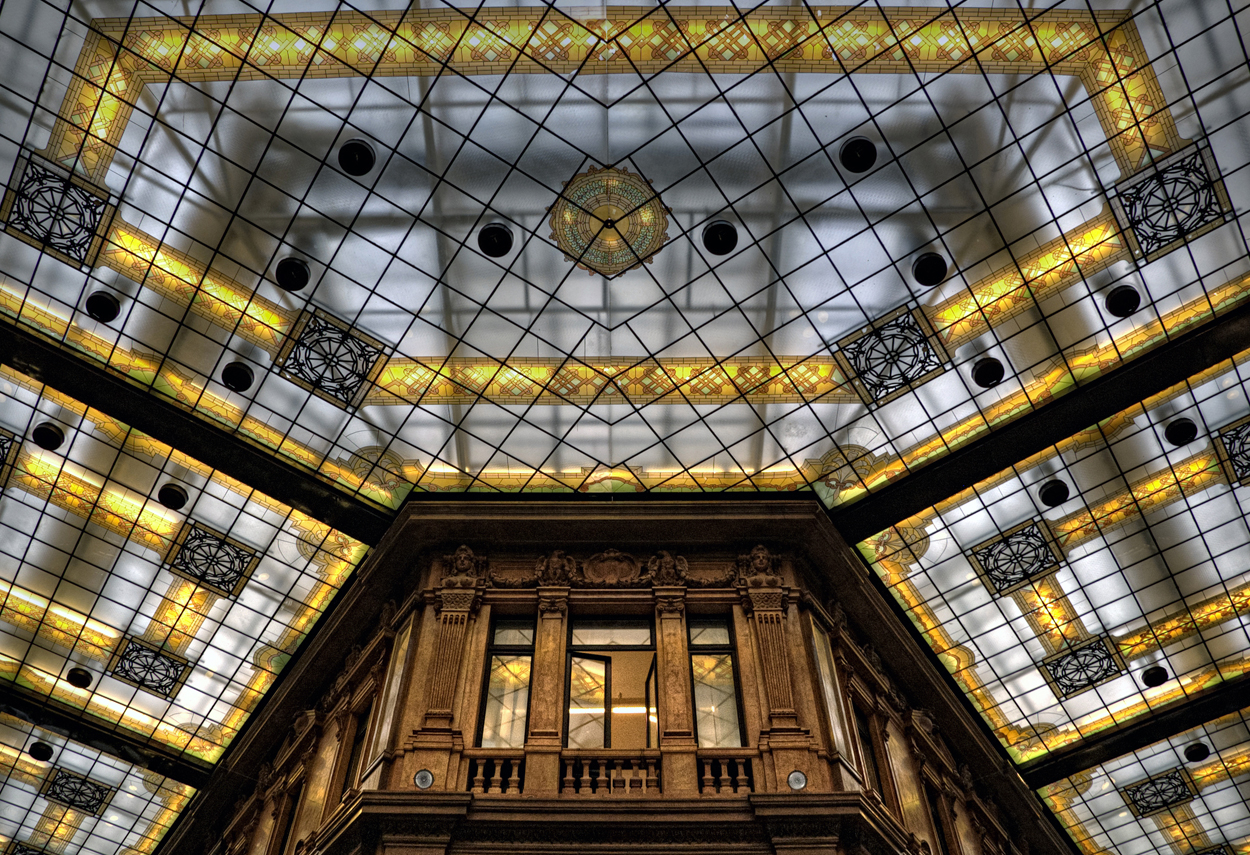
The construction of the various areas of Colonna palace spanned five centuries, resulting in the superimposition of different architectural styles, exterior and interior, interior lighting design, that characterise it and reflect the different eras. Colonna Palace is one of the largest and oldest private palaces in Rome. The design of the gallery dates back to 1872 with the project to enlarge Piazza Colonna and install the Chamber of Deputies in the nearby Palazzo di Montecitorio, in the square of the same name. It was inaugurated in 1922 as the Galleria Colonna, today known as the Galleria Alberto Sordi. The Galleria's main façade towards Piazza Colonna is characterised by strong overhanging architectural styles typical of Mannerist architecture of the first half of the 20th century. A careful study of the original architectural and lighting design, together with the technological developments introduced over the years, led to the decision to maintain the overall conceived image. The refurbishment and lighting design of the Galleria included the re-functioning of the historical lighting fixtures and the creation of a light curtain, followed by lighting design modifications of the light sources for the interior lighting of the shops, which better harmonise with the more general lighting design. Lighting designer Castiglioni has been confronted with many architectural lighting projects subject to cultural constraints, such as the Imperial Forums in Rome where he collaborated with the Capitoline Superintendence for Cultural Heritage.
Project:
Lighting Design Piero Castiglioni
Photo Courtesy:
Piero Castiglioni
Year:
2003
The construction of the various areas of Colonna palace spanned five centuries, resulting in the superimposition of different architectural styles, exterior and interior, interior lighting design, that characterise it and reflect the different eras. Colonna Palace is one of the largest and oldest private palaces in Rome. The design of the gallery dates back to 1872 with the project to enlarge Piazza Colonna and install the Chamber of Deputies in the nearby Palazzo di Montecitorio, in the square of the same name. It was inaugurated in 1922 as the Galleria Colonna, today known as the Galleria Alberto Sordi. The Galleria's main façade towards Piazza Colonna is characterised by strong overhanging architectural styles typical of Mannerist architecture of the first half of the 20th century. A careful study of the original architectural and lighting design, together with the technological developments introduced over the years, led to the decision to maintain the overall conceived image. The refurbishment and lighting design of the Galleria included the re-functioning of the historical lighting fixtures and the creation of a light curtain, followed by lighting design modifications of the light sources for the interior lighting of the shops, which better harmonise with the more general lighting design. Lighting designer Castiglioni has been confronted with many architectural lighting projects subject to cultural constraints, such as the Imperial Forums in Rome where he collaborated with the Capitoline Superintendence for Cultural Heritage.
Project:
Lighting Design Piero Castiglioni
Photo Courtesy:
Piero Castiglioni
Year:
2003
Other Projects
This section presents a representative selection of lighting design projects by Piero Castiglioni, developed across architectural, museum, urban, cultural, retail, hospitality, and infrastructural contexts, both in Italy and internationally. The gallery documents a range of interventions differing in scale, function, and context, united by an approach to light as a tool for interpreting space—capable of engaging with architecture, artworks, landscape, and contemporary use.
The featured projects span museums, foundations, and temporary exhibitions, as well as historic buildings, places of worship, public spaces, and urban complexes, extending to corporate headquarters, private residences, yachts, and lighting masterplans. In each project, light is conceived as a design material—carefully controlled and calibrated in relation to the specific characteristics of the site, functional requirements, and the perceptual quality of the experience.
Taken together, these works outline a vision of lighting design as an integrated process, where technical rigor, cultural sensitivity, and contextual awareness contribute to shaping identity, orientation, and spatial value. The gallery thus becomes a design map, illustrating how light can assume different roles—subtle or expressive—while consistently maintaining coherence, precision, and design awareness.
Other Projects
This section presents a representative selection of lighting design projects by Piero Castiglioni, developed across architectural, museum, urban, cultural, retail, hospitality, and infrastructural contexts, both in Italy and internationally. The gallery documents a range of interventions differing in scale, function, and context, united by an approach to light as a tool for interpreting space—capable of engaging with architecture, artworks, landscape, and contemporary use.
The featured projects span museums, foundations, and temporary exhibitions, as well as historic buildings, places of worship, public spaces, and urban complexes, extending to corporate headquarters, private residences, yachts, and lighting masterplans. In each project, light is conceived as a design material—carefully controlled and calibrated in relation to the specific characteristics of the site, functional requirements, and the perceptual quality of the experience.
Taken together, these works outline a vision of lighting design as an integrated process, where technical rigor, cultural sensitivity, and contextual awareness contribute to shaping identity, orientation, and spatial value. The gallery thus becomes a design map, illustrating how light can assume different roles—subtle or expressive—while consistently maintaining coherence, precision, and design awareness.