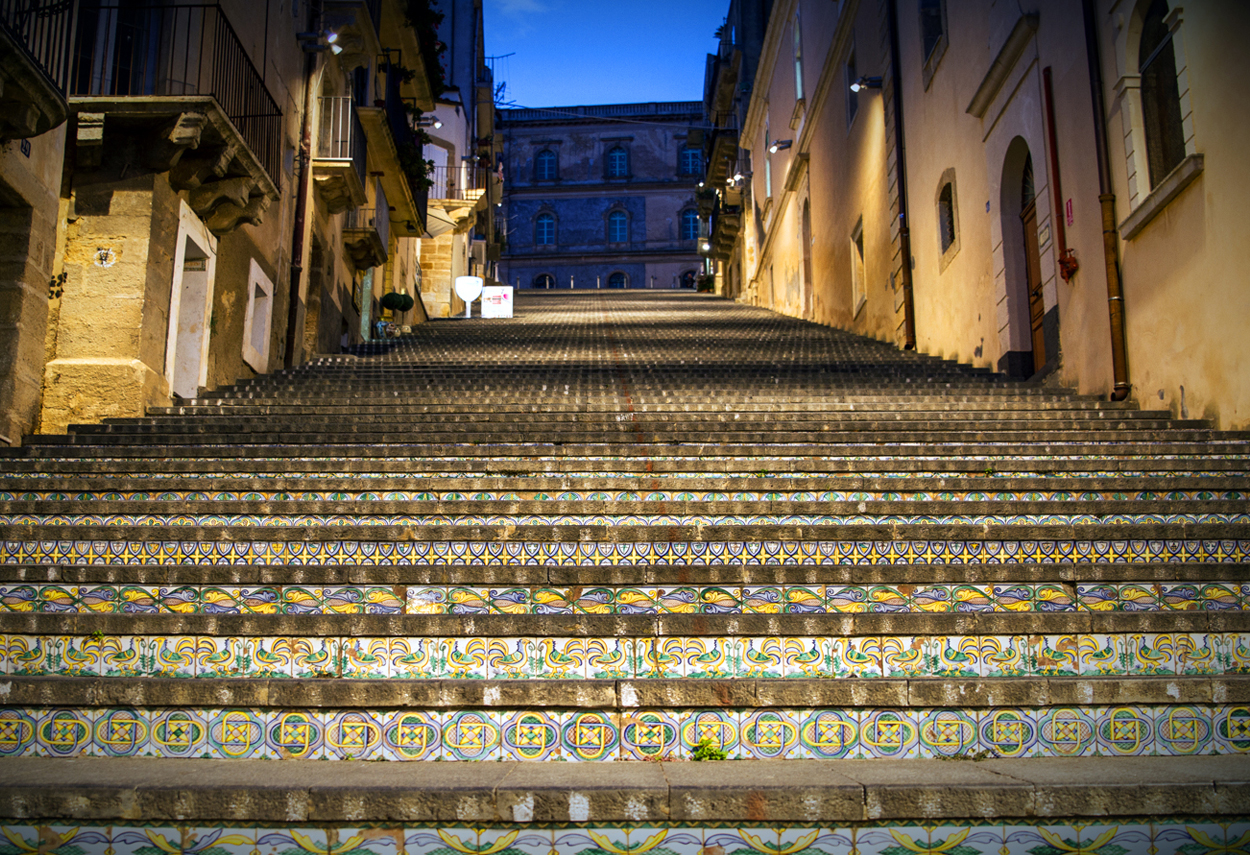
The imposing staircase of Santa Maria del Monte (142 steps and a difference in height of more than 40 metres), built in the 17th century to fulfil an important urban planning function: to connect the upper and lower parts of the city. The current majolica covering of the risers and the lava stone slabs on the treads date back to 1954: 142 bands of tiles, all different, decorated with designs typical of the Caltagirone ceramic tradition and dating from Sicilian, Arab, Norman and Spanish motifs. The theme is therefore very special: a staircase, a road that is also a wall, an uphill monument, but also a place to stand step by step, an architectural path connecting earth to sky. To celebrate the feast of St. James, patron saint of Caltagirone, on 24 and 25 July the steps are transformed into an authentic tapestry of lights: thousands of small coloured paper lamps containing a small oil lantern are placed on the steps and lit in the evening to form huge patterns, each time different according to the occasion. On other days of the year the steps of S. Maria del Monte had no night lighting to reveal their architectural beauty. The main objective of the lighting project is to return the staircase to the city with lighting that is not scenographic but based on quality and perception rather than on parameters linked to regulations or functional criteria. This quality of lighting was achieved by focusing on a deliberately non-uniform effect with a clear alternation of light and shadow. The elimination of glare along the main pathway from bottom to top is also fundamental, achieved by the appropriate orientation of the projectors, which are rotated slightly in the direction of the slope, also making it possible to have a clear reading of the tile strips without shadows or reflections. The small luminaires are placed in positions which are difficult to see both during the day and at night. Architect Piero Castiglioni’s architectural lighting design project as an opportunity for a qualitative approach to the subject of urban lighting.
Project:
Lighting Design Piero Castiglioni
Collaborations:
Studio Triskeles
Photo Courtesy:
Piero Castiglioni
Year:
2002
The imposing staircase of Santa Maria del Monte (142 steps and a difference in height of more than 40 metres), built in the 17th century to fulfil an important urban planning function: to connect the upper and lower parts of the city. The current majolica covering of the risers and the lava stone slabs on the treads date back to 1954: 142 bands of tiles, all different, decorated with designs typical of the Caltagirone ceramic tradition and dating from Sicilian, Arab, Norman and Spanish motifs. The theme is therefore very special: a staircase, a road that is also a wall, an uphill monument, but also a place to stand step by step, an architectural path connecting earth to sky. To celebrate the feast of St. James, patron saint of Caltagirone, on 24 and 25 July the steps are transformed into an authentic tapestry of lights: thousands of small coloured paper lamps containing a small oil lantern are placed on the steps and lit in the evening to form huge patterns, each time different according to the occasion. On other days of the year the steps of S. Maria del Monte had no night lighting to reveal their architectural beauty. The main objective of the lighting project is to return the staircase to the city with lighting that is not scenographic but based on quality and perception rather than on parameters linked to regulations or functional criteria. This quality of lighting was achieved by focusing on a deliberately non-uniform effect with a clear alternation of light and shadow. The elimination of glare along the main pathway from bottom to top is also fundamental, achieved by the appropriate orientation of the projectors, which are rotated slightly in the direction of the slope, also making it possible to have a clear reading of the tile strips without shadows or reflections. The small luminaires are placed in positions which are difficult to see both during the day and at night. Architect Piero Castiglioni’s architectural lighting design project as an opportunity for a qualitative approach to the subject of urban lighting.
Project:
Lighting Design Piero Castiglioni
Collaborations:
Studio Triskeles
Photo Courtesy:
Piero Castiglioni
Year:
2002
Other Projects
This section presents a representative selection of lighting design projects by Piero Castiglioni, developed across architectural, museum, urban, cultural, retail, hospitality, and infrastructural contexts, both in Italy and internationally. The gallery documents a range of interventions differing in scale, function, and context, united by an approach to light as a tool for interpreting space—capable of engaging with architecture, artworks, landscape, and contemporary use.
The featured projects span museums, foundations, and temporary exhibitions, as well as historic buildings, places of worship, public spaces, and urban complexes, extending to corporate headquarters, private residences, yachts, and lighting masterplans. In each project, light is conceived as a design material—carefully controlled and calibrated in relation to the specific characteristics of the site, functional requirements, and the perceptual quality of the experience.
Taken together, these works outline a vision of lighting design as an integrated process, where technical rigor, cultural sensitivity, and contextual awareness contribute to shaping identity, orientation, and spatial value. The gallery thus becomes a design map, illustrating how light can assume different roles—subtle or expressive—while consistently maintaining coherence, precision, and design awareness.
Other Projects
This section presents a representative selection of lighting design projects by Piero Castiglioni, developed across architectural, museum, urban, cultural, retail, hospitality, and infrastructural contexts, both in Italy and internationally. The gallery documents a range of interventions differing in scale, function, and context, united by an approach to light as a tool for interpreting space—capable of engaging with architecture, artworks, landscape, and contemporary use.
The featured projects span museums, foundations, and temporary exhibitions, as well as historic buildings, places of worship, public spaces, and urban complexes, extending to corporate headquarters, private residences, yachts, and lighting masterplans. In each project, light is conceived as a design material—carefully controlled and calibrated in relation to the specific characteristics of the site, functional requirements, and the perceptual quality of the experience.
Taken together, these works outline a vision of lighting design as an integrated process, where technical rigor, cultural sensitivity, and contextual awareness contribute to shaping identity, orientation, and spatial value. The gallery thus becomes a design map, illustrating how light can assume different roles—subtle or expressive—while consistently maintaining coherence, precision, and design awareness.