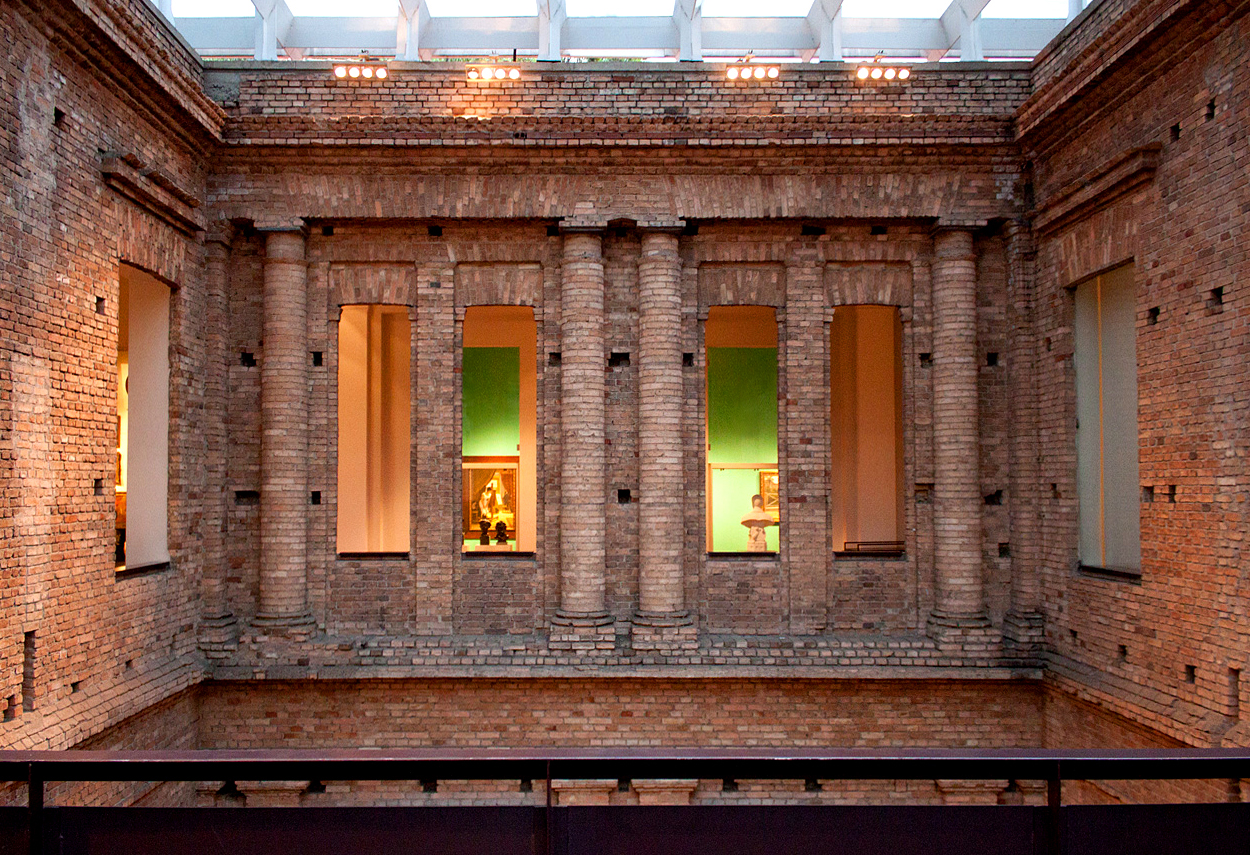

The São Paulo State Art Gallery is a visual arts museum with an emphasis on Brazilian production from the 19th century to the present day. Founded in 1905 by the state government of São Paulo, it is the oldest art museum in the city. It is housed in the old Liceo delle Arti e Mestieri building, designed at the end of the 19th century by the architect Ramos de Azevedo, which then underwent extensive renovation in the late 1990s by architect Paulo Mendes da Rocha, who was awarded the Pritzker Prize for Architecture in 2006. The goal of the intervention was to adapt the building to the technical and functional requirements that would allow it to become the home of the State Art Gallery permanently. The originally open internal courtyards were covered over with flat skylights. The renovations allowed the spaces to be used in a new way. A new itinerary along the longitudinal axis of the building was designed to connect the two lateral courtyards. Finally, the museum entrance was positioned on the façade overlooking Praça da Luz on the southern side. The lighting project was developed together with the interior design: to integrate and conceal the lighting apparatuses in the architecture as much as possible and to give visual emphasis to the structures and materials found and recovered during the conservative restoration of the building. Museum Lighting Design: Lighting Design at the Service of Art. The corridors and galleries adjacent to the rooms overlook the courtyards, provide the museum's natural itinerary and house sculptures. The lateral courtyards, crossed via metal walkways, and the large central octagonal patio receive daylight through the transparent covering and are designated to host events and temporary exhibitions. The gallery’s director requested a architectural lighting works that would favor the vertical planes using uninterrupted, homogeneous and controlled illumination for hanging both large and small works. This system is extremely flexible and permits the adjustment of light beams between in relation to the horizontal and vertical planes. The project described was realised in 1998.
Project:
Lighting Design Piero Castiglioni
Collaborations:
Paulo Mendes da Rocha Architects
Weliton Ricoy Torres Architects
Eduardo Colonnelli Architects
Photo Courtesy:
Piero Castiglioni
Year:
1998
The São Paulo State Art Gallery is a visual arts museum with an emphasis on Brazilian production from the 19th century to the present day. Founded in 1905 by the state government of São Paulo, it is the oldest art museum in the city. It is housed in the old Liceo delle Arti e Mestieri building, designed at the end of the 19th century by the architect Ramos de Azevedo, which then underwent extensive renovation in the late 1990s by architect Paulo Mendes da Rocha, who was awarded the Pritzker Prize for Architecture in 2006. The goal of the intervention was to adapt the building to the technical and functional requirements that would allow it to become the home of the State Art Gallery permanently. The originally open internal courtyards were covered over with flat skylights. The renovations allowed the spaces to be used in a new way. A new itinerary along the longitudinal axis of the building was designed to connect the two lateral courtyards. Finally, the museum entrance was positioned on the façade overlooking Praça da Luz on the southern side. The lighting project was developed together with the interior design: to integrate and conceal the lighting apparatuses in the architecture as much as possible and to give visual emphasis to the structures and materials found and recovered during the conservative restoration of the building. Museum Lighting Design: Lighting Design at the Service of Art. The corridors and galleries adjacent to the rooms overlook the courtyards, provide the museum's natural itinerary and house sculptures. The lateral courtyards, crossed via metal walkways, and the large central octagonal patio receive daylight through the transparent covering and are designated to host events and temporary exhibitions. The gallery’s director requested a architectural lighting works that would favor the vertical planes using uninterrupted, homogeneous and controlled illumination for hanging both large and small works. This system is extremely flexible and permits the adjustment of light beams between in relation to the horizontal and vertical planes. The project described was realised in 1998.
Project:
Lighting Design Piero Castiglioni
Collaborations:
Paulo Mendes da Rocha Architects
Weliton Ricoy Torres Architects
Eduardo Colonnelli Architects
Photo Courtesy:
Piero Castiglioni
Year:
1998
Other Projects
This section presents a representative selection of lighting design projects by Piero Castiglioni, developed across architectural, museum, urban, cultural, retail, hospitality, and infrastructural contexts, both in Italy and internationally. The gallery documents a range of interventions differing in scale, function, and context, united by an approach to light as a tool for interpreting space—capable of engaging with architecture, artworks, landscape, and contemporary use.
The featured projects span museums, foundations, and temporary exhibitions, as well as historic buildings, places of worship, public spaces, and urban complexes, extending to corporate headquarters, private residences, yachts, and lighting masterplans. In each project, light is conceived as a design material—carefully controlled and calibrated in relation to the specific characteristics of the site, functional requirements, and the perceptual quality of the experience.
Taken together, these works outline a vision of lighting design as an integrated process, where technical rigor, cultural sensitivity, and contextual awareness contribute to shaping identity, orientation, and spatial value. The gallery thus becomes a design map, illustrating how light can assume different roles—subtle or expressive—while consistently maintaining coherence, precision, and design awareness.
Other Projects
This section presents a representative selection of lighting design projects by Piero Castiglioni, developed across architectural, museum, urban, cultural, retail, hospitality, and infrastructural contexts, both in Italy and internationally. The gallery documents a range of interventions differing in scale, function, and context, united by an approach to light as a tool for interpreting space—capable of engaging with architecture, artworks, landscape, and contemporary use.
The featured projects span museums, foundations, and temporary exhibitions, as well as historic buildings, places of worship, public spaces, and urban complexes, extending to corporate headquarters, private residences, yachts, and lighting masterplans. In each project, light is conceived as a design material—carefully controlled and calibrated in relation to the specific characteristics of the site, functional requirements, and the perceptual quality of the experience.
Taken together, these works outline a vision of lighting design as an integrated process, where technical rigor, cultural sensitivity, and contextual awareness contribute to shaping identity, orientation, and spatial value. The gallery thus becomes a design map, illustrating how light can assume different roles—subtle or expressive—while consistently maintaining coherence, precision, and design awareness.