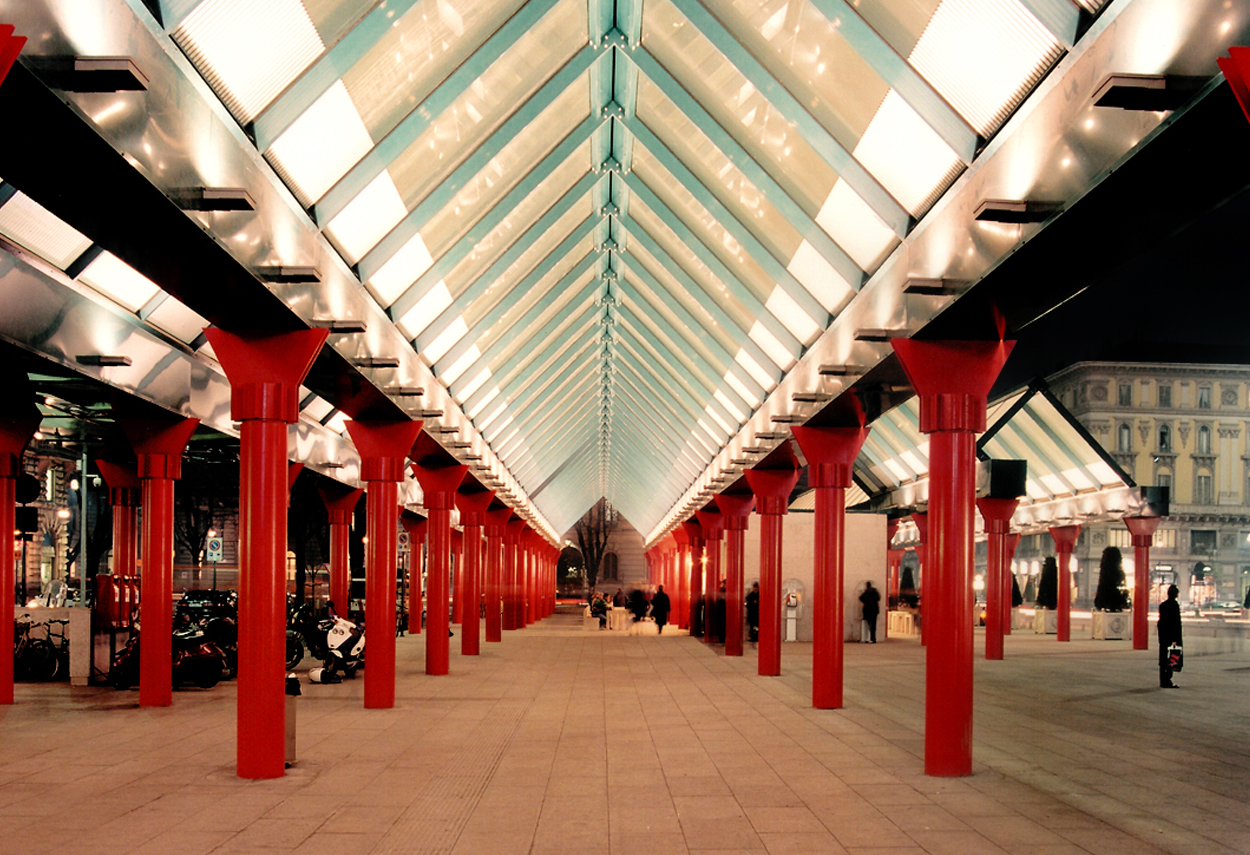
The urban redevelopment of Piazzale Cadorna was promoted by the City of Milan and Ferrovie Nord (now Trenord) on the occasion of the inauguration of the Malpensaexpress line, which connects the station with Malpensa International Airport. The project has two objectives: the redevelopment of the square itself, on the one hand, and the restyling of the Cadorna station façade, which dates back to the 1950s (post-war reconstruction project by Renzo Zavanella 1954-1955). The priority is to resolve the chaotic situation of pedestrian and vehicular traffic flows (public and private) around the square. Architect Gae Aulenti reorganises a new roundabout, an opportunity to install an urban sculpture: "Needle, thread and knot " by Claes Oldenburg and Coosje Bruggen, made of stainless steel and fibreglass, installed in 2000. The work was created as a symbol of working Milan and Milan as the capital of fashion. With much irony, Gae Aulenti responded to the criticism: "Milan is full of squares, even less beautiful ones, on which to make comments". The square is then redesigned by covering the façade of the Palazzo delle Nord, a second skin, descending into the square creating a series of canopies, transit spaces partially covering the square and a small volume dedicated to commercial services. In this way the significance of the square as a public place that it had lost has been redefined. The lighting design uses an indirect lighting system. A series of luminaires with fan-shaped light emission positioned in the metal beams of the canopies, with direct light on the screen-printed part of the glass roof, provide adequate illuminance values on the walking surfaces and a good view on the vertical planes. The luminaire, made of cast aluminium, is fitted with an optic that provides a special blade of light emission to control glare and dispersion. The image of the illuminated glass windows is also reproduced on the three levels of the building's façade, creating, even at night, a strong moment of unity. In Milan, architect Piero Castiglioni is involved in many lighting projects involving exterior architecture, such as: the Portello Area, Garibaldi Complex - Porta Nuova, Galleria Vittorio Emanuele.
Project:
Lighting Design Piero Castiglioni
Collaborations:
Gae Aulenti Associated
Photo Courtesy:
Agostini e Simion
Year:
1999
The urban redevelopment of Piazzale Cadorna was promoted by the City of Milan and Ferrovie Nord (now Trenord) on the occasion of the inauguration of the Malpensaexpress line, which connects the station with Malpensa International Airport. The project has two objectives: the redevelopment of the square itself, on the one hand, and the restyling of the Cadorna station façade, which dates back to the 1950s (post-war reconstruction project by Renzo Zavanella 1954-1955). The priority is to resolve the chaotic situation of pedestrian and vehicular traffic flows (public and private) around the square. Architect Gae Aulenti reorganises a new roundabout, an opportunity to install an urban sculpture: "Needle, thread and knot " by Claes Oldenburg and Coosje Bruggen, made of stainless steel and fibreglass, installed in 2000. The work was created as a symbol of working Milan and Milan as the capital of fashion. With much irony, Gae Aulenti responded to the criticism: "Milan is full of squares, even less beautiful ones, on which to make comments". The square is then redesigned by covering the façade of the Palazzo delle Nord, a second skin, descending into the square creating a series of canopies, transit spaces partially covering the square and a small volume dedicated to commercial services. In this way the significance of the square as a public place that it had lost has been redefined. The lighting design uses an indirect lighting system. A series of luminaires with fan-shaped light emission positioned in the metal beams of the canopies, with direct light on the screen-printed part of the glass roof, provide adequate illuminance values on the walking surfaces and a good view on the vertical planes. The luminaire, made of cast aluminium, is fitted with an optic that provides a special blade of light emission to control glare and dispersion. The image of the illuminated glass windows is also reproduced on the three levels of the building's façade, creating, even at night, a strong moment of unity. In Milan, architect Piero Castiglioni is involved in many lighting projects involving exterior architecture, such as: the Portello Area, Garibaldi Complex - Porta Nuova, Galleria Vittorio Emanuele.
Project:
Lighting Design Piero Castiglioni
Collaborations:
Gae Aulenti Associated
Photo Courtesy:
Agostini e Simion
Year:
1999
Other Projects
This section presents a representative selection of lighting design projects by Piero Castiglioni, developed across architectural, museum, urban, cultural, retail, hospitality, and infrastructural contexts, both in Italy and internationally. The gallery documents a range of interventions differing in scale, function, and context, united by an approach to light as a tool for interpreting space—capable of engaging with architecture, artworks, landscape, and contemporary use.
The featured projects span museums, foundations, and temporary exhibitions, as well as historic buildings, places of worship, public spaces, and urban complexes, extending to corporate headquarters, private residences, yachts, and lighting masterplans. In each project, light is conceived as a design material—carefully controlled and calibrated in relation to the specific characteristics of the site, functional requirements, and the perceptual quality of the experience.
Taken together, these works outline a vision of lighting design as an integrated process, where technical rigor, cultural sensitivity, and contextual awareness contribute to shaping identity, orientation, and spatial value. The gallery thus becomes a design map, illustrating how light can assume different roles—subtle or expressive—while consistently maintaining coherence, precision, and design awareness.
Other Projects
This section presents a representative selection of lighting design projects by Piero Castiglioni, developed across architectural, museum, urban, cultural, retail, hospitality, and infrastructural contexts, both in Italy and internationally. The gallery documents a range of interventions differing in scale, function, and context, united by an approach to light as a tool for interpreting space—capable of engaging with architecture, artworks, landscape, and contemporary use.
The featured projects span museums, foundations, and temporary exhibitions, as well as historic buildings, places of worship, public spaces, and urban complexes, extending to corporate headquarters, private residences, yachts, and lighting masterplans. In each project, light is conceived as a design material—carefully controlled and calibrated in relation to the specific characteristics of the site, functional requirements, and the perceptual quality of the experience.
Taken together, these works outline a vision of lighting design as an integrated process, where technical rigor, cultural sensitivity, and contextual awareness contribute to shaping identity, orientation, and spatial value. The gallery thus becomes a design map, illustrating how light can assume different roles—subtle or expressive—while consistently maintaining coherence, precision, and design awareness.