Renzo Piano has given a significant piece of the urban fabric back to the city by building the new headquarters of Bank Popolare di Lodi on a large disused industrial area near the railway station.
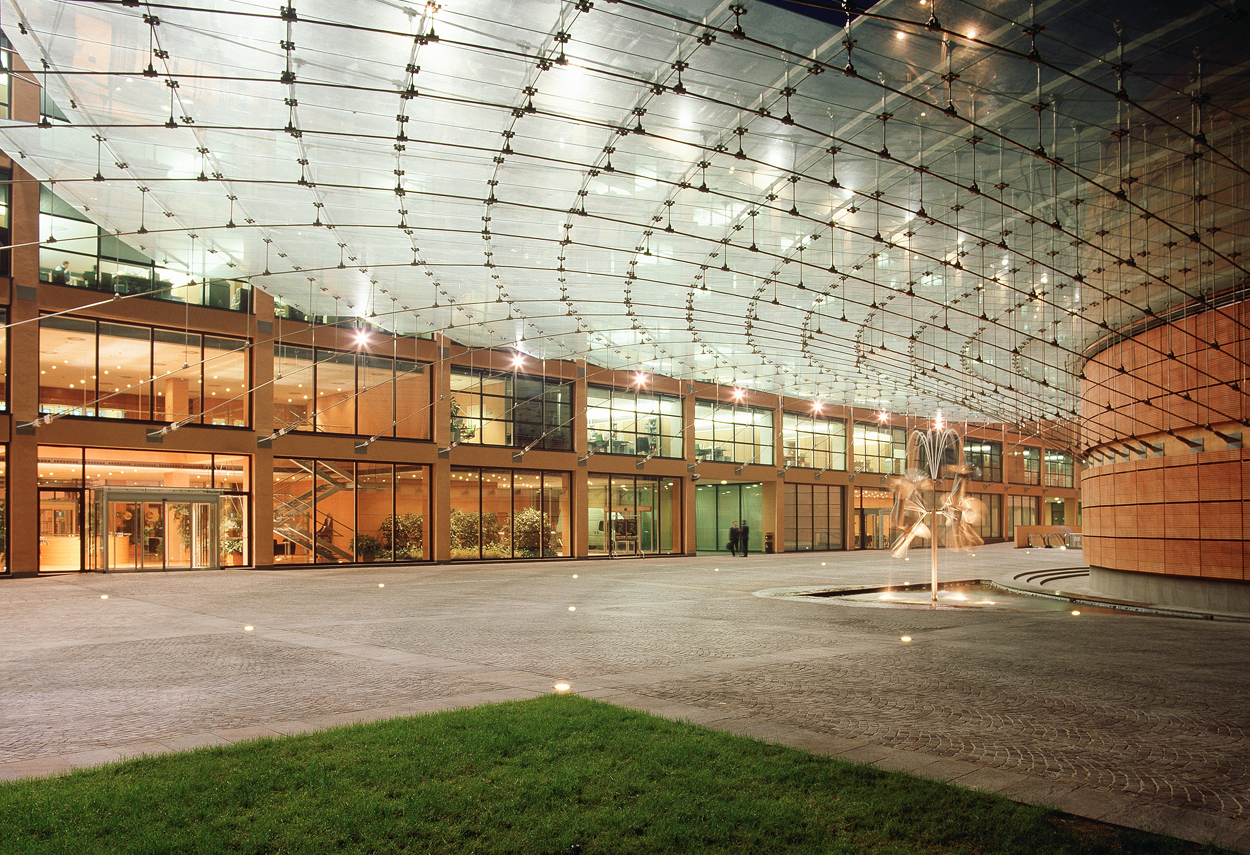


The lighting design was articulated on several levels: from the urban scale with the street lighting of Via Anelli, the external car park and the pedestrian areas, to the dimension of the working environments, open spaces and executive offices, up to the scenographic area with the lighting of the auditorium. The auditorium is a cylindrical building connected to the main complex by a glass tensile structure that defines the large covered pedestrian plaza. Here, the architectural lighting must allow the colours to be seen as faithfully as possible in order to favour the pleasure of meetings, appreciate the elegance of both the place and the people in the party; furthermore, the need to signal the events in the hall by varying the intensity of the light could not be ignored. Halogen sources with dichroic reflectors were used to illuminate the foyer, the cafeteria, the distribution areas and the public areas; the radial arrangement of the luminaires with an internal display in frosted glass guarantees the uniform distribution of illumination levels due to the superimposition of light beams on both horizontal and vertical surfaces without creating glare or marked shadows. The hall was conceived as a large musical instrument: curved terracotta panels and suspended forms work together to reflect sound back to the audience. Theatre-type projectors were used, for indirect lighting, arranged in a crown around the perimeter of the hall. The pointing of beams of different widths highlights, with chiaroscuro and marked shadows, the superimposition of the suspended volumes. An automated lighting and intensity management system makes it possible to select the most suitable lighting scenario from a range of predefined lighting scenarios, depending on the variety of activities and visual tasks.
The lighting consultancy for Branciforte Palace in Palermo, the Ex-Arsenal in Metz, France, Altieri Palace in Rome, includes other auditoriums.
Project:
Lighting Design Piero Castiglioni
Collaborations:
Renzo Piano Building Workshop
Photo Courtesy:
iGuzzini Lighting
Year:
2001
Renzo Piano has given a significant piece of the urban fabric back to the city by building the new headquarters of Bank Popolare di Lodi on a large disused industrial area near the railway station.
The lighting design was articulated on several levels: from the urban scale with the street lighting of Via Anelli, the external car park and the pedestrian areas, to the dimension of the working environments, open spaces and executive offices, up to the scenographic area with the lighting of the auditorium. The auditorium is a cylindrical building connected to the main complex by a glass tensile structure that defines the large covered pedestrian plaza. Here, the architectural lighting must allow the colours to be seen as faithfully as possible in order to favour the pleasure of meetings, appreciate the elegance of both the place and the people in the party; furthermore, the need to signal the events in the hall by varying the intensity of the light could not be ignored. Halogen sources with dichroic reflectors were used to illuminate the foyer, the cafeteria, the distribution areas and the public areas; the radial arrangement of the luminaires with an internal display in frosted glass guarantees the uniform distribution of illumination levels due to the superimposition of light beams on both horizontal and vertical surfaces without creating glare or marked shadows. The hall was conceived as a large musical instrument: curved terracotta panels and suspended forms work together to reflect sound back to the audience. Theatre-type projectors were used, for indirect lighting, arranged in a crown around the perimeter of the hall. The pointing of beams of different widths highlights, with chiaroscuro and marked shadows, the superimposition of the suspended volumes. An automated lighting and intensity management system makes it possible to select the most suitable lighting scenario from a range of predefined lighting scenarios, depending on the variety of activities and visual tasks.
The lighting consultancy for Branciforte Palace in Palermo, the Ex-Arsenal in Metz, France, Altieri Palace in Rome, includes other auditoriums.
Project:
Lighting Design Piero Castiglioni
Collaborations:
Renzo Piano Building Workshop
Photo Courtesy:
iGuzzini Lighting
Year:
2001
Other Projects
This section presents a representative selection of lighting design projects by Piero Castiglioni, developed across architectural, museum, urban, cultural, retail, hospitality, and infrastructural contexts, both in Italy and internationally. The gallery documents a range of interventions differing in scale, function, and context, united by an approach to light as a tool for interpreting space—capable of engaging with architecture, artworks, landscape, and contemporary use.
The featured projects span museums, foundations, and temporary exhibitions, as well as historic buildings, places of worship, public spaces, and urban complexes, extending to corporate headquarters, private residences, yachts, and lighting masterplans. In each project, light is conceived as a design material—carefully controlled and calibrated in relation to the specific characteristics of the site, functional requirements, and the perceptual quality of the experience.
Taken together, these works outline a vision of lighting design as an integrated process, where technical rigor, cultural sensitivity, and contextual awareness contribute to shaping identity, orientation, and spatial value. The gallery thus becomes a design map, illustrating how light can assume different roles—subtle or expressive—while consistently maintaining coherence, precision, and design awareness.
Other Projects
This section presents a representative selection of lighting design projects by Piero Castiglioni, developed across architectural, museum, urban, cultural, retail, hospitality, and infrastructural contexts, both in Italy and internationally. The gallery documents a range of interventions differing in scale, function, and context, united by an approach to light as a tool for interpreting space—capable of engaging with architecture, artworks, landscape, and contemporary use.
The featured projects span museums, foundations, and temporary exhibitions, as well as historic buildings, places of worship, public spaces, and urban complexes, extending to corporate headquarters, private residences, yachts, and lighting masterplans. In each project, light is conceived as a design material—carefully controlled and calibrated in relation to the specific characteristics of the site, functional requirements, and the perceptual quality of the experience.
Taken together, these works outline a vision of lighting design as an integrated process, where technical rigor, cultural sensitivity, and contextual awareness contribute to shaping identity, orientation, and spatial value. The gallery thus becomes a design map, illustrating how light can assume different roles—subtle or expressive—while consistently maintaining coherence, precision, and design awareness.