
Collaborations with Architects and International Firms
Design dialogue, disciplinary integration and construction of the language of light
The experience gained in over two decades of activity has led Marco Petrucci to work alongside internationally renowned architects and established studios on the world scene, contributing to projects in which light is never a simple "service", but a device for architectural interpretation. In these contexts, the added value does not lie in technical competence alone, but in the ability to translate the design language of each author into a coherent, measurable and recognizable lighting strategy, maintaining constant attention to perception, material, proportion and durability of the visual experience.
This ability stems from a precise assumption: effective lighting is not applied "after", but is built "with" architecture. In practice, it means reading hierarchies, rhythms, depths, textures and light thresholds as part of the project, declining the same principles of good lighting design according to very different scales and types: from airport infrastructure to museums, from high-end hospitality to historical heritage, from experimental contemporary architecture to archaeological contexts and sacred.
What makes this approach structural is above all the meeting with the master Piero Castiglioni, with whom Marco Petrucci develops an ongoing long-term collaboration, maturing a method that assumes light as an autonomous and critical matter, capable of revealing without imposing, of building depth without dramatizing, of enhancing without overexposing. It is within this design school that collaborations with names such as Gae Aulenti, Renzo Piano, Ricardo Bofill, Thom Mayne, Mario Botta, Jean-Michel Gathy, BIG – Bjarke Ingels Group, Mario Cucinella and Emre Arolat they become not a sequence of "assignments", but a coherent path of refinement: each project is a laboratory in which light is tested as a system, as a language and as a responsibility.
The chapters dedicated to individual architects will go into the merits of the projects and the specificities of each collaboration. In this section, the focus is on the common thread that runs through these experiences: the ability to transform every international comparison into an opportunity for methodological refinement and broadening of the design vision, giving shape to a profile in which disciplinary integration, operational precision and cultural sensitivity they manifest themselves concretely in the quality of the illuminated space.
The beginning of a Path in Light: The Portello Project in Milan
Transformation of the former Alfa Romeo industrial area into a new urban district
The first major project that, between 2006 and 2015, sees Marco Petrucci work as Lighting Designer is precisely the renovation of the Milan Portello urban district, a regeneration intervention extended to the area of the former historic Alfa Romeo and Lancia factories along the Simplon-San Siro axis. The goal of the transformation is the "mending" of the urban fabric: from a closed and segregated space to a porous and traversable space, with a new relationship between architecture, public land and landscape. The added value of this experience also lies in the comparison with a constellation of figures who represent solid and recognized references on the international scene: Gino Valle, for his ability to hold together the rigor and measure of contemporary architecture; Cino Zucchi, for his attention to urban relations and the quality of collective space; Guido Canali, for the balance between detail, matter and compositional control; Charles Jencks, as a leading theoretical voice in the debate on architecture and the languages of design; Andreas Kipar, for the landscape approach and the construction of open systems between greenery, paths and public use. In such a stratified context, the design of light becomes an act of mediation: integrating functional needs and different architectural identities into a coherent system, capable of giving shape to the new nocturnal image of the Portello without losing discipline and control.
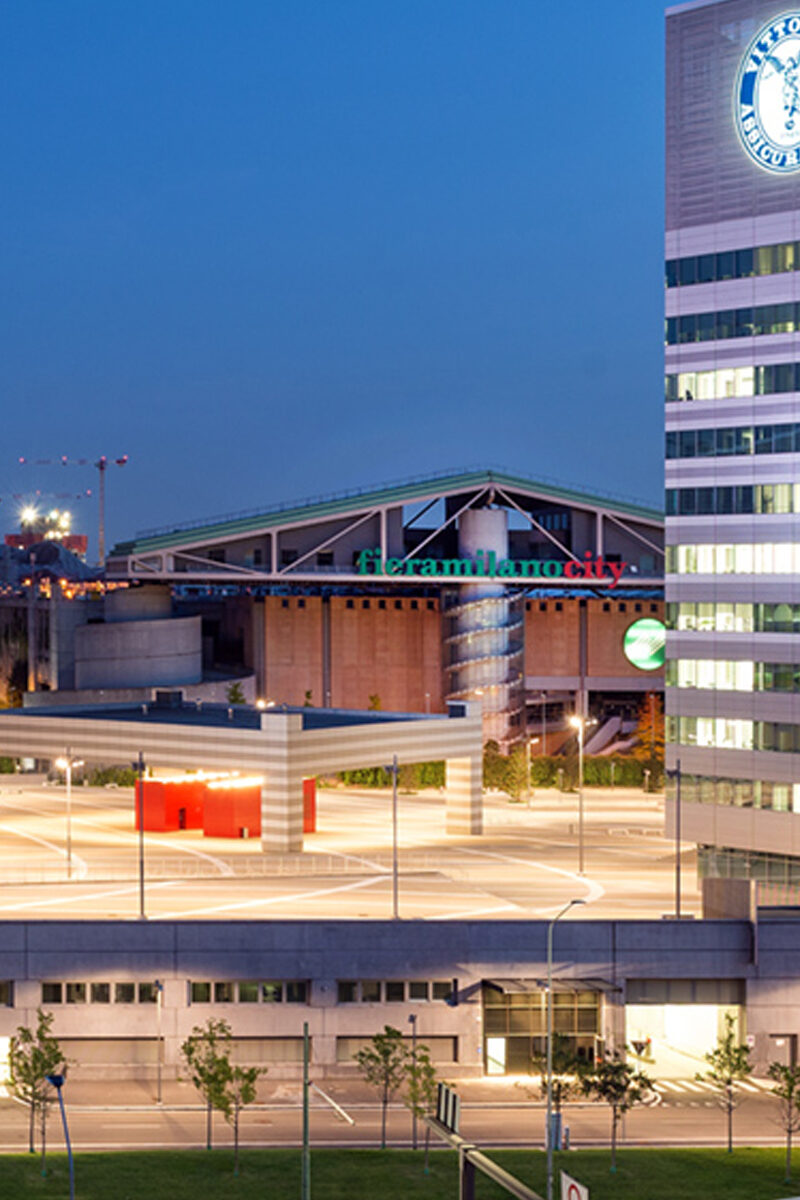

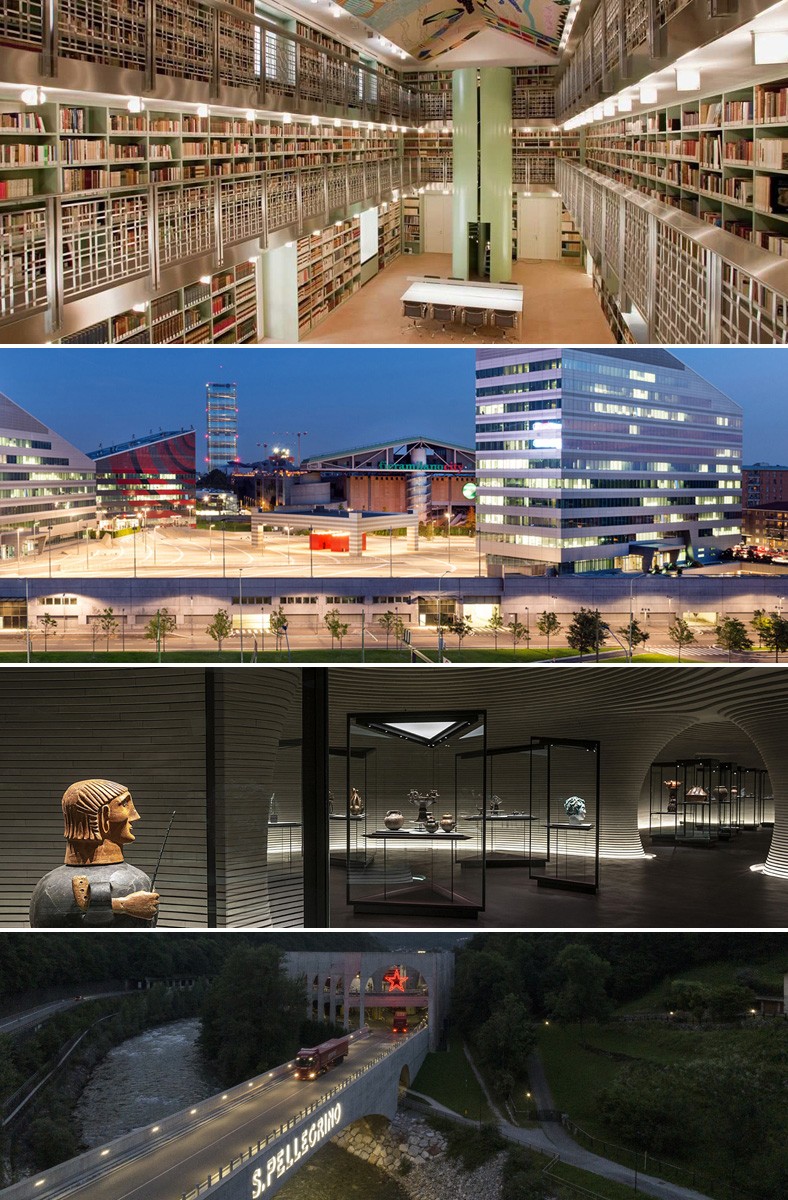
The image clearly conveys the urban outcome of the Portello redevelopment: a new system of office buildings and public spaces that, in the night reading, highlights the transformation of the area from a production enclave to a contemporary centrality. The composition is marked by clear architectural volumes, glazed facades and opaque surfaces with horizontal bands, while the large square and the relationship paths take on a primary role thanks to controlled lighting, capable of guaranteeing legibility, orientation and spatial continuity. In this framework, light is not limited to "illuminating" objects, but builds a unitary perceptual field that makes the space fluid, reconnecting crossings, heights and built fronts in a single urban design.
Collaboration with Gae Aulenti: Design Experiences between Architecture and Heritage
From Perugia Airport to the historic buildings of Palermo, an itinerary through architecture, light, and memory.
Between 2006 and 2012 a design season began marked by the comparison with the projects of Gae Aulenti, a central figure in Italian and international architecture, within interventions in which light takes on a structural role in the delicate balance between historical memory and contemporary transformation. After the initial experience on the lighting of the interiors of the San Francesco d'Assisi Airport in Perugia, the comparison deepens in the project of Palazzo Branciforte in Palermo, one of the most significant interventions of cultural refunctionalization of the last period. Here, the library becomes the fulcrum of a reflection on the space of knowledge: a place where light must guarantee functional precision, but also restore architectural dignity and visual silence to a building full of historical stratifications.
With Gae Aulenti, light becomes a factor of synthesis, never invasive, capable of dialoguing with architecture without overlapping it. This approach finds continuity in the subsequent interventions developed with Gae Aulenti Associati, from the Tilane Municipal Library in Paderno Dugnano, where lighting accompanies the urban transformation and public use of the cultural space, up to Palazzo Vetus in Alessandria, the oldest historic building in the city, for which the themes of façade lighting and façade lighting are addressed in a unified way. interiors. In this cycle of projects, Marco Petrucci consolidates a method that combines lighting discipline, respect for heritage and perceptive clarity, developing an approach that recognizes in the lesson of Gae Aulenti – sober, cultured and profoundly architectural – a decisive reference in the construction of its design identity.
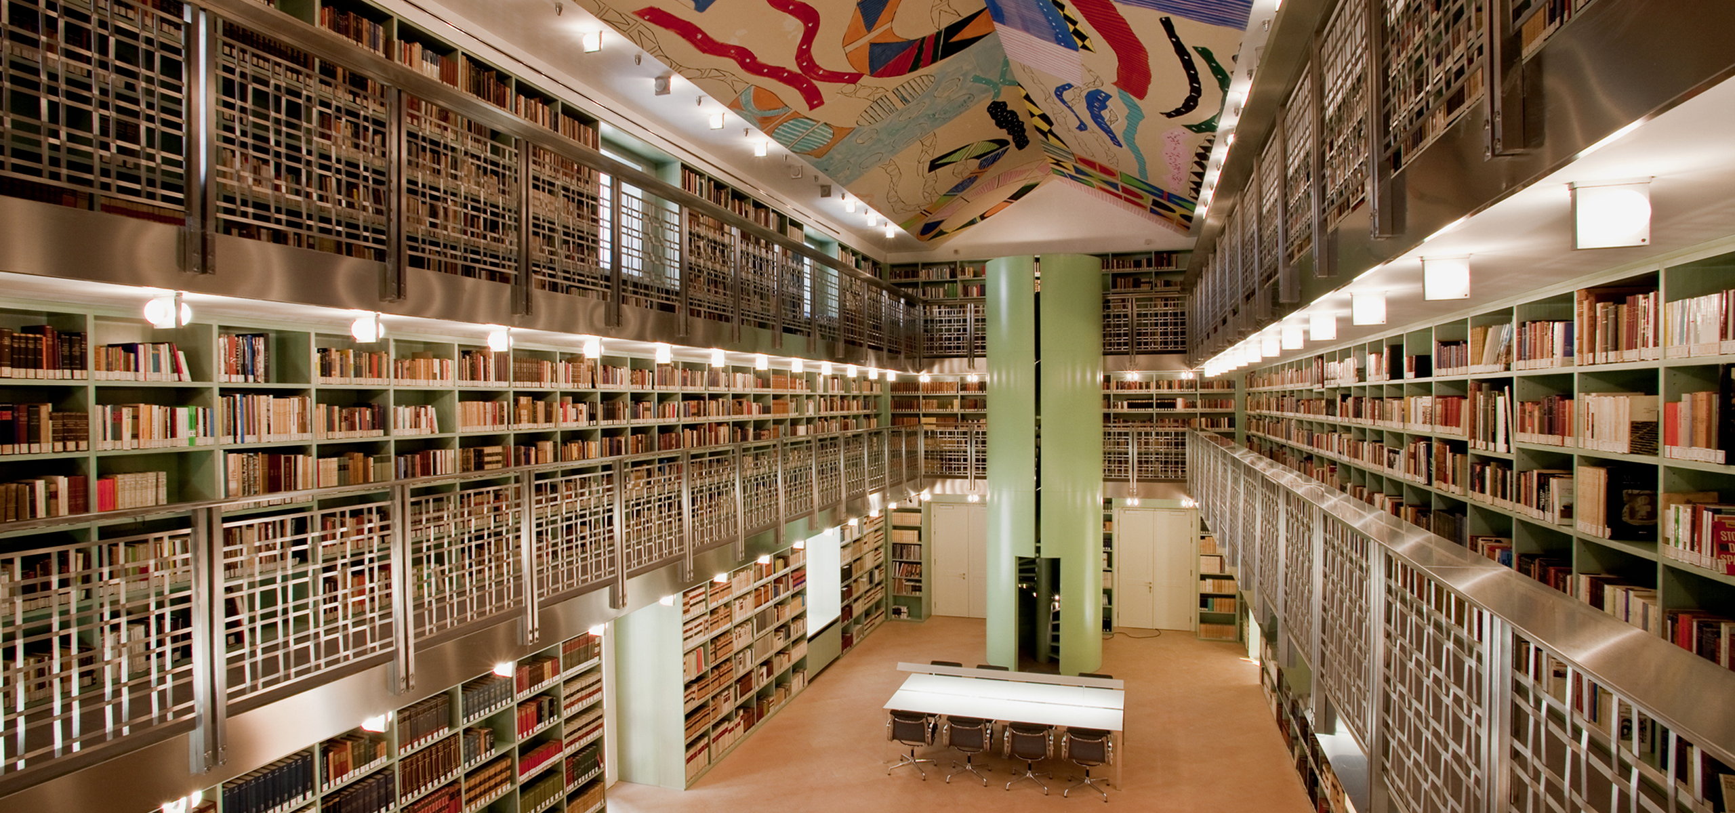
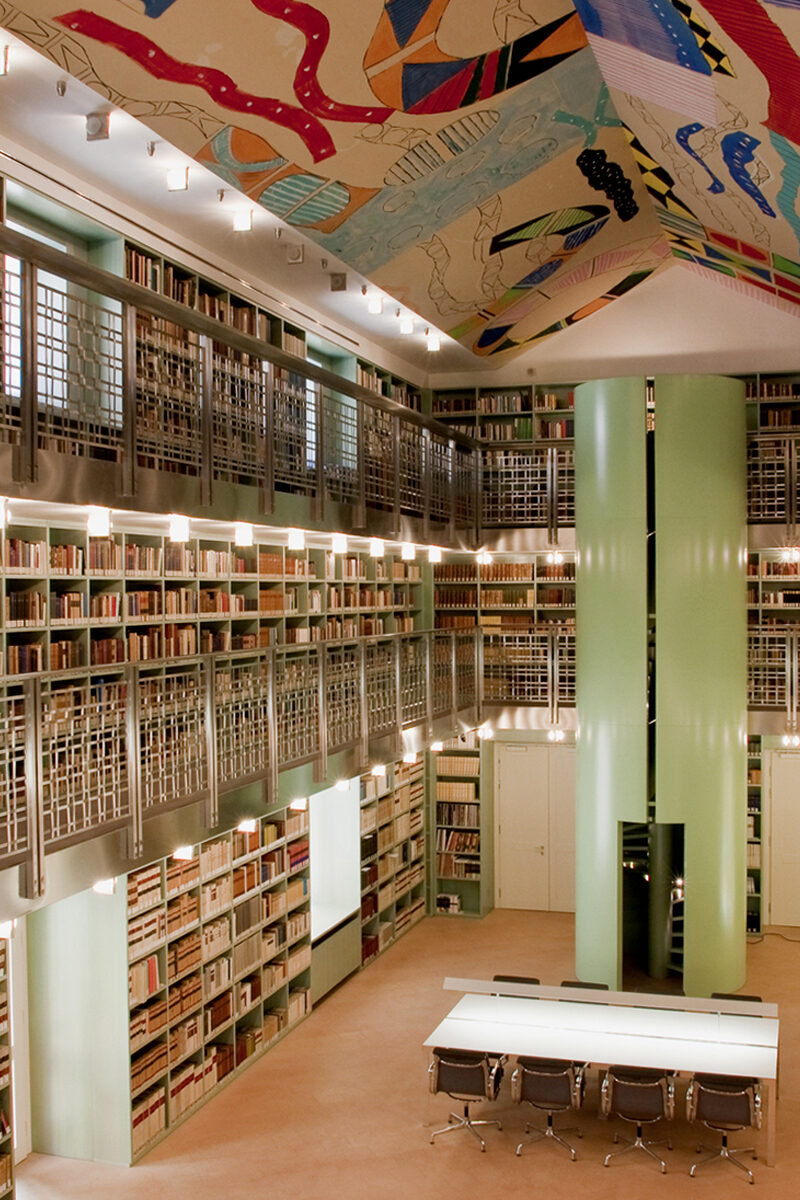
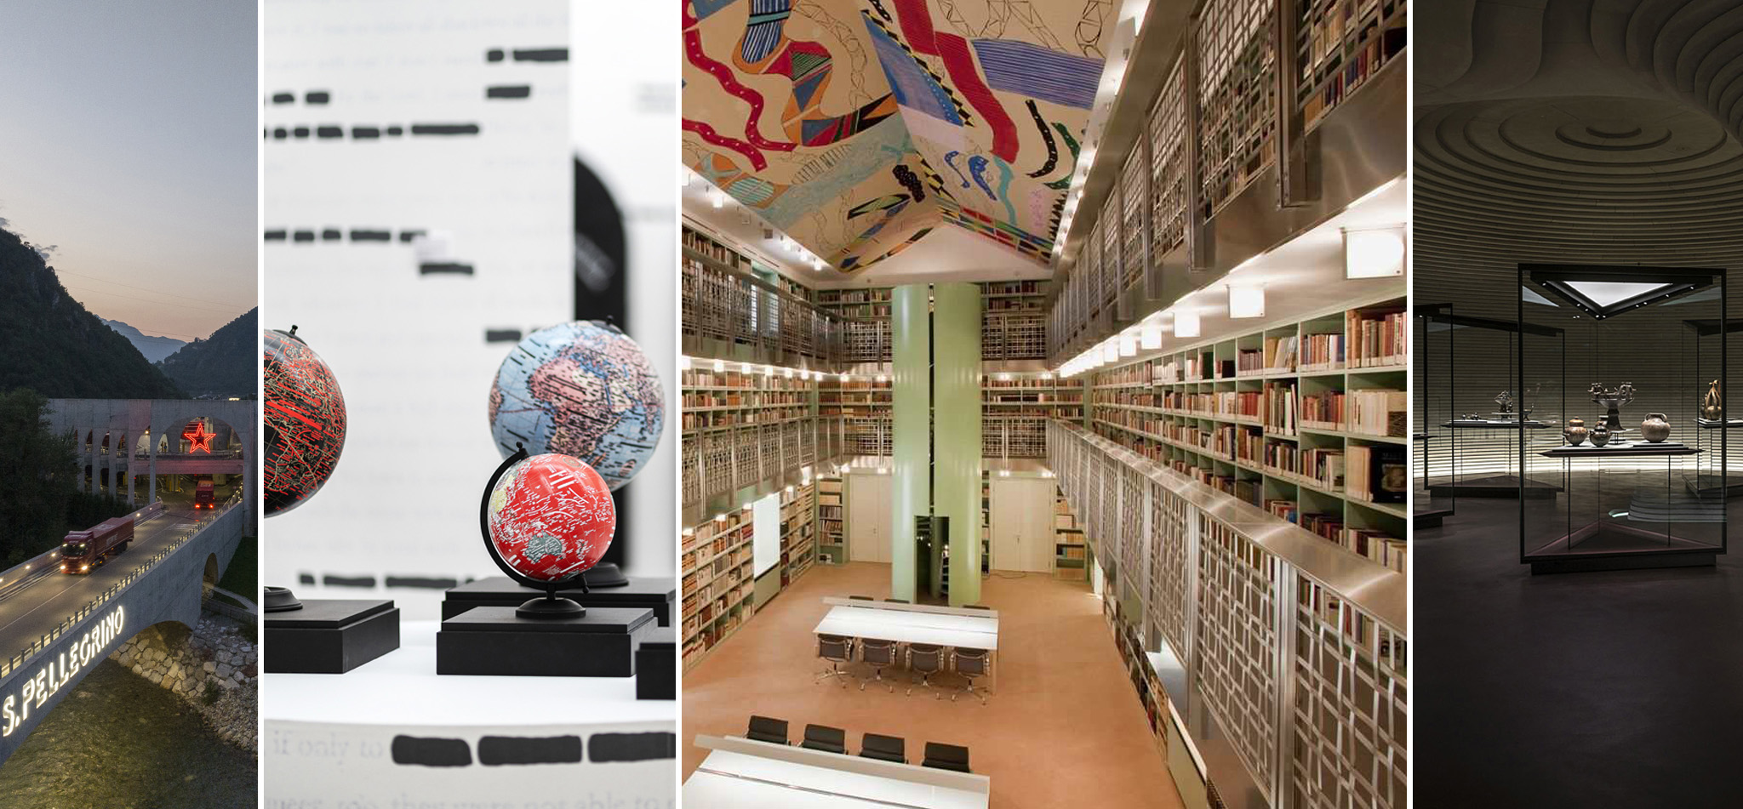
The image of the library of Palazzo Branciforte immediately restores the design figure of the intervention: a monumental, rigorously ordered space, in which architecture, furniture and light contribute to the construction of a study and conservation environment with a strong contemporary identity. The large vertical metal shelving units define a deep and rhythmic spatial section, while the artificial light is distributed in a regular and non-hierarchical way, ensuring a homogeneous reading of the spines of the volumes and constant visual comfort on the consultation surfaces. The lighting does not seek iconic effects, but works by measure, accompanying the gaze along the heights and making the real scale of the space perceptible without introducing unnecessary contrasts. The decorated surface of the ceiling emerges as a cultural and symbolic element, enhanced by a calibrated balance between direct light and controlled reflections.
Meeting Ricardo Bofill: Lighting Design for Barcelona's El Prat Airport
An international experience between light, architecture and design minimalism
Between 2007 and 2009, Marco participated in the lighting design project of the new Barcelona terminal, signed by the Catalan architect Ricardo Bofill, dealing with one of the most important European airport infrastructures. Bofill's project is based on principles declared with extreme lucidity by the architect himself: clarity, few materials, minimalism and simplicity, as tools to blend functionality and aesthetics, excluding any superfluous element. In this conceptual framework, light becomes a structural element of the architectural language, called upon to support the spatial order without ever overlapping the form.
The airport project is a decisive moment in the approach to the infrastructural scale, reinforcing a reading of architecture as an articulated system of flows, temporalities and perceptions. The lighting of Terminal 1 is not conceived as the sum of local solutions, but as a unitary system, capable of guaranteeing light homogeneity, reduction of contrasts and perceptual continuity along extremely extended paths. The experience of El Prat consolidates Marco Petrucci's awareness that, in architectures of this scale, the quality of light is inseparable from the quality of the experience: intuitive orientation, absence of glare, prolonged visual comfort and immediate legibility become primary design parameters.
The opening of Terminal 1 marks a strategic moment for the city of Barcelona, strengthening its role among the main European airport hubs, but it also represents, for Marco Petrucci, an opportunity for fundamental methodological growth. The comparison with Ricardo Bofill's rigorous and anti-rhetorical vision helps to strengthen an approach to light based on discipline, measure and control, in which lighting design does not seek protagonism, but works silently to make architecture clear, legible and durable over time.

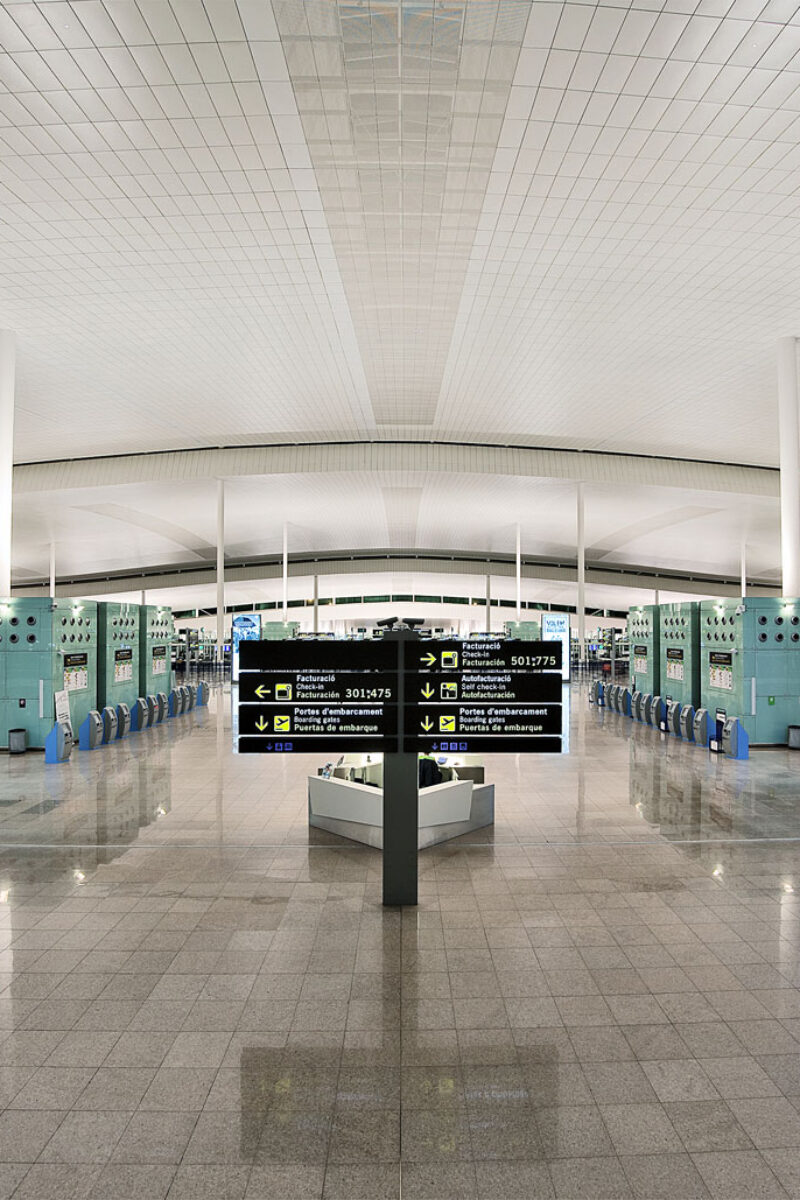
The image of Terminal 1 of Barcelona – El Prat Airport immediately conveys the spatial strength of the architecture: a large continuous hall, punctuated by a regular structure and an extended roof that seems to float above the ground. Artificial light makes a decisive contribution to this perception of clarity and continuity, distributing itself evenly and diffusely, without creating points of visual tension or arbitrary hierarchies. Reflective surfaces on the floor amplify the feeling of openness, while signage and information devices emerge with functional precision, readable from a great distance. In this context, the lighting is neither spectacular nor iconic, but builds a stable field of vision, which is essential for orientation, safety and comfort for millions of passengers.
Pierluigi Ghianda: Dialogue between Form, Light, and Material Memory
From private projects to museums: illuminating Pierluigi Ghianda's artisanal excellence
In 2010 the master cabinetmaker Pierluigi Ghianda marks a passage of particular cultural density in the path of growth. The first project was born in the private sector, with the lighting of a bookcase custom-made for a Milanese home, an occasion in which light is called upon to dialogue with the millimetric precision of the artisan gesture. Here, lighting does not have a decorative function, but becomes a tool for visual verification, capable of faithfully restoring the quality of the material, the depth of the joints and the coherence of the whole.
This relationship was consolidated in 2013 with the lighting project of the Ghianda exhibition at the Triennale di Milano, developed in collaboration with Pierluigi Ghianda and Studiolabo. The exhibition is built as a path of progressive revelation of craftsmanship: from the most elementary joints to those of maximum complexity, such as the famous Kyoto table, a work-manifesto also exhibited at the MoMA in New York, composed of 1705 joints and a weave of 1600 square holes. In this context, light takes on a critical role: it not only illuminates, but measures, makes visible the time of work, the structural logic, the tension between full and empty.
The lighting design is based on a rigorous balance between diffused light and punctual accents, avoiding glare and parasitic reflections, to allow the eye to linger on the micro-variations of the wooden surface. The shadows are not eliminated, but integrated as part of the story, becoming a tool for understanding three-dimensionality and constructive depth. In this experience, Marco Petrucci consolidates a design sensibility that recognizes light not as an autonomous means of expression, but as a cognitive device, capable of making the intelligence of matter visible. The discussion with Pierluigi Ghianda thus reinforces an idea of lighting design based on respect, precision and listening, where light is put at the service of the work and the memory of the artisan gesture.

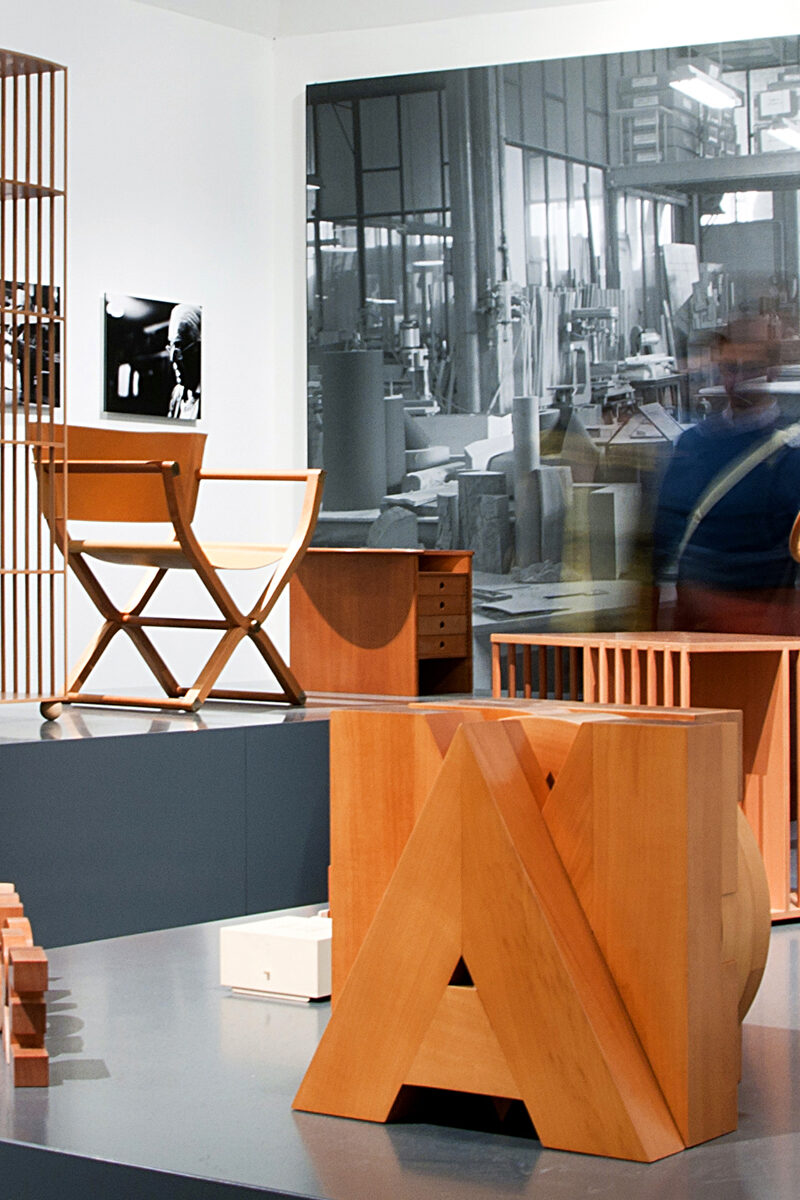
The image of the exhibition dedicated to Pierluigi Ghianda at the Triennale di Milano returns an exhibition space of great rigor and concentration, in which wood becomes absolute material and light acts as a silent and precise reading tool. The objects on display – seats, tables, bookcases, self-supporting structures – are arranged on continuous and neutral planes, which isolate the shapes and make their construction complexity immediately perceptible. The light is calibrated to never overwhelm the object, but to accompany its understanding: smooth wooden surfaces, sharp edges, curves and above all joints emerge through a controlled play of subtle shadows and luminous gradients, which make the craftsmanship legible without transforming it into a spectacle.
Illuminating History: A Lighting Design Project for the Imperial Forums in Rome
An intervention in the heart of the UNESCO heritage, in dialogue with the Capitoline Superintendency
Between 2010 and 2012, the lighting design of one of the most important archaeological contexts in the world, recognized as a UNESCO World Heritage Site: the Imperial Forums in Rome. The intervention develops in the heart of the historic city, along the axis between Piazza Venezia and the Colosseum, in continuity with the Roman Forum, addressing an urban and archaeological system of exceptional complexity. The project is directly confronted with the Capitoline Superintendence of Cultural Heritage, in a constant dialogue between the needs of protection, conservation and perceptive enhancement.
The illuminated path accompanies the visitor along a precise and highly symbolic spatial sequence: from the entrance at Trajan' s Column, through the remains of the imperial forums, to the exit from the Forum of Caesar in Via Bonella (Via dei Fori Imperiali). In this context, light does not have the task of "reconstructing" what no longer exists, but of making intelligible what remains, respecting the fragmentary and unfinished character of archaeology. The surfaces are illuminated with limited intensity, avoiding excessive contrasts, to preserve the nocturnal perception of the site and the relationship with the surrounding urban landscape.
This experience represents for Marco Petrucci a central step in the maturation of an approach to light applied to the historical-monumental heritage, based on principles of reversibility, non-invasiveness and rigorous control. The lighting of the Imperial Forums consolidates a vision in which light acts as a critical tool, capable of restoring dignity and legibility to one of the most emblematic places of collective memory, without altering its silence, scale and historical depth.
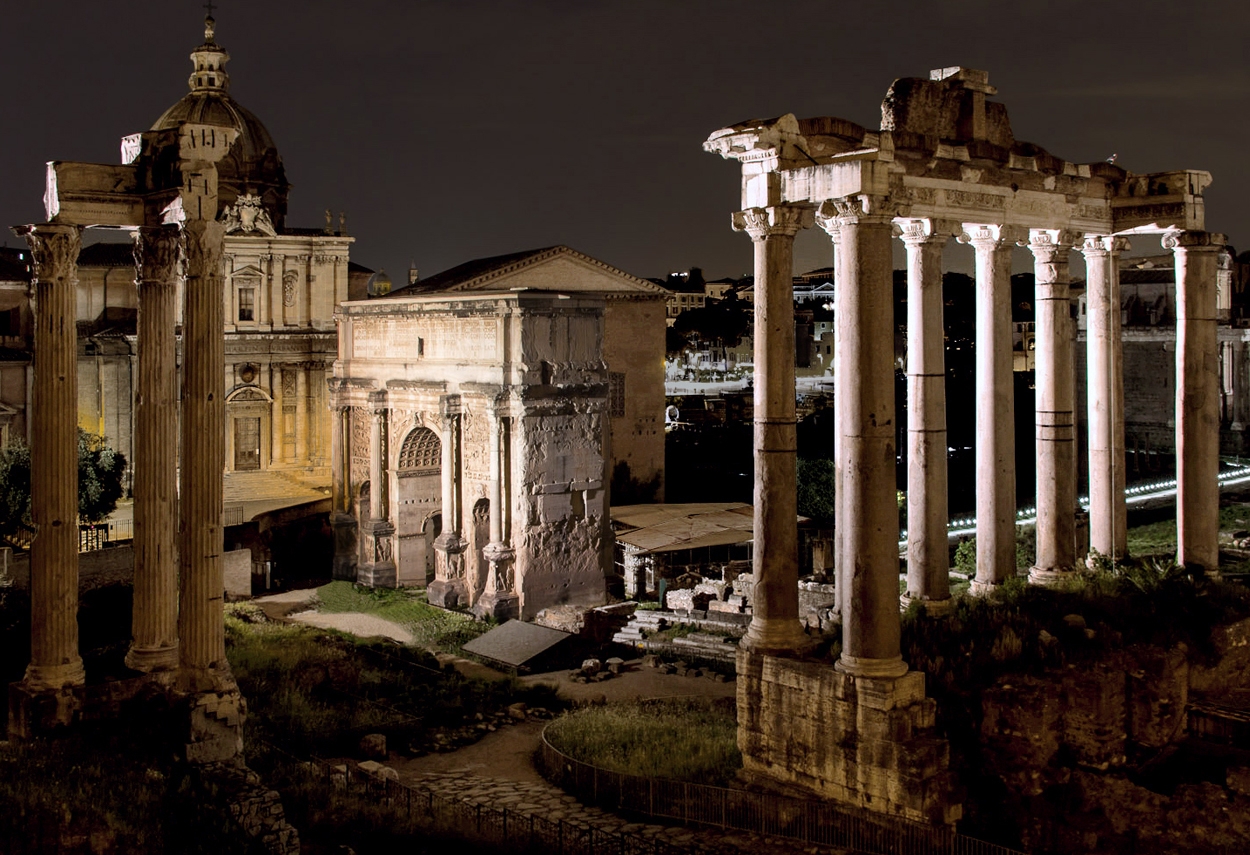
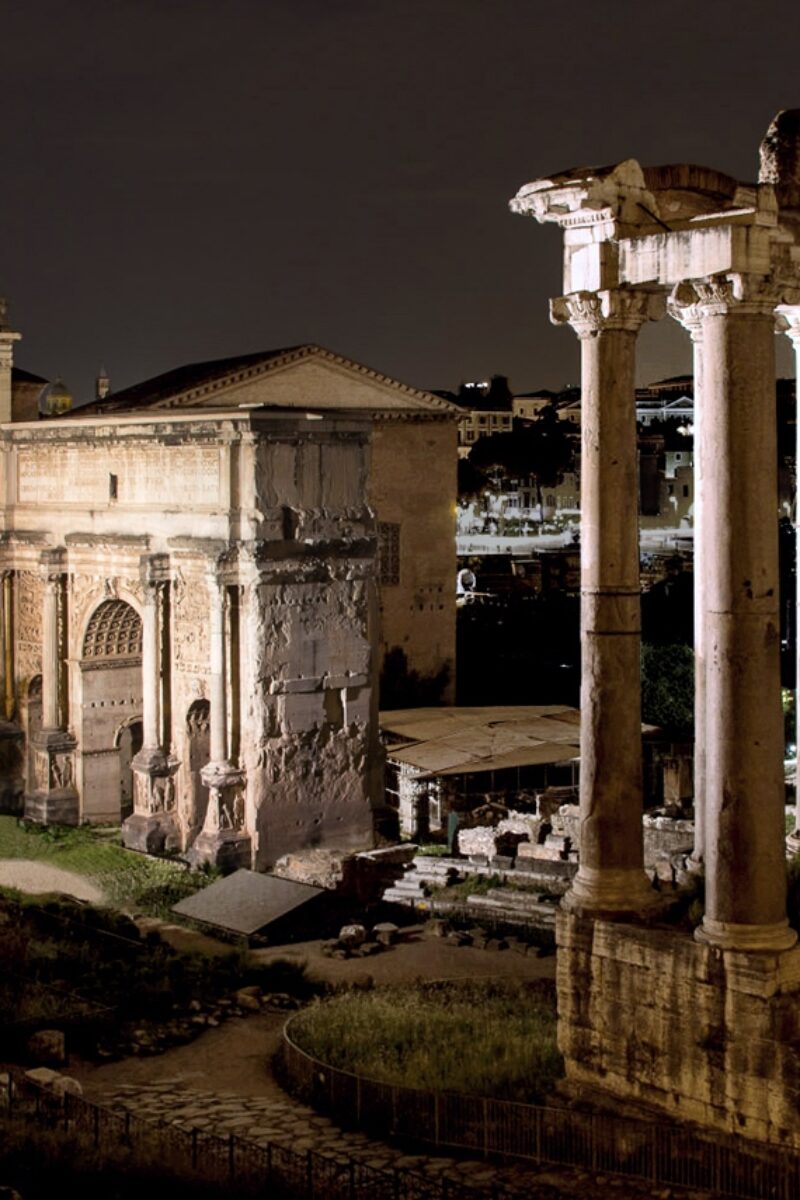
The nocturnal image of the Imperial Forums in Rome returns a vision of extraordinary historical and spatial density, in which light becomes an instrument of measurement, respect and revelation. The archaeological volumes emerge from the darkness with a silent presence: the columns, the wall fronts and the stone surfaces are not uniformly "washed", but modeled through controlled luminous gradients, which make their stratification, material discontinuities and the passage of time legible. The luminous scene avoids any spectacular or scenographic effect: the light is calibrated to accompany the gaze, restoring depth, orientation and perceptive hierarchy, without ever overlapping the symbolic and monumental value of the site.
Lighting and Spirituality in Türkiye: With Emre Arolat at the Sancaklar Mosque in Istanbul
Between Istanbul, Bodrum, and Antakya: a journey of light through identity, matter, and landscape
Between 2011 and 2013, the lighting design of the Sancaklar Mosque, designed by architect Emre Arolat, one of the most important figures in international contemporary architecture. The project is based on a constant and controlled tension between natural light and artificial light, where the latter never competes with the former, but prolongs and supports its meaning at night. Electric light thus becomes a device of perceptual continuity, capable of preserving the introverted and contemplative character of the architecture even in the absence of daylight.
The architecture of the Sancaklar Mosque rejects any traditional religious iconography, entrusting matter, section and light with the task of constructing the sense of sacred space. In this context, lighting design is not an added element, but an integral part of the architectural project, developed in strict coherence with the geometry, scale and symbolic meaning of the place. The grazing light on the stone walls, the discreet underlining of the paths and the rigorous control of the luminances contribute to creating an environment in which the sacred emerges by subtraction, not by accumulation.
The value of this work is internationally recognized: in 2015 the Sancaklar Mosque received the award from ArchDaily as the Best Religious Building of the Year and was included among the 40 best buildings selected by the Mies van der Rohe Award. At the same time, in the same period (2011–2013), Marco Petrucci collaborated with the Istanbul studio on the Bodrum Vicem project, a luxury compound in Bodrum, while between 2014 and 2019 he developed the lighting project for the Museum Hotel in Antakya, a unique complex in which a contemporary hotel is integrated with a public museum of restored archaeological finds. In this span of works, the dialogue with Emre Arolat consolidates a vision of light as a cultural and narrative tool, capable of relating contemporary architecture, historical memory and the spiritual dimension, always maintaining a rigorous balance between technique, perception and meaning.
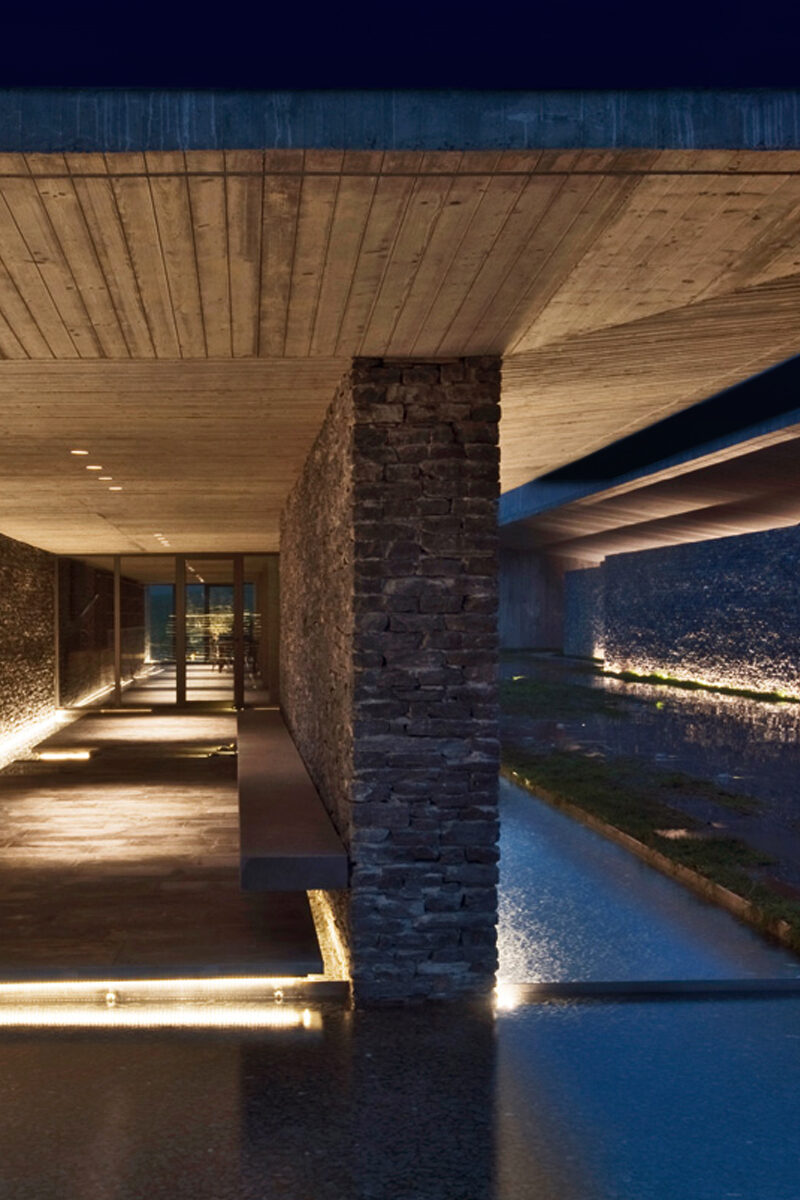

The image of the Sancaklar Mosque in Istanbul conveys a space of rare perceptive intensity, in which architecture, matter and light are inseparable. The path is carved into the earth, defined by rough stone walls, horizontal concrete surfaces and bodies of water that amplify the spatial depth. Artificial light is reduced to the essentials: integrated, grazing and continuous lines of light accompany the journey without ever declaring themselves as technical objects. The result is an environment in which light does not "illuminate" in the conventional sense, but slowly reveals the space, dialoguing with the darkness and letting perception be built by progressive adaptation. The absence of glare and violent contrasts favors a condition of recollection, in which time seems to dilate and the material emerges with an almost archetypal force.
With Renzo Piano at the MUSE: Illuminating Transparency between Architecture and Sustainability
A LEED Gold-certified museum project in the heart of the Le Albere district
Between 2011 and 2013, in the context of the masterplan of the Quartiere delle Albere in Trento, Marco Petrucci participated in the lighting project of the MUSE – Science Museum, the work of Studio Renzo Piano Building Workshop, dealing directly with the themes of museum lighting technology. Renzo Piano's architecture, based on openness, lightness and dialogue with the natural context, requires a light capable of interacting with the daytime supply, accompanying its variations and integrating without overlapping, supporting the perceptive continuity between space, architecture and landscape.
The comparison with Renzo Piano's studio plays a leading formative and methodological role. In the MUSE, artificial light is not called upon to create iconic effects, but to support an idea of the museum as a transparent, accessible and educational public space, in which the visitor's experience is constructed through perceptual gradualities and visual clarity. The lighting of the exhibition spaces, vertical paths and common areas is developed with particular attention to visual comfort, color rendering and flexibility, fundamental elements in a constantly evolving scientific museum.
The project is also part of a vision strongly oriented towards sustainability, a central theme in Renzo Piano's research and shared in the lighting work. The controlled use of artificial light, the integration with the contribution of natural light and the selection of high-efficiency solutions contribute to the achievement of LEED Gold certification, a recognition that attests to the overall environmental quality of the intervention. In this context, Marco Petrucci consolidates an approach to museum light as a silent infrastructure, capable of supporting architecture and scientific content without ever imposing itself, reinforcing a design vision in which technique, sustainability and perception are part of a single coherent system.
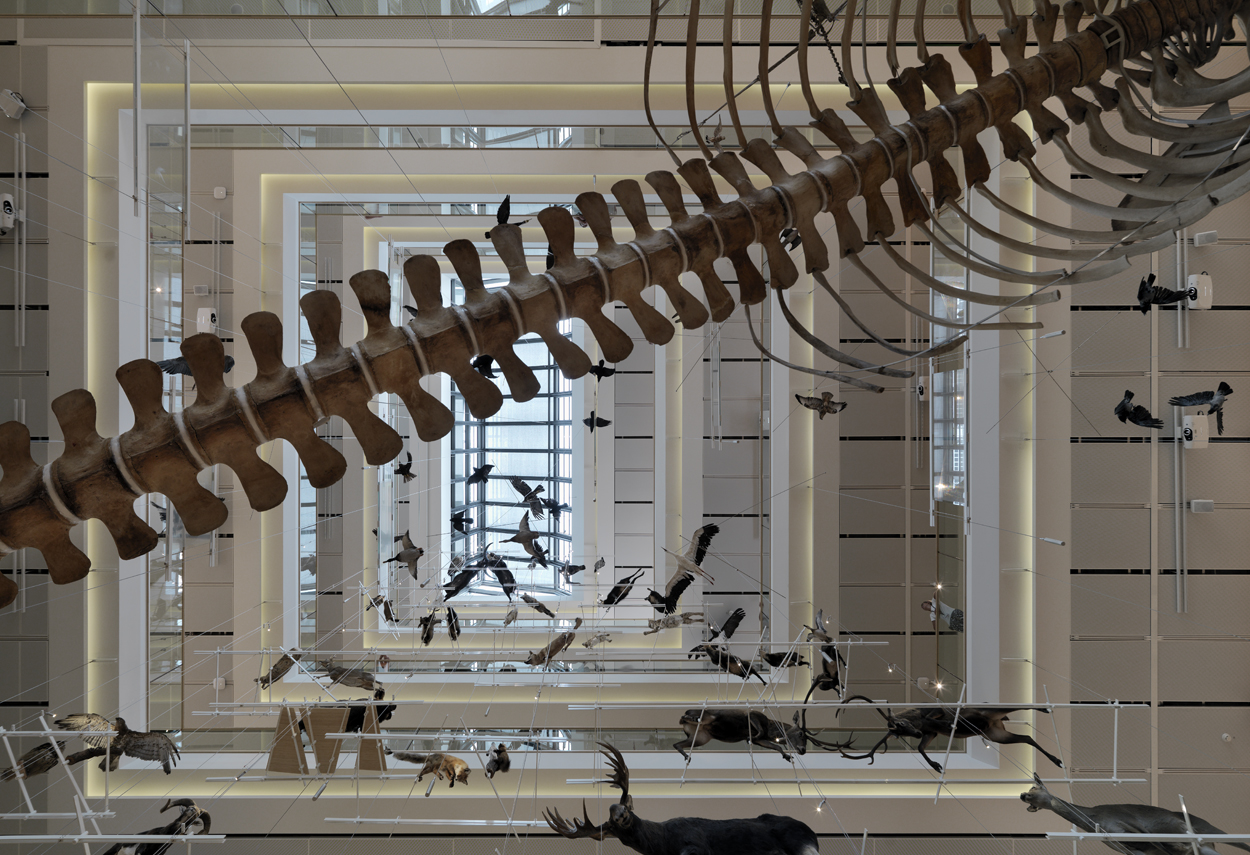
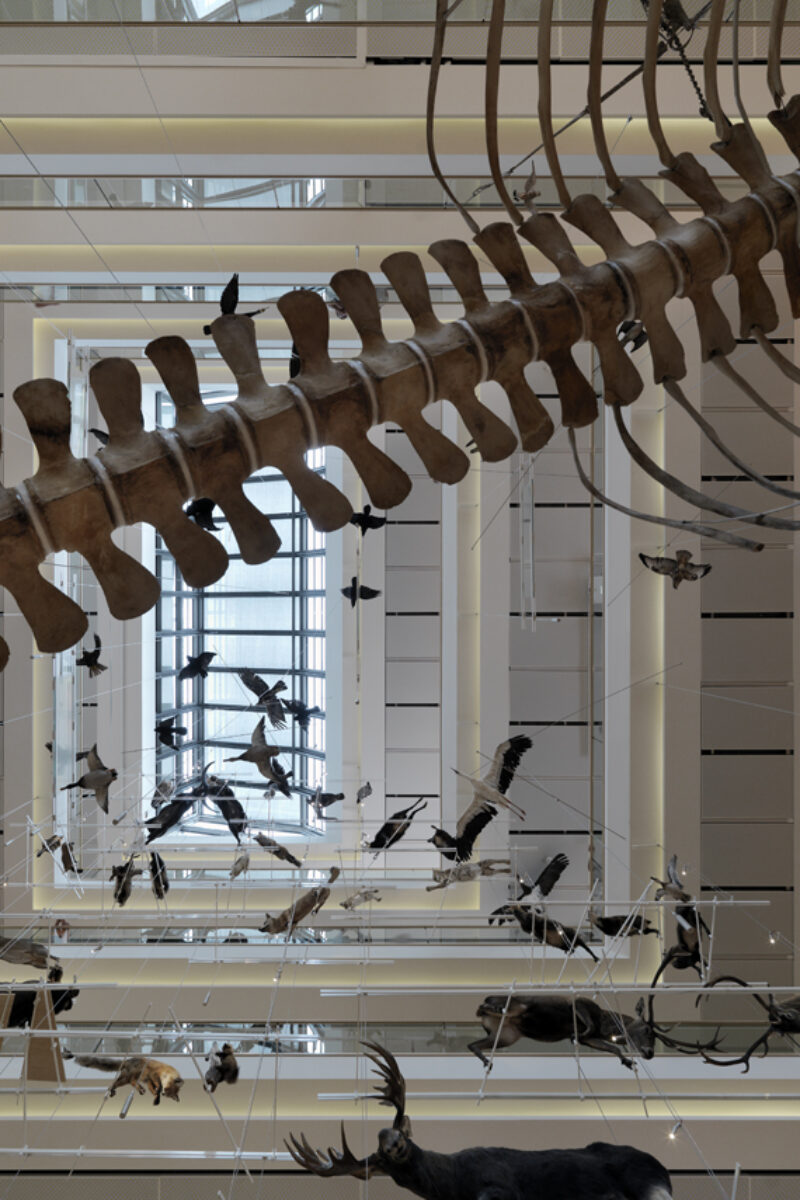
The image of the MUSE – Science Museum of Trento conveys an architecture strongly characterized by the theme of transparency and visual continuity with the external environment, in which the building stands as an open device between the Alpine landscape, urban space and scientific content. The large glass surfaces, the articulated roofs and the complex section build an architectural organism permeable to natural light, in which artificial lighting intervenes with measure and discretion, prolonging the legibility of the space in the evening hours without altering its balance. Light accompanies the internal paths, defines the vertical stratifications of the museum and guarantees a clear and comfortable use of the exhibition spaces, avoiding excessive contrasts and favoring a continuous and fluid perception.
Aman Venice: Lighting Design at Palazzo Papadopoli with Jean-Michel Gathy
Lighting Design amidst Tiepolo frescoes, patrician architecture, and seven-star hospitality on the Grand Canal
Between 2011 and 2014, the lighting design of Aman Venice, inside Palazzo Papadopoli, a sixteenth-century patrician building overlooking the Grand Canal, a few steps from the Rialto Bridge, embellished in the eighteenth century by frescoes by Giambattista Tiepolo. The project is developed in collaboration with the Denniston studio, founded by architect Jean-Michel Gathy, an absolute reference figure in the international panorama of high-end hospitality. The transformation of the building into a "seven-star" level hotel – with 24 suites all different in architecture and furnishings, spa, lounges and representative spaces – requires an extremely cultured and measured approach to light, capable of combining heritage protection, contemporary comfort and the identity of the place.
The design dialogue with the Denniston studio contributes decisively to the construction of the identity of the project. The vision, based on discreet luxury and the sensory experience of space, finds a decisive tool in light: lighting is designed as an invisible infrastructure, integrated into the architectural elements and furnishings, to avoid any visual intrusion. In the suites and historic halls, light accompanies the interpretation of the frescoed surfaces and boiserie, modulating intensity and color temperatures to ensure perceptive balance and legibility of the space, respect for materials and a consistent atmosphere at different times of the day and night.
For Marco Petrucci, this project represents a moment of synthesis between lighting design, interior design and conservation. The comparison with Gathy consolidates a method in which light becomes a narrative and emotional tool, capable of supporting the guest's experience without ever taking on a leading role. Aman Venice thus establishes itself as an emblematic example of how lighting, when guided by rigor and sensitivity, can transform a historic building into a place of contemporary hospitality, preserving its cultural depth and symbolic value intact.

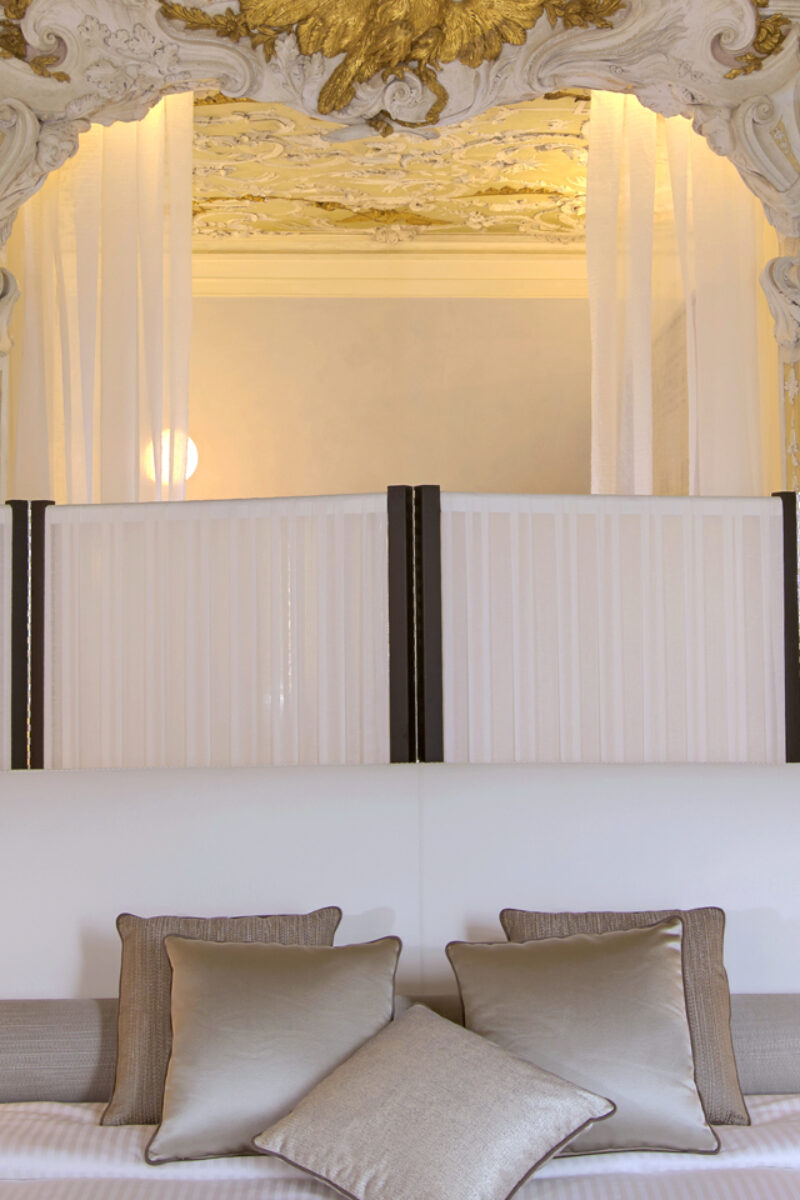
The image of Aman Venice at Palazzo Papadopoli conveys an interior of extraordinary refinement, in which light builds a subtle balance between historical memory and contemporary habitability. The decorated surfaces, the eighteenth-century stuccoes and gilding dialogue with essential furnishings and neutral fabrics, while the lighting acts by stratification: hot springs and screens define a cozy atmosphere, without ever competing with the material richness of the architecture. The light does not invade the space, but caresses it, enhancing the volumes, controlling the reflections on the golds and preserving an intimate and silent perception, consistent with the idea of non-ostentatious luxury that characterizes the Aman brand.
Lighting Masterplan for EXPO Milan 2015: Light as a Design Language
A scenographic approach to urban lighting between planning, art and landscape
Between 2011 and 2015, the definition of the Lighting Masterplan of the Universal Exposition in Milan, tackling one of the most complex urban and scenographic lighting projects of recent decades. In this context, light is conceived not as a simple response to visual tasks, but as a design language, capable of structuring space, hierarchizing paths and building a collective experience consistent with the themes of the event. The masterplan defines criteria, intensity, chromatism and logic of integration between architecture, open spaces and temporary installations, guaranteeing perceptive unity despite the multiplicity of pavilions and national identities.
The project "Itineraries of light EXPO 2015", a site-specific installation created in Bergamo on the occasion of the Exhibition, is also part of this strategic framework . The so-called "balls of light", different in size and chromaticism, are placed directly on the turf, in an apparent random arrangement, to form a luminous sculptural aggregate. Here light becomes plastic and narrative material: an element that invites pause, movement and relationship, transforming an open space into an experiential place. This project effectively summarizes Marco Petrucci's approach to urban and temporary lighting design: a light capable of orienting, telling and generating meaning, always maintaining a balance between technical control, expressive freedom and perceptive quality.

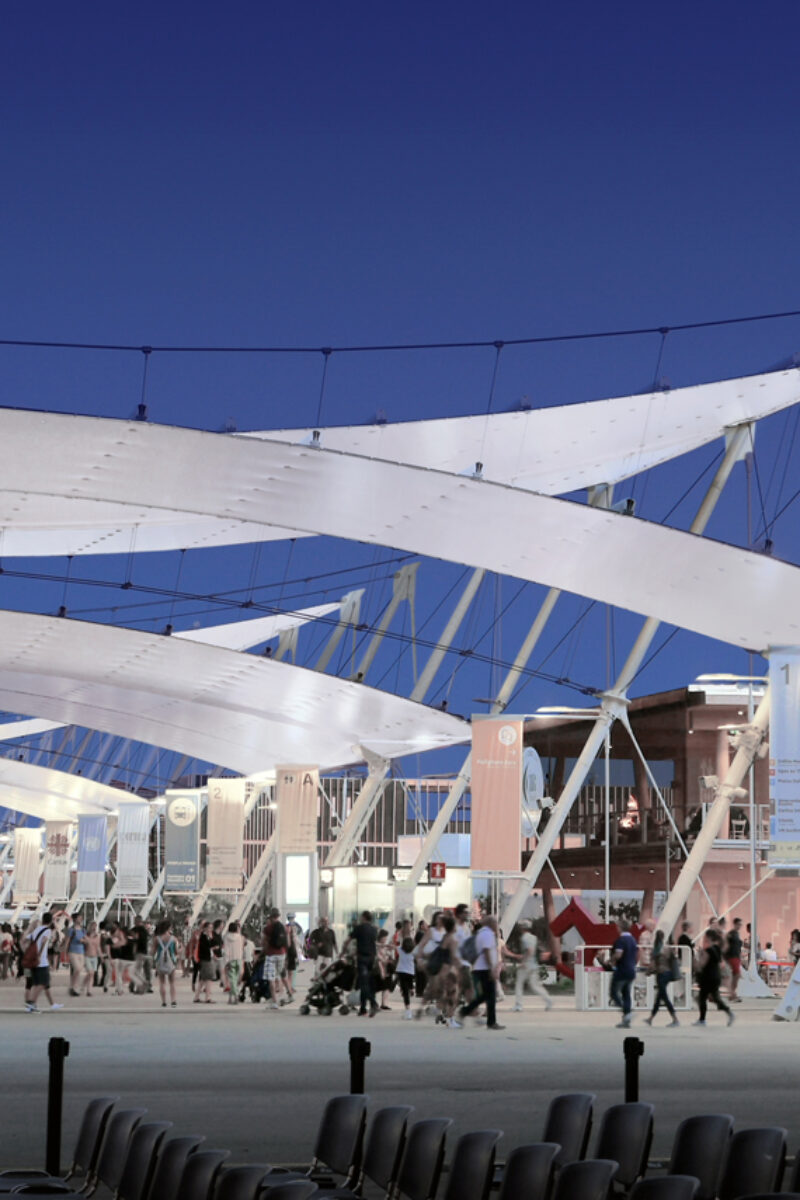
The image clearly conveys the evening atmosphere of EXPO Milano 2015, in which temporary architecture and large light structures become the support of a unitary lighting system, recognizable and legible on an urban scale. The textile covers, suspended and rhythmic, are crossed by a diffused and homogeneous light that defines the paths, accompanies the flows of visitors and builds a perception of spatial continuity. Light is not limited to ensuring visibility and safety, but helps to create an artificial nocturnal landscape, capable of orienting, welcoming and generating identity, transforming the exhibition area into a real temporary city.
With FAI for the Viboldone Abbey: A Project of Light between History, Spirituality and Conservation
La Luce sulla Pietra e sugli Affreschi: L'Abbazia di Viboldone come Luogo del Sacro e della Visione
Between 2013 and 2017, the lighting project of the Abbey of Saints Peter and Paul in Viboldone, in San Giuliano Milanese, a monastic complex dating back to 1176 and well protected by the FAI – Fondo Ambiente Italiano. The intervention is located in a context of very high historical and symbolic value, which includes the frescoed church and the Prior's House, now partly used as a guest house. The project requires an extremely measured approach, based on criteria of protection and reversibility of the intervention, in constant dialogue with the institutions responsible for conservation.
Within this framework, the comparison with Mario Botta, author of the liturgical arrangement, takes on a central role. The relationship with the Ticino architect represents a passage of great cultural importance: Botta's installation introduces new contemporary elements – seats, liturgical furnishings, ambo – conceived as measured presences, capable of dialoguing with the historic architecture without camouflage or rupture. In this delicate balance, light becomes an instrument of mediation between ancient and contemporary, called upon to support the spatial order of Botta's intervention and, at the same time, to respect the historical stratification of the abbey.
The lighting design works in layers of light, favoring soft, shielded and grazing emissions, capable of enhancing the texture of the walls, the color of the frescoes and the geometry of the installation. Shadows are not eliminated, but integrated as part of the language of sacred space, helping to preserve a dimension of silence and recollection. The dialogue with Mario Botta reinforces in Marco Petrucci a vision of light as a primary, non-decorative architectural element, capable of accompanying the liturgy, contemplation and historical reading of the place. The intervention in Viboldone is thus configured as an emblematic example of collaboration between lighting design, contemporary architecture and heritage conservation, in which light becomes an act of respect and a tool for cultural continuity.
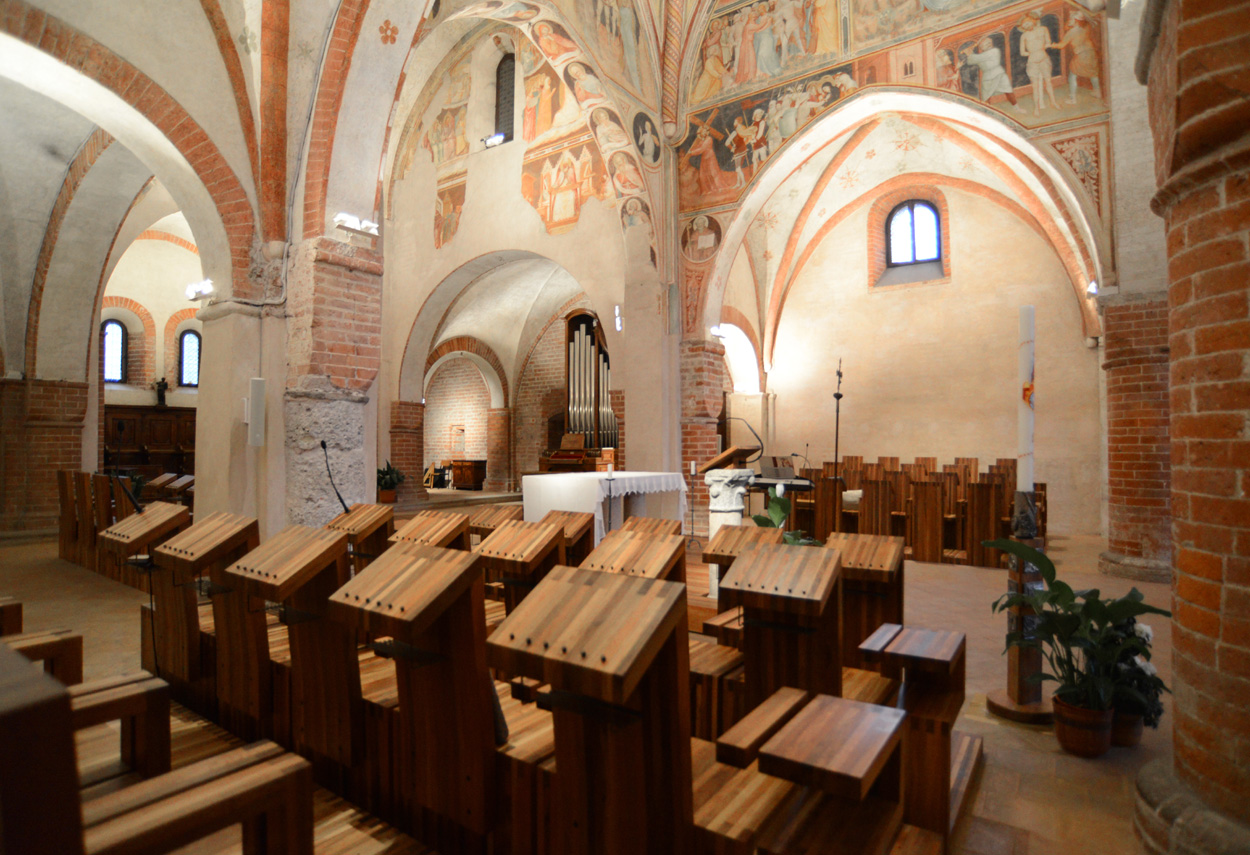
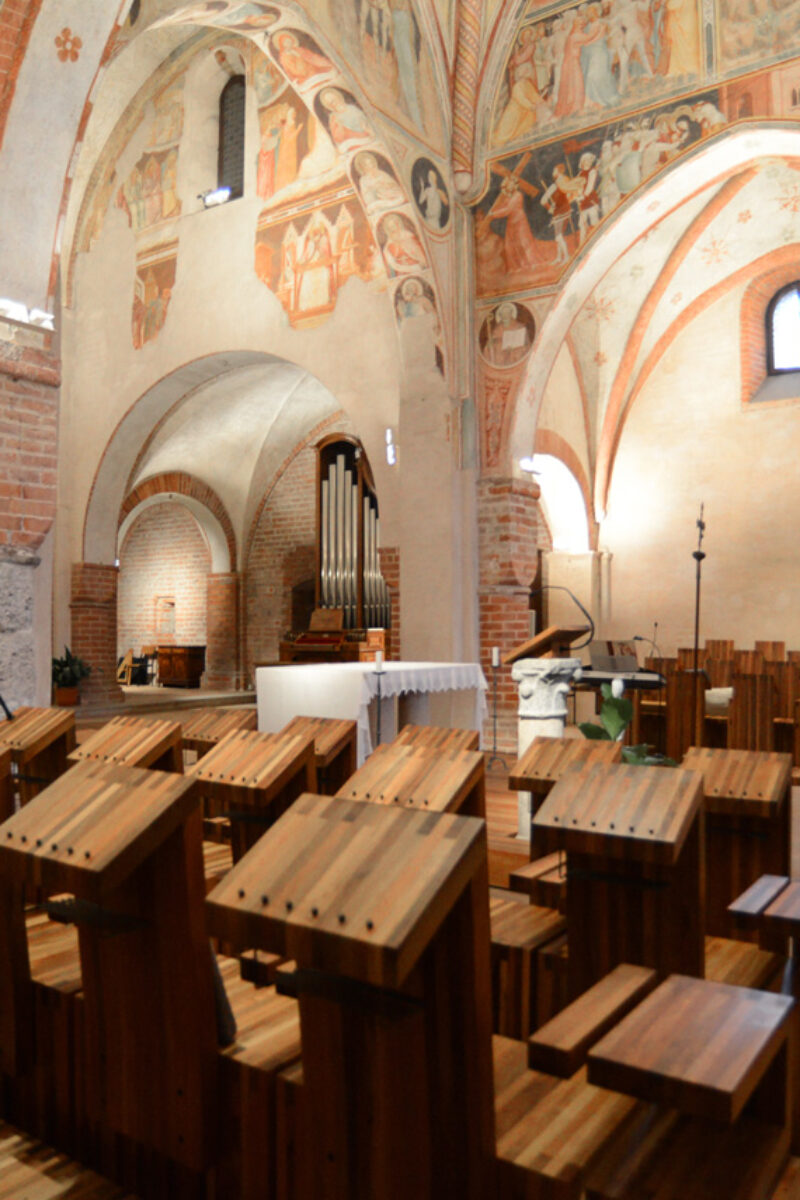
The image of the Abbey of Viboldone restores a sacred space of extraordinary coherence, in which medieval architecture, wall painting and light combine to build an environment of strong spiritual intensity. The vaults, arches and brick pillars mark a cozy interior, entirely surrounded by fourteenth-century frescoes of the Giottian school, which cover the surfaces with a continuous narration. The artificial light is discreet, calibrated and deeply respectful: it does not impose a forced reading, but accompanies the gaze, allowing the frescoes to emerge gradually, without erasing the natural half-light that characterizes the place of worship.
Lighting Design per la Sede ENI di San Donato: Con Thom Mayne e Morphosis Architects
Illuminare l’Innovazione: Sede ENI a San Donato tra Architettura Integrata e Spazio Pubblico
In 2014, the theme of office lighting for the ENI Headquarters in San Donato, a project by Morphosis Architects, founded by Thom Mayne, a leading figure in international contemporary architecture and winner of the Pritzker Prize. Morphosis' architecture is characterized by a strong tension between form, structure and function, with dynamic volumes, technologically advanced envelopes and a conception of space as a complex and interconnected system. In this scenario, lighting design is called upon to deal with an architecture with a high conceptual density, in which light must support the legibility of the building organism without simplifying its complexity.
The collaboration with Morphosis Architects is configured as a direct experience of highly integrated architecture, in which structure, systems, envelope and light work together in the definition of the project. The lighting of the workspaces is developed with particular attention to the visual condition and prolonged use of the spaces, functional flexibility and the relationship with natural light, a central element in contemporary office buildings. The central square, understood as a space of relationship and crossing, becomes a perceptive node in which light helps to define hierarchies, depth and continuity between inside and outside.
Within the design team, SCE Project is involved in integrated design, ensuring coordination between disciplines and consistency between lighting, plant and architectural solutions. In this collaborative context, Marco Petrucci consolidates an approach to light as an invisible but strategic infrastructure, capable of improving the quality of the work environments, supporting the overall sustainability of the complex and enhancing the architectural identity of the project. The experience of the ENI Headquarters thus reinforces a vision of lighting design applied to executive spaces as a tool for balancing technological innovation, user well-being and the expressive power of contemporary architecture.
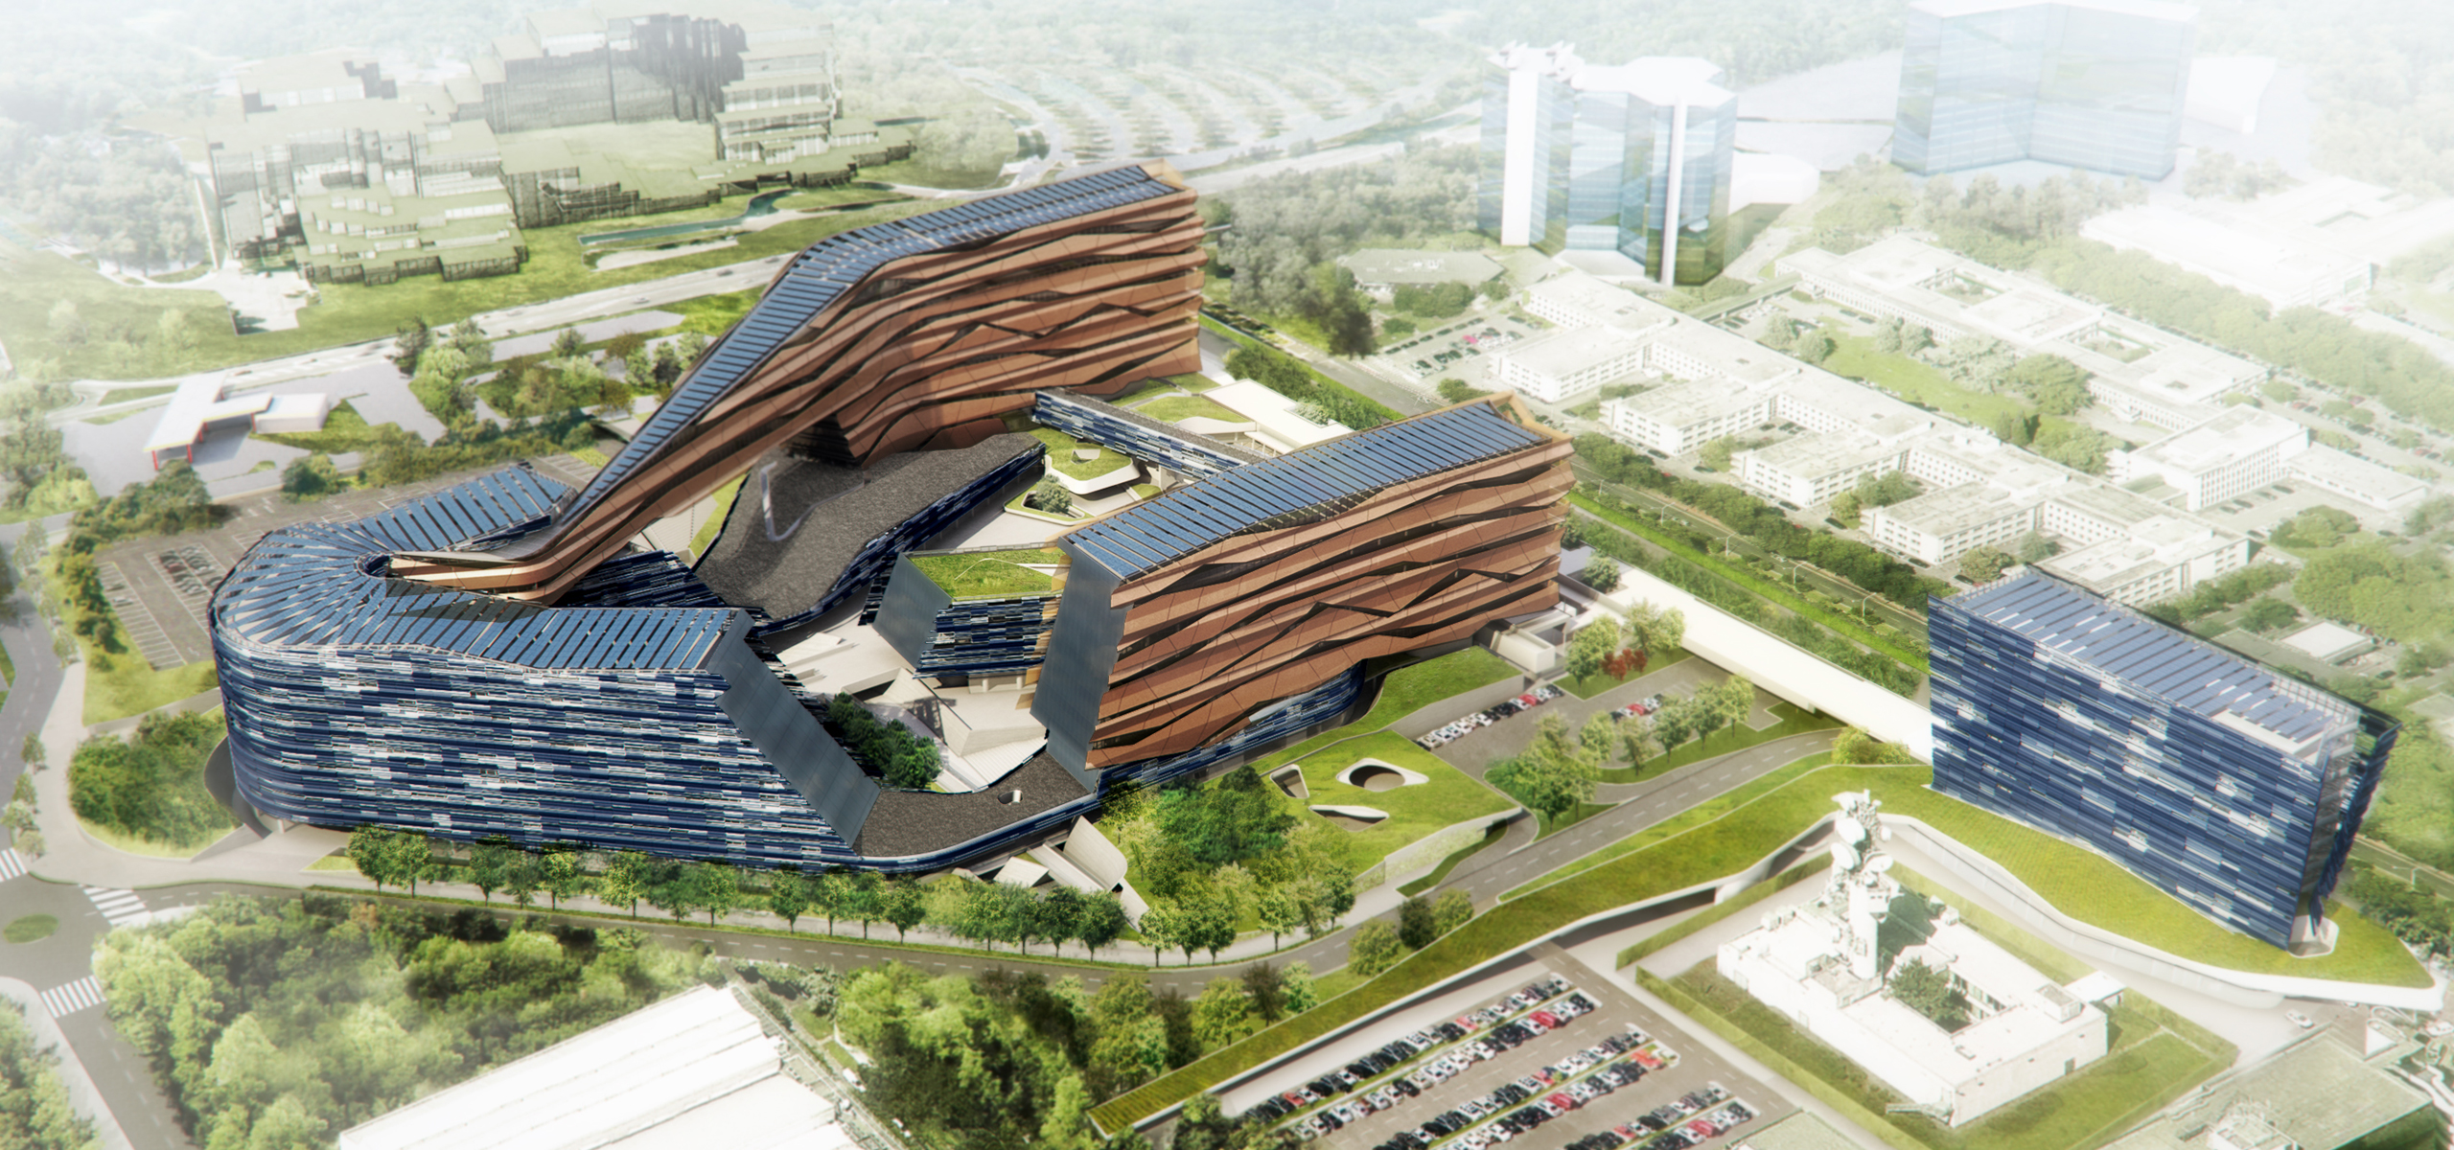
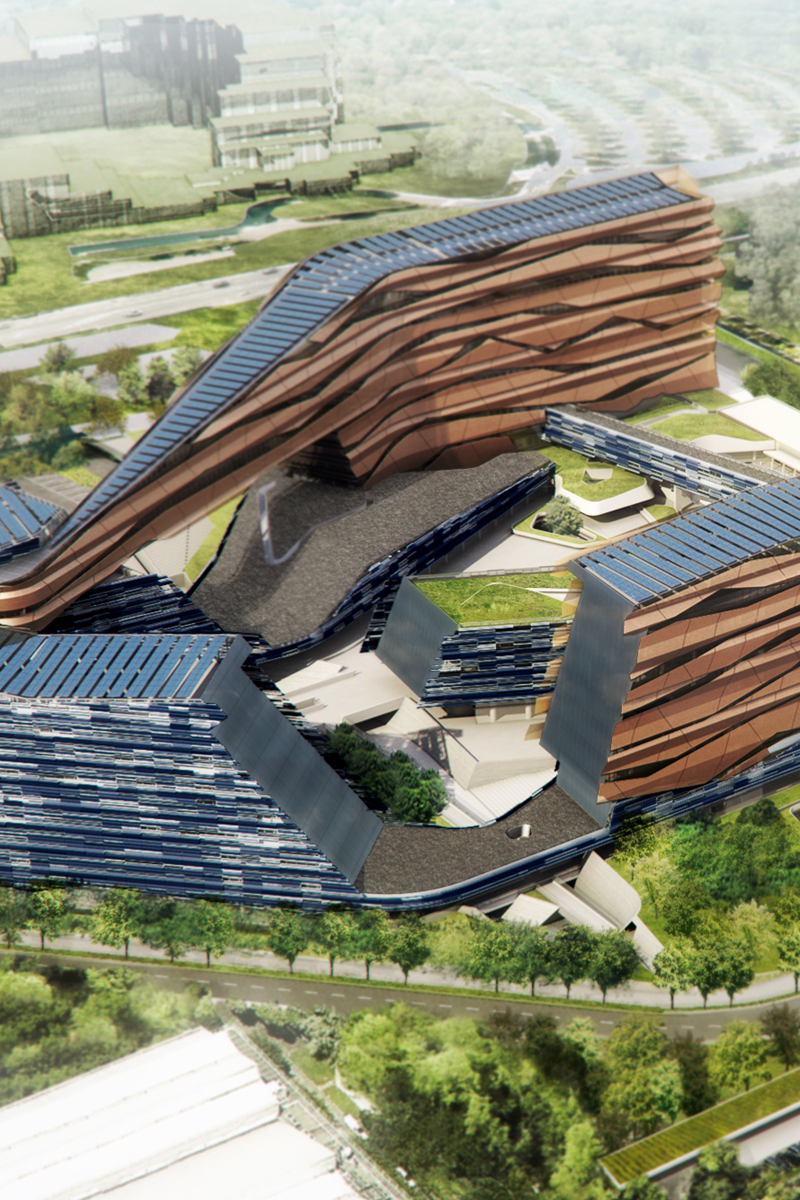
The image of the ENI Headquarters in San Donato Milanese clearly conveys the iconic and systemic strength of the project: an articulated complex of fluid volumes, developed horizontally and connected to each other, which are organized around a large central void, the square, the true symbolic and spatial heart of the intervention. The three office towers do not impose themselves as isolated objects, but dialogue with each other and with the surrounding green landscape, building a continuous relationship between architecture, public space and urban infrastructure. In this context, light plays a decisive role in making the formal complexity of the whole legible and in ensuring comfort, orientation and perceptive quality to the workspaces.
Lighting for Emilio Isgrò: A Dialogue Between Art, Architecture, and Visual Narration
Museum projects between Milan and Venice, with Marco Bazzini and Germano Celant
Starting in 2016, Marco Petrucci tackles the theme of museum lighting for a major anthological exhibition dedicated to Emilio Isgrò, divided into several Milanese venues of absolute importance – Palazzo Reale, Gallerie d'Italia in Piazza Scala and Casa del Manzoni – confronting the curator Marco Bazzini. This first cycle of projects marks the beginning of a profound dialogue with the work of one of the most important contemporary Italian artists, in which light is called upon to confront a language based on erasure, on the denied word and on emptiness as a critical device.
This was followed in 2018 by the lighting project of the Emilio and Scilla Isgrò Institute Private Museum, where the integration of lighting and architecture becomes the founding principle of the intervention. In this permanent context, light is not an accessory element, but a structural part of the museographic project, designed to ensure perceptive continuity, respect for the works and exhibition flexibility, in line with the artist's poetics.
The moment of maximum cultural intensity was reached in 2019, with the lighting project of the Isgrò Exhibition at the Giorgio Cini Foundation in Venice, developed in direct dialogue with Emilio Isgrò and the curator Germano Celant, a key figure in international art criticism. Here, lighting design becomes an exercise in extreme discipline: every lighting choice is filtered through the artist's thought, which requires a light capable of not adding meaning, but of preserving the conceptual strength of the work. The light accompanies the gesture of erasure, emphasizing its precision, but constantly retracts, avoiding any form of spectacularization.
The meeting with Emilio Isgrò represents for Marco Petrucci yet another fundamental step in the maturation of a vision of light as a critical act. In this dialogue between art and lighting technology, light becomes an instrument of cultural responsibility, called to respect the intelligence of the work and the silence that runs through it. The Venetian experience at the Giorgio Cini Foundation thus consolidates an approach to museum lighting design based on listening, precision and subtraction, in which light does not interpret, but makes possible a deep understanding of the artistic work.
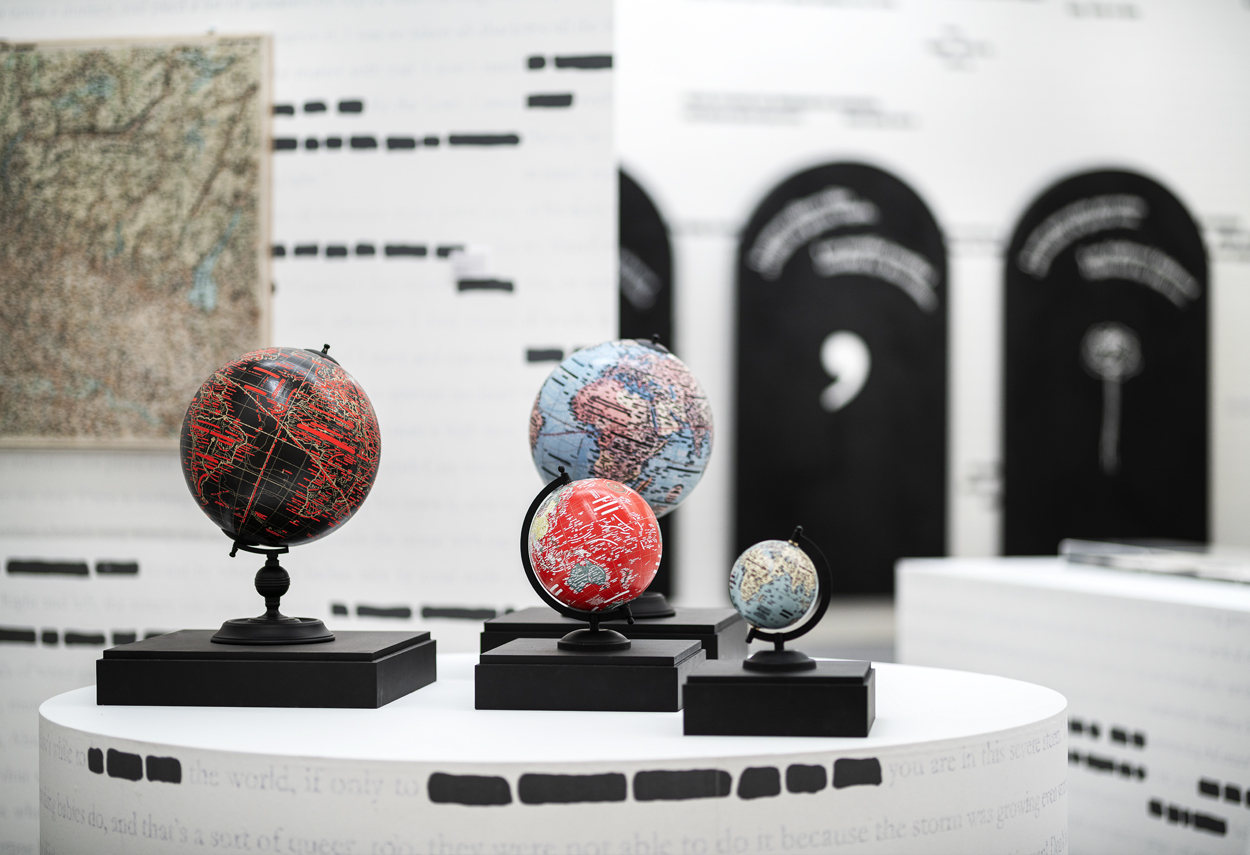
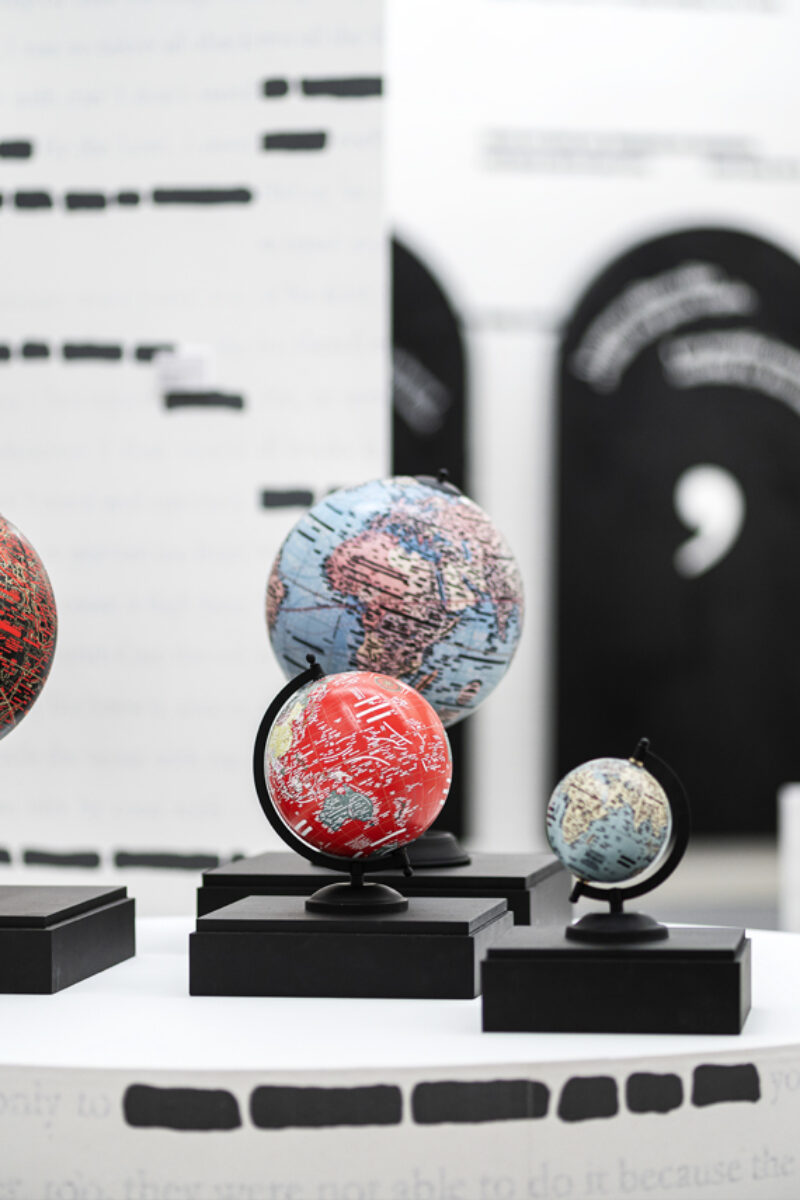
The image of the Isgrò exhibition at the Giorgio Cini Foundation in Venice returns an exhibition space of great conceptual rigor, in which the work of art manifests itself through subtraction, silence and precision. The globes – iconic, reduced, isolated on neutral bases – emerge as objects of thought even before they are artefacts, suspended in a fragile balance between presence and absence. The light is measured, controlled, devoid of emphasis: it does not interpret the work, but makes it legible, leaving it to Isgrò's conceptual gesture to build the meaning. The white surfaces, the neutral backgrounds and the absence of harsh shadows favor a concentrated, almost meditative perception, in which every light variation is calibrated so as not to interfere with the semantic density of the work on display.
Rovati Etruscan Museum: With Mario Cucinella on the Hypogeum Project at Palazzo Bocconi
Lighting Design at the service of art, memory, and Milanese museum architecture
Between 2018 and 2021, he participated in the lighting design project of the underground museum of the Luigi Rovati Foundation, contributing to the definition of the lighting layout as part of the expansion and renovation of Palazzo Bocconi-Rizzoli-Carraro, in Corso Venezia, in the heart of the Milanese museum district. The architectural project, signed by Mario Cucinella, transforms a nineteenth-century historic building into a contemporary cultural complex dedicated to the Etruscan civilization, integrating exhibition functions, scientific activities and transdisciplinary educational programs. In this context, light takes on a structural role in the construction of the museum experience, called upon to mediate between the symbolic weight of archaeology and the innovative architectural language of the intervention.
The work with Mario Cucinella opens a significant passage on the theme of cultural and perceptive sustainability. The underground architecture of the museum, inspired by Etruscan tombs, requires lighting capable of evoking the depth of time without falling into scenographic reconstructions. The lighting design therefore works by layers of light, using low levels, highly controlled optics and careful management of color temperatures, to ensure at the same time the conservation of the works, the chromatic quality and the visual comfort of visitors.
The collaboration with MCA Architects reinforces an approach to light as a narrative and scientific device, in which every lighting choice is closely connected to the architecture and museum content. Light not only enhances the Etruscan finds, but helps to define the identity of the museum as a place of knowledge, research and dissemination. In this project, Marco Petrucci consolidates a vision of museum lighting design as a gesture of cultural responsibility, capable of relating past and present, scientific rigor and sensory experience, within one of the most significant recent museum interventions in the city of Milan.
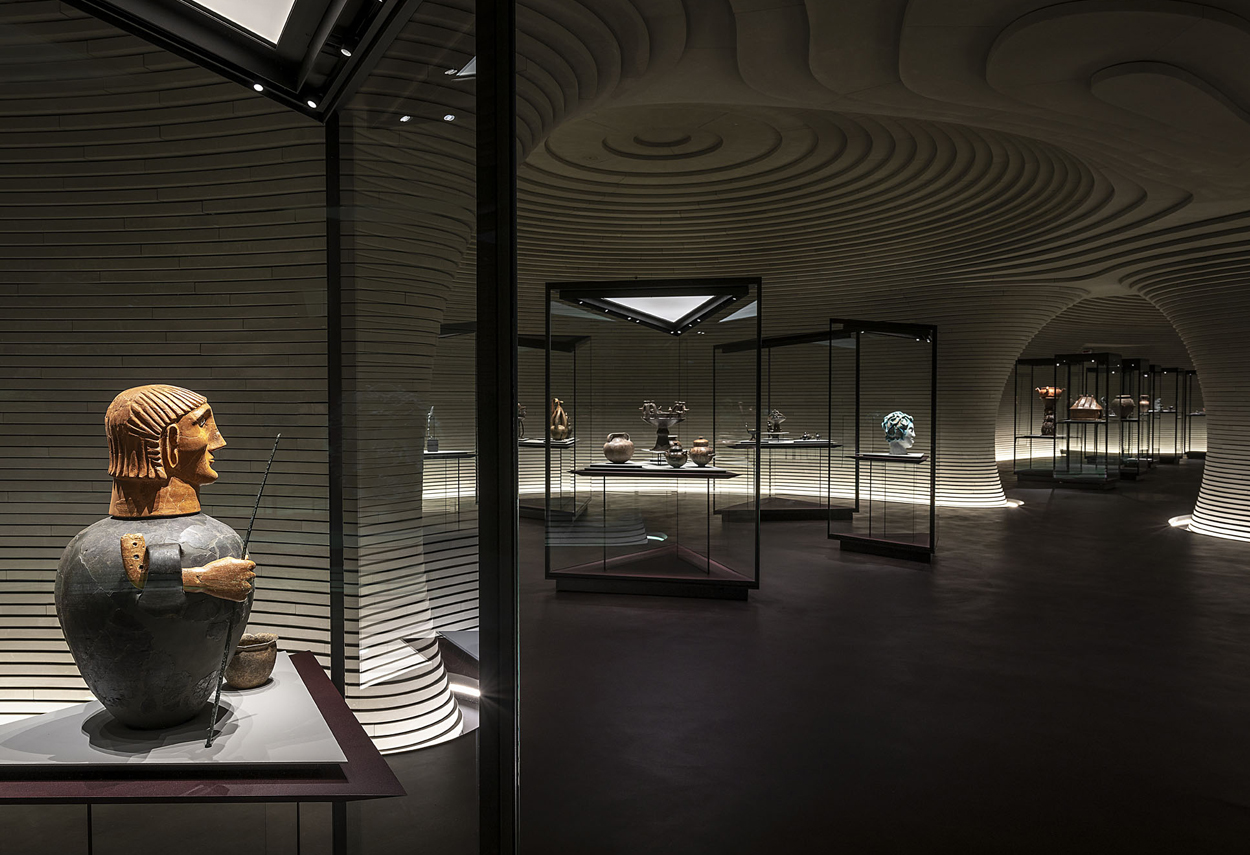
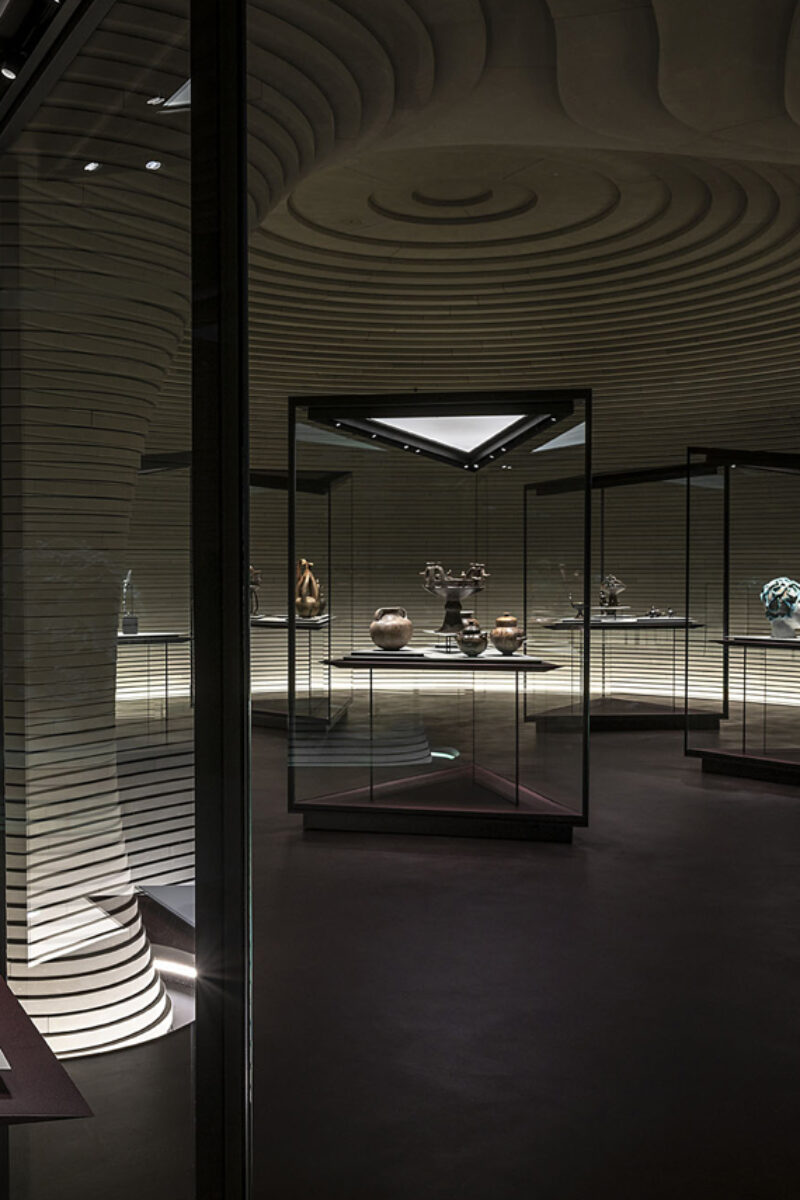
The image of the Etruscan Museum of the Luigi Rovati Foundation returns an underground space of great atmospheric intensity, in which architecture, matter and light combine to build an immersive and profoundly contemporary museum experience. The underground rooms, characterized by continuous surfaces and a fluid geometry, evoke an archaic and ritual dimension, while the display cases emerge as light presences, almost suspended in controlled darkness. The light is calibrated with extreme precision: punctual on the objects, soft and diffused on the architectural elements, always free of glare, so as to guide the eye and encourage a concentrated reading of the works without ever breaking the spatial continuity.
Illuminating the Saint-Pierre Cathedral in Geneva: A Light Project with Ruffieux Chehab
Lighting Design for the Grand Council Hall and Saint-Pierre Cathedral
Between 2013 and 2016, the lighting project for the Great Council Hall in Fribourg, located on the first floor of the Hotel Cantonal, a sixteenth-century building originally used as a grain market and now the seat of the Cantonal Grand Council. The intervention requires a calibrated search for a balance between representativeness, functionality and respect for the historical context, attributing to light the role of an instrument of institutional clarity and perceptive qualification of the space.
This was followed in the 2010-2025 period by an articulated series of interventions, including the interior and exterior lighting project of the Saint-Pierre Cathedral in Geneva, one of the symbolic places of the city and of the Swiss Reformed tradition. In this context, light takes on a strongly cultural and civic value: it is not called upon to amaze, but to make the architecture legible, to ensure continuity between sacred space, urban fabric and nocturnal perception of the city.
The approach of the Swiss studio, attentive to construction precision and formal sobriety, finds in light a design ally capable of reinforcing the character of architecture without overlapping it. In the project for Saint-Pierre Cathedral, lighting thus becomes a tool of historical and urban continuity, capable of accompanying the liturgical and civil life of the building, preserving its identity and restoring a coherent, respectful and profoundly contemporary nocturnal reading.

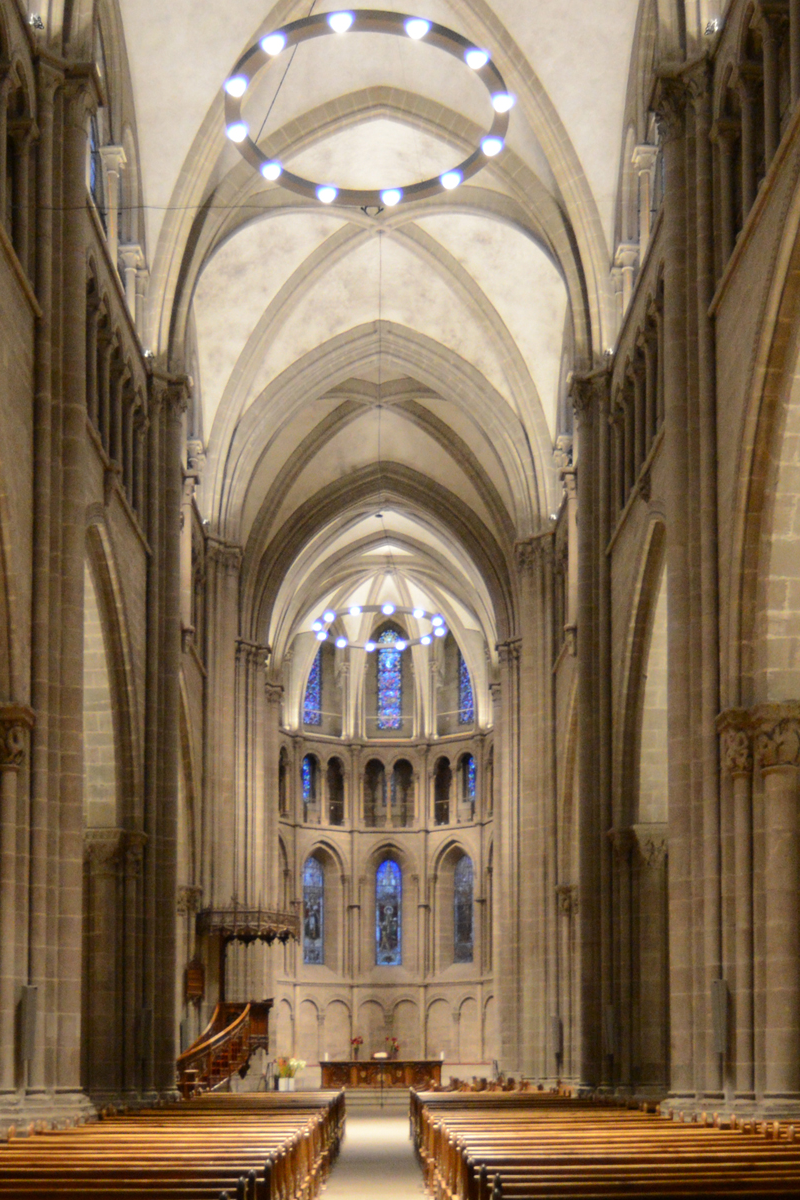
The image of the Saint-Pierre Cathedral in Geneva conveys a space of great solemnity and rigour, in which the Gothic verticality, the rhythm of the columns and the succession of vaults build an environment governed by proportion, rhythm and silence. Artificial light intervenes with extreme measure, following the structural order of the building: the naves are modeled through soft light gradients, the arches emerge without rhetorical emphasis and the overall perception remains balanced, legible and glare-free. The lighting does not alter the austere nature of the cathedral, but reinforces its spatial depth and contemplative character, accompanying the gaze towards the apse and enhancing the continuity of the architectural whole.
With BIG for Iconic Architecture: San Pellegrino Flagship Factory and CityWave in Milan
Integrated Lighting Design between industry, urban landmarks and international design
In the period 2017–2025, he began collaborating with the BIG – Bjarke Ingels Group, winner of the competition for the expansion of the historic San Pellegrino Flagship Factory in San Pellegrino Terme. The project represents one of the most significant interventions of contemporary industrial architecture in Italy, in which production, landscape and brand image are integrated into a single architectural organism. Within the multidisciplinary team, which includes Atelier Verticale, ARUP and GAD, the lighting contribution is an integral part of the architectural concept from the very beginning.
The dialogue with BIG is configured as a moment of particular importance. The approach of Bjarke Ingels' studio, based on the idea of "pragmatic utopianism", requires a lighting design capable of dialoguing with complex shapes, fluid geometries and advanced structural systems, without losing technical control and perceptual clarity. In the Flagship Factory, light helps to emphasize the sequence of arches, the continuity of the paths and the relationship between architecture and the Alpine landscape, reinforcing the industrial identity of the complex and its nocturnal legibility.
The work with BIG continues from 2020 to 2025 with the CityWave project in Milan, winner of the competition for the fourth tower of CityLife, developed by the London-based studio BIG. Also in this case, Marco Petrucci follows the lighting design by dealing with an iconic and highly expressive architecture, while for the plant engineering part the coordination takes place with the Manens-Tifs S.p.A. studio.tag. CityWave represents a further test bench on the theme of light applied to large urban landmarks, where lighting must support the architectural form, ensure energy efficiency and contribute to the quality of public space.
Overall, the collaboration with BIG Bjarke Ingels Group marks a decisive step in the confrontation with large-scale international architecture. In these projects, light is confirmed as a technical infrastructure, capable of integrating production, representative and urban needs, reinforcing a vision of lighting design as an active and structural part of the contemporary architectural project.
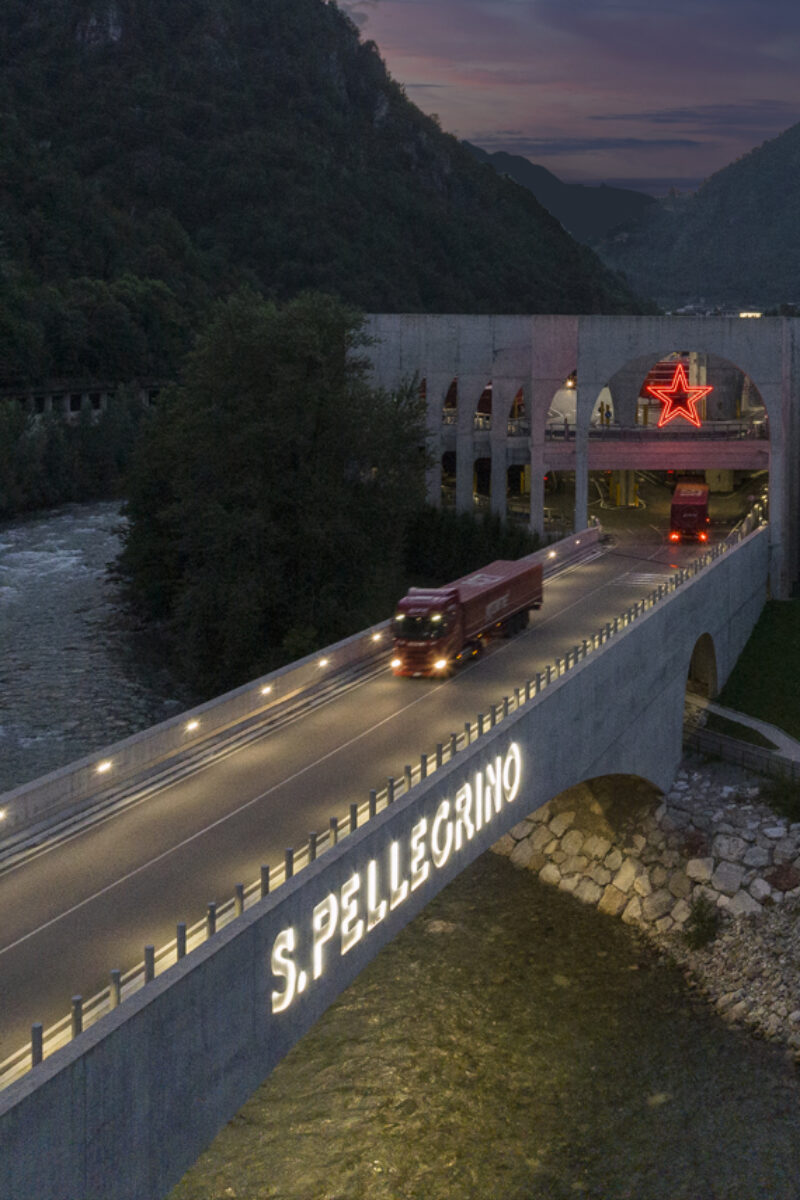
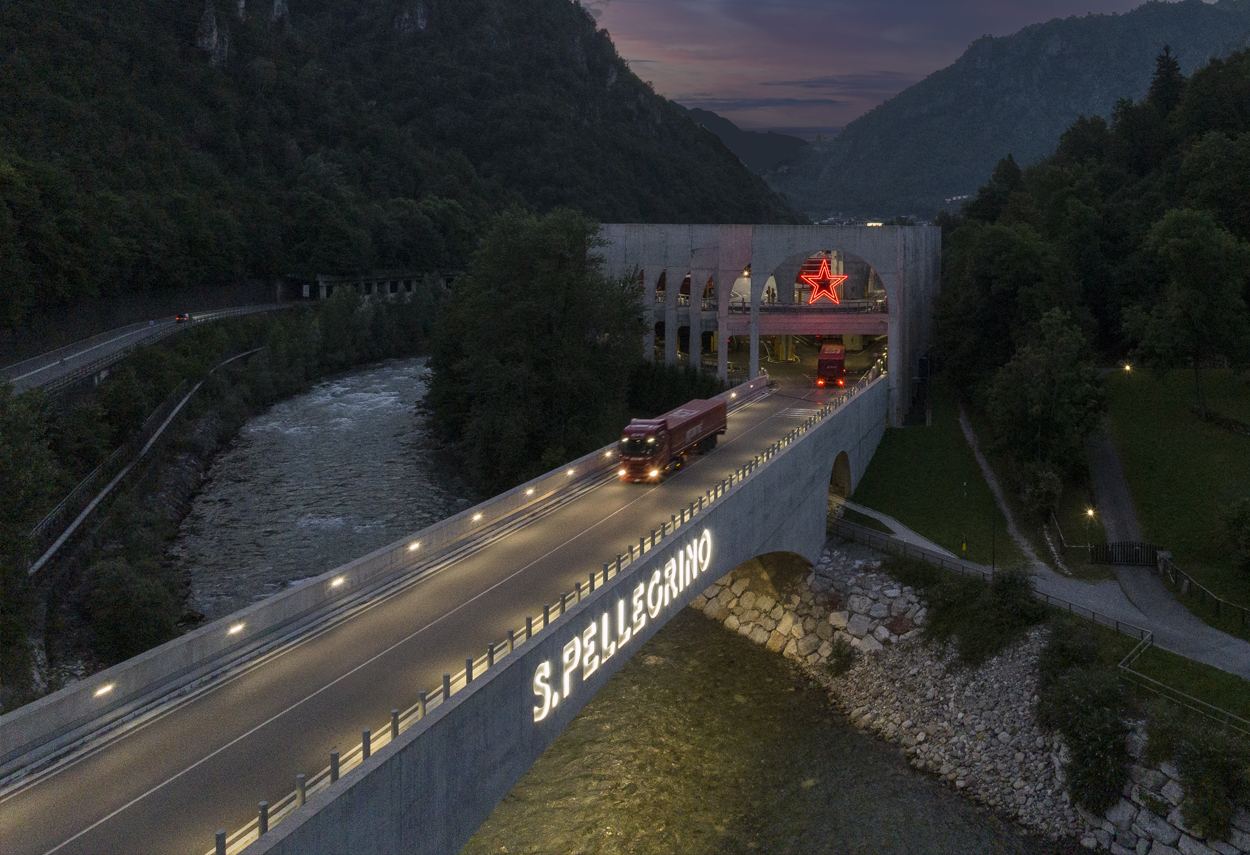
The image of the San Pellegrino Flagship Factory conveys an infrastructural space with a strong perceptive impact, in which light becomes structure and accompanies movement along a continuous path marked by monumental arches. The integrated light lines follow the rhythm of the architectural sequence, emphasizing its depth and curvature, while the controlled contrast between illuminated surfaces and shadow builds a dynamic and progressive perception of space. Light is not applied, but incorporated into the architecture, becoming an element of orientation, security and identity, capable of transforming a productive infrastructure into a recognizable spatial experience consistent with the character of the place.
Other About pages
This section contains the index of in-depth biographical and professional pages dedicated to Marco Petrucci, a Lighting Designer specializing in Lighting Design and Technologies. The contents trace his academic training at La Sapienza University of Rome and the Polytechnic University of Milan, the role of light as the foundation of architectural design, with particular reference to the path he developed alongside Piero Castiglioni, and the cultural and methodological legacy of the Castiglioni school.
The index continues with collaborations with international architects and studios, analyzed as forums for design dialogue and disciplinary integration, and with an in-depth look at the interpretation of space, understood as enhancing architectural identity and improving enjoyment through the perceptual control of light. The section concludes with a focus on regulatory rigor, technology, and sustainability, highlighting the application of international standards, lighting control systems, and light quality criteria as structural elements of the design process.