Protocollo-LEED-Efficienza-Energetica-e-Ambientale-degli-Edifici-slide

LEED Protocol: Energy and Environmental Efficiency of Buildings

Analysis of LEED Categories and Regulations to Reduce Light Pollution through Lighting Design

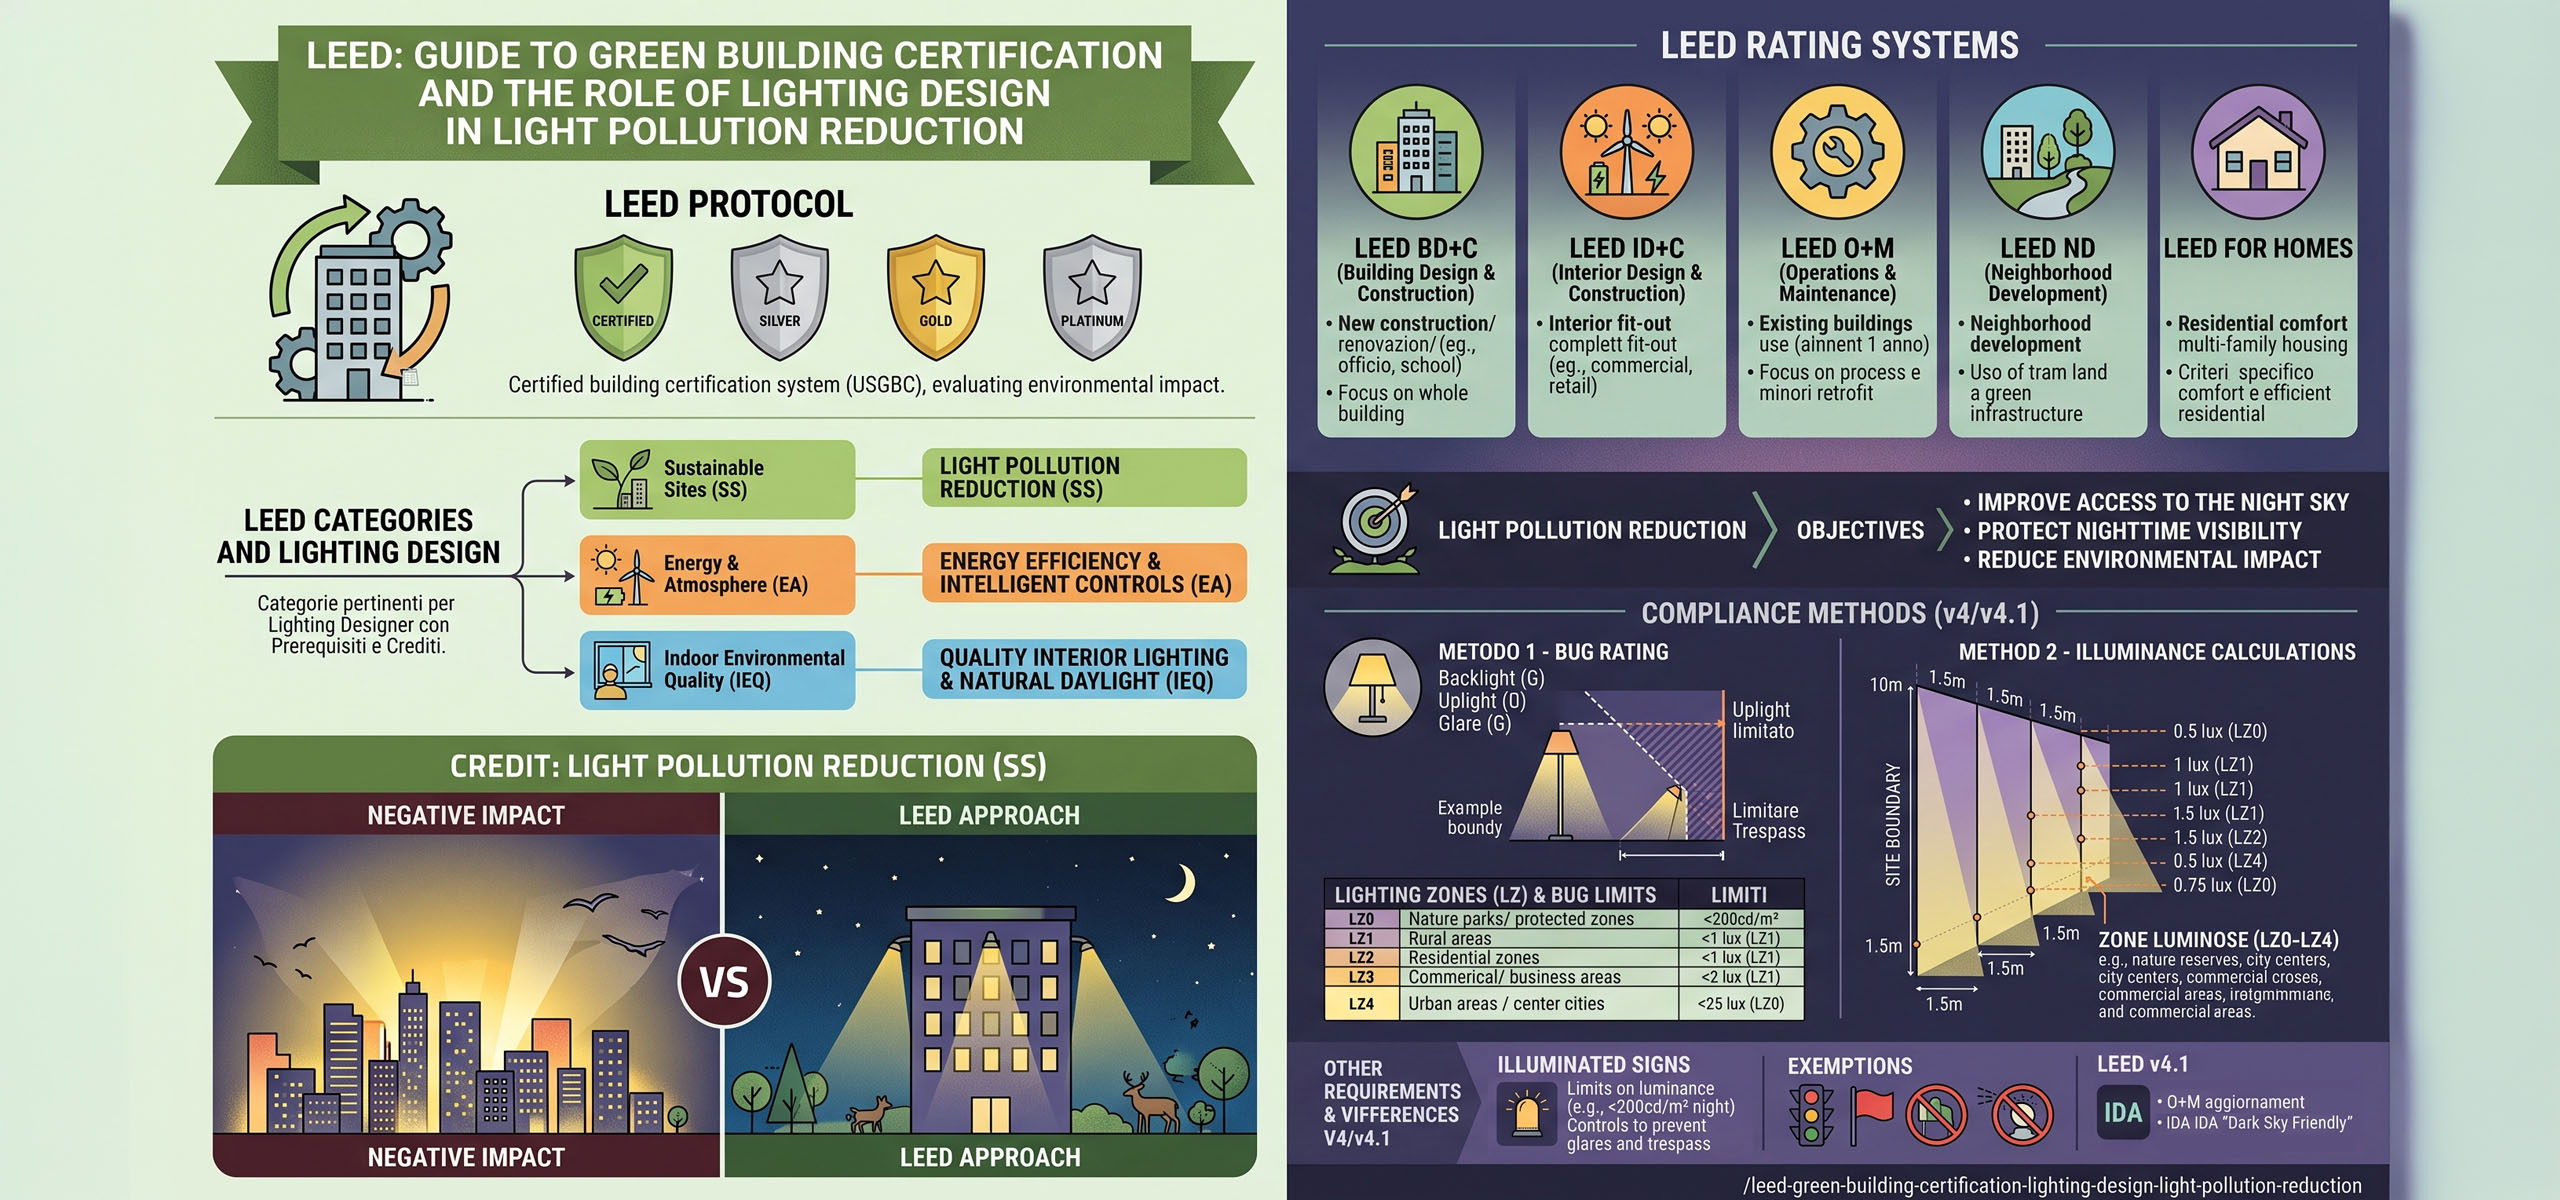
LEED (Leadership in Energy and Environmental Design) is the leading international environmental certification system for buildings, developed by the U.S. Green Building Council (USGBC). It applies to a wide range of projects, from new buildings to renovations, from interiors to existing buildings and neighborhoods (via BD+C, ID+C, O+M, ND, Homes). Each system assesses the environmental impact of the project through a modular structure of credit categories, including Sustainable Sites, Energy & Atmosphere, Indoor Environmental Quality, and others. Each category contains mandatory prerequisites and optional credits with points, which contribute to the final level of certification (Certified, Silver, Gold, Platinum).

As far as Lighting Designers are concerned, the key credit is "Light Pollution Reduction", located in  the Sustainable Sites (SS) category. It requires limiting uplight emission and dispersion beyond site boundaries (trespass), according to parameters defined by IES TM-15 and the Model Lighting Ordinance (MLO). Lighting Designers must adopt luminaires that comply with the BUG rating system and adhere to the limits defined by the light zone of the site (LZ0–LZ4). Compliance with local regulations, such as UNI 10819 and Italian regional laws, is compatible with LEED certification, but it is necessary to align calculation methodologies and technical criteria. Although LEED is based on American standards, it can also be applied in Europe, provided that the design is well adapted and there is alignment with local regulations.

Analyzing the LEED rating systems (BD+C, ID+C, O+M, ND, Homes), it is highlighted that each of them is designed to meet the specific needs of different types of projects, providing a framework of requirements and credits adapted to the relevant application context. Below is a descriptive list of the main LEED rating systems available:

  • LEED BD+C (Building Design & Construction) – Applies to new buildings or major renovations, providing a framework for the sustainable design and construction of the entire building. It includes various subcategories for specific types (New Construction, Core & Shell, Schools, Retail, Hospitality, Data Centers, Warehouses, Healthcare, etc.), but in general concerns the building as a whole, including envelope and systems.
  • LEED ID+C (Interior Design & Construction) – Addressed to Interior Design projects and complete fit-outs of commercial interior spaces. It is typically applied in interior renovations or fittings of indoor real estate units (e.g. offices in existing buildings, retail stores in shopping malls, restaurants, etc.), focusing on the sustainability aspects of interior spaces without structural interventions on the entire building.
  • LEED O+M (Operations & Maintenance) – Dedicated to existing buildings under management, with the aim of improving their operational performance. It applies to buildings that have already been operational for at least one year, affected by minor retrofit or management optimization interventions, with a focus on maintenance, operating procedures and plant improvements without extensive reconstruction. It includes adaptations for school, retail, hotel buildings, data centers, warehouses, etc.
  • LEED ND (Neighborhood Development) – Designed for urban and neighbourhood development projects. It assesses the sustainability of entire urban areas (neighbourhoods, subdivisions) in terms of site choice, urban plan, transport, green infrastructure and connections with the context. It can be applied both in the planning phase (projects not yet built or under construction) and to projects already built, certifying entire neighbourhoods or territorial developments.

LEED for Homes – Specific for the residential sector. It applies to single-family and multi-family dwellings (buildings up to 3-5 storeys, beyond which BD+C is used) and residential complexes, with criteria adapted to the needs of the dwellings. It includes assessments on domestic energy efficiency, indoor quality in homes and communities. (It should be remembered that there is also LEED for Cities and Communities for even larger scales, and LEED Zero and Recertification pathways for zero-emission buildings and for recertifying existing buildings, but such schemes are beyond the main focus on BD+C, ID+C, O+M, ND and Homes).

Key differences: LEED rating systems share a common structure based on prerequisites and credits, but are distinguished by scope and some specific criteria. For example, LEED BD+C assesses the entire construction process and overall building performance, while LEED ID+C focuses solely on interior space fit-out, with criteria focused on interior materials, air quality during construction, and other specific aspects. LEED O+M applies to existing buildings and focuses on management, maintenance, resource consumption, and continuous improvement plans, rather than design choices during construction.  LEED ND introduces urban planning criteria, such as location choice, sustainable infrastructure design, public transport, open spaces and walkability, which are not relevant in protocols for individual buildings. LEED Homes is geared towards small dwellings, with in-situ verifications and specific criteria for residential comfort and efficiency, often requiring a provider or Green Rater for inspections. In summary, the choice of rating system depends on the scale and type of project: a new commercial building will follow BD+C, the renovation of an office on the 5th floor will follow ID+C, a program to improve the efficiency of an existing building will follow O+M, an eco-neighborhood will follow ND, while a detached house or apartment building will follow Homes.

To fully understand the crucial role of lighting design  in LEED certification, it is important to know that although LEED covers multiple aspects of sustainability, some categories are directly related to lighting. The categories that will follow, such as Sustainable Sites (SS), Energy & Atmosphere (EA) and Indoor Environmental Quality (IEQ), are particularly relevant for lighting designers, as they cover key aspects related to lighting design and its environmental, energy and occupant well-being impacts. The LEED system is divided into thematic areas, each of which contains Prerequisites (mandatory) and Optional Credits (which give points). Prerequisites  must be met in order to obtain LEED certification, while Optional Credits allow you to accumulate points to obtain a higher level of certification (Certified, Silver, Gold, Platinum). The categories we will list below are specifically focused on lighting, but it is important to remember that LEED also includes other areas that deal with aspects such as Water Efficiency and Materials & Resources, etc. In detail:

  • Sustainable Sites (SS) – Includes the Light Pollution Reduction credit, which is crucial for the lighting designer, as it promotes the use of lighting solutions that reduce the effect of light scattering towards the night sky, preventing light pollution and protecting the surrounding environment. This is a key point in many urban applications and in natural or sensitive environments.
  • Energy & Atmosphere (EA) – The Optimised energy performance is a key element, particularly with regard to the energy efficiency of lighting solutions. Improving energy performance, using Renewable energy and the Advanced energy consumption monitoring (Advanced Energy Metering) are areas that directly impact the choice of lighting technologies, such as high-efficiency LEDs and intelligent control systems to reduce consumption.
  • Indoor Environmental Quality (IEQ) – In this category, the Interior Lighting (control and quality of interior lighting) and Daylight (natural lighting) credit  is directly pertinent to the lighting designer. The aim is to ensure lighting that supports occupants' well-being and productivity by optimising light intensity and quality, visual comfort and contrast, in line with guidelines such as ASHRAE 90.1 and LEED v4.

In addition to these main categories, there are cross-cutting categories: Innovation (IN) – This can be an opportunity for the lighting designer to earn credits for innovative solutions in lighting design, such as the adoption of advanced technologies, eco-friendly designs, or strategies that go beyond standard practices. This can include the integration of circadian lighting systems or solutions that maximize lighting efficiency. Regional Priority (RP) – Recognizes specific credits for solutions that address local challenges. For example, in urban areas with high levels of light pollution, a project could earn credits for implementing low-impact lighting solutions and intelligent light management systems.

Credit structure and scores: In each category, the Prerequisites are mandatory requirements without points (they must be met in order to obtain certification, under penalty of exclusion) – for example the minimum reduction of energy consumption or the management of construction site waste. Credits, on the other hand, are optional: each credit is associated with a score based on environmental importance; the project accumulates points by obtaining as many credits as possible. The total points obtained determine the level of LEED certification achieved: Certified, Silver, Gold or Platinum. For example, in LEED v4 BD+C New Construction, 110 total points are available, and levels are awarded as Certified if at least 40 points are reached, Silver with 50+, Gold with 60+ and Platinum with 80+. The breakdown of points reflects the relative weight of the categories (energy and climate have the greatest weight, followed by transport, sites, water, materials, indoor quality, etc.), in line with the sustainability objectives of the protocol. It is important to note that rating systems for Interiors, O+M, ND and Homes have similar categories but with some differences or slightly different names; for example, LEED ND includes categories such as Smart Location & Linkage and Green Infrastructure instead of SS, while LEED Homes adopts criteria tailored to housing. However, the basic principles (division into thematic areas, use of prerequisites and points credits) remain common to all LEED systems.

"Light Pollution Reduction" credit: in LEED v4 and v4.1 it is part  of the Sustainable Sites (SS) category  and aims to reduce light pollution, improve access to the celestial vault and protect night visibility, reducing negative impacts on the environment and wildlife. This credit, which in LEED v4 BD+C New Buildings is worth 1 point, focuses on outdoor lighting, limiting the emission of light upwards and beyond the site boundary. In LEED v4/v4.1, the regulation excludes the requirements for indoor lighting at night, which were present in the previous LEED 2009 version. To obtain the credit, the project must comply with certain compliance criteria relating to uplighting  and disturbance light beyond the boundary (light trespass) generated by the external luminaires. LEED offers two alternative methods for verifying compliance: one is a prescriptive method that is based on  the BUG classification of luminaires, while the other is a photometric calculation method. Both methods require the assignment of a suitable Lighting Zone (LZ) to the project, which varies from LZ0 to LZ4 depending on the context. This classification, developed by IES and the International Dark Sky Association, affects the permissible illuminance limits for each parameter. In detail, LZ0 is intended for natural areas, such as astronomical parks and dark areas, with a maximum limit of 0.5 lux of illuminance, while LZ1 concerns rural areas with low luminance. In LZ2 (suburban areas) the limit rises to 1 lux, and in LZ3 and LZ4 (urban areas) the value is 2 lux and 6 lux respectively.

Method 1 – BUG Rating: Refers to a photometric system to classify luminaires according to three parameters: B (Backlight): Illumination emitted towards the rear boundaries; U (Uplight): Illumination emitted upwards, beyond the horizontal; G (Glare): Potential glare in frontal areas at different angles. For each parameter, the values vary from 0 (no emission) to 5 (very high emission). LEED sets maximum limits for each parameter based on the Lighting Zone and the position of the luminaire in relation to the lighting boundary. For example, in LZ0, U0 (zero uplight) is required, while in LZ4 a maximum of U4 is allowed, which is equivalent to a very limited emission. Method 2 requires a limited percentage of the total flux of each luminaire to be emitted above the horizon, with limits ranging from 0% in LZ0-LZ1 up to 6% in LZ4. For the light trespass, the BUG method  sets maximum values for B (backlight) and G (glare), depending on the distance of the luminaire from the site boundary. For example, a street light very close to the boundary (<0.5 times its height) must have B0 in LZ0-1, or B1–B2 in LZ3-4. In addition, for Glare (G), in LZ0-1, G0 is required  for luminaires installed near the boundary. In summary, the designer must select luminaires with the  appropriate BUG rating (e.g. full cut-off optics with  very low B and U to illuminate parking lots near borders), so that the light emitted outside the site is negligible. Lighting design plays a key role in this process: it is essential to choose certified, shielded luminaires with optimised photometric curves, often provided by manufacturers in the technical data sheets according to TM-15, and to orient the luminaires correctly to comply with the limits imposed by the BUG system.

Method 2 – Illuminance Calculations: As an alternative to (or in addition to) the BUG rating, the designer can perform lighting calculations to verify that the vertical illuminance along the site boundary does not exceed certain lux values. These limits are established according to the Lighting Zone and range from 0.5 lux in LZ0-LZ1 to 6 lux in LZ4. Calculations shall be made in vertical planes around the perimeter of the site, with measurement points at intervals of up to 1.5 m, up to a height of 10 m or at the height of the highest projector. The designer shall use photometric software to simulate night-time lighting and ensure that the light spill across the boundary remains within the established limits.

Lighting Boundary: Defines the area where light is allowed to be emitted without contributing to light pollution. To comply with the Lighting Boundary, it is crucial that the lighting emitted does not exceed the limits defined by the BUG rating, which classifies luminaires according to three parameters: Backlight (B), Uplight (U), and Glare (G). When a project borders public roads or other public areas, the light boundary can be extended beyond the site limits, but it is essential that the lighting fixtures are oriented correctly to prevent light from escaping beyond the perimeter of the site. In particular, if a luminaire is mounted on a pole that has a height of 10 metres, the distance between the light boundary and the luminaire should be at least 20 metres and the backlight (light emitted towards the inside of the site) must be oriented inwards, respecting the limits imposed by the BUG rating. This approach, which follows the principles of good lighting design, reduces the dispersion of light to the outside and limits the phenomenon of light trespass. The light trespass occurs when the light emitted by a lighting system invades adjacent properties or unwanted outdoor spaces, causing annoyance or disturbance. To minimize this phenomenon, it is essential to design the orientation of the luminaires in such a way that the lighting remains within the boundaries of the site. The regulations relating to the Lighting Boundary establish specific vertical illuminance limits along the site boundary, defined by the Lighting Zone (LZ), which vary depending on the urban or natural context. For example, in LZ0 (natural areas), the maximum illuminance limit is 0.5 lux, while in LZ4 (urban areas), the limit can be up to 6 lux. These limits are crucial for reducing environmental impact and preserving the quality of the night sky. As for the uplight (the upward light emission), the regulations establish maximum percentages of light emitted above the horizontal, with values ranging from 0% in LZ0 up to 6% in LZ4. These limits are essential to prevent the "sky-glow" effect, which damages the visibility of the night sky and contributes to light pollution. Finally, the choice of luminaries plays a crucial role in complying with these regulations. It is essential to select luminaires with appropriate BUG ratings  to contain light output in the appropriate directions. In LZ0, for example, the backlight (B) and uplight (U) must be minimized to prevent light from escaping beyond the site boundary. Correct orientation and the use of shielding technologies are crucial to ensure that lighting remains within the site, respecting the limits of light trespass and Lighting Boundary.

Illuminated signs: The credit imposes a limit on the luminance of indoor-lit outdoor signs (e.g., backlit bins). The luminance must not exceed 200 cd/m² of luminance at night (nits) and 2000 cd/m²  during the day. This limit was introduced to avoid excessive glare and direct glow from signs at night.

Exemptions: Some types of outdoor lighting are excluded from the requirements, as long as they are controlled separately from the other lights on the site. These include safety lighting and traffic signalling (traffic lights, traffic signs), artistic or architectural lighting  of facades and landscapes (only in LZ3 and LZ4, and in any case switched off from midnight to 6 am), lighting for theatrical purposes (film sets, shows), lighting required by law (such as some street lights), emergency lighting (emergency rooms, hospital helipads) and illumination of the national flag (in LZ2–4) and illuminated interior signs. These exceptions are provided for special situations where it is necessary to have light, or it is not possible to manage it as part of the normal system, without penalizing the LEED project.

LEED v4 vs LEED v4.1: In the LEED v4.1 version, the Light Pollution Reduction credit remains broadly similar, with slightly refined criteria. For example, LEED v4.1 BD+C allows you to follow a simplified illuminance criterion or also use equivalent certifications (such as IDA "Dark Sky Friendly" certification for luminaires) as proof of compliance. In addition, LEED v4.1 has also extended the credit to O+M (Operations & Maintenance) protocols for existing buildings, encouraging the upgrade of existing outdoor lighting systems to reduce light pollution. In general, however, the BUG rating and calculation-based approach remains the standard in both v4 and v4.1.

Protocollo-LEED-Efficienza-Energetica-e-Ambientale-degli-Edifici-slide

LEED Protocol: Energy and Environmental Efficiency of Buildings

Analysis of LEED Categories and Regulations to Reduce Light Pollution through Lighting Design

LEED (Leadership in Energy and Environmental Design) is the leading international environmental certification system for buildings, developed by the U.S. Green Building Council (USGBC). It applies to a wide range of projects, from new buildings to renovations, from interiors to existing buildings and neighborhoods (via BD+C, ID+C, O+M, ND, Homes). Each system assesses the environmental impact of the project through a modular structure of credit categories, including Sustainable Sites, Energy & Atmosphere, Indoor Environmental Quality, and others. Each category contains mandatory prerequisites and optional credits with points, which contribute to the final level of certification (Certified, Silver, Gold, Platinum).

As far as Lighting Designers are concerned, the key credit is "Light Pollution Reduction", located in  the Sustainable Sites (SS) category. It requires limiting uplight emission and dispersion beyond site boundaries (trespass), according to parameters defined by IES TM-15 and the Model Lighting Ordinance (MLO). Lighting Designers must adopt luminaires that comply with the BUG rating system and adhere to the limits defined by the light zone of the site (LZ0–LZ4). Compliance with local regulations, such as UNI 10819 and Italian regional laws, is compatible with LEED certification, but it is necessary to align calculation methodologies and technical criteria. Although LEED is based on American standards, it can also be applied in Europe, provided that the design is well adapted and there is alignment with local regulations.

Analyzing the LEED rating systems (BD+C, ID+C, O+M, ND, Homes), it is highlighted that each of them is designed to meet the specific needs of different types of projects, providing a framework of requirements and credits adapted to the relevant application context. Below is a descriptive list of the main LEED rating systems available:

  • LEED BD+C (Building Design & Construction) – Applies to new buildings or major renovations, providing a framework for the sustainable design and construction of the entire building. It includes various subcategories for specific types (New Construction, Core & Shell, Schools, Retail, Hospitality, Data Centers, Warehouses, Healthcare, etc.), but in general concerns the building as a whole, including envelope and systems.
  • LEED ID+C (Interior Design & Construction) – Addressed to Interior Design projects and complete fit-outs of commercial interior spaces. It is typically applied in interior renovations or fittings of indoor real estate units (e.g. offices in existing buildings, retail stores in shopping malls, restaurants, etc.), focusing on the sustainability aspects of interior spaces without structural interventions on the entire building.
  • LEED O+M (Operations & Maintenance) – Dedicated to existing buildings under management, with the aim of improving their operational performance. It applies to buildings that have already been operational for at least one year, affected by minor retrofit or management optimization interventions, with a focus on maintenance, operating procedures and plant improvements without extensive reconstruction. It includes adaptations for school, retail, hotel buildings, data centers, warehouses, etc.
  • LEED ND (Neighborhood Development) – Designed for urban and neighbourhood development projects. It assesses the sustainability of entire urban areas (neighbourhoods, subdivisions) in terms of site choice, urban plan, transport, green infrastructure and connections with the context. It can be applied both in the planning phase (projects not yet built or under construction) and to projects already built, certifying entire neighbourhoods or territorial developments.

LEED for Homes – Specific for the residential sector. It applies to single-family and multi-family dwellings (buildings up to 3-5 storeys, beyond which BD+C is used) and residential complexes, with criteria adapted to the needs of the dwellings. It includes assessments on domestic energy efficiency, indoor quality in homes and communities. (It should be remembered that there is also LEED for Cities and Communities for even larger scales, and LEED Zero and Recertification pathways for zero-emission buildings and for recertifying existing buildings, but such schemes are beyond the main focus on BD+C, ID+C, O+M, ND and Homes).

Key differences: LEED rating systems share a common structure based on prerequisites and credits, but are distinguished by scope and some specific criteria. For example, LEED BD+C assesses the entire construction process and overall building performance, while LEED ID+C focuses solely on interior space fit-out, with criteria focused on interior materials, air quality during construction, and other specific aspects. LEED O+M applies to existing buildings and focuses on management, maintenance, resource consumption, and continuous improvement plans, rather than design choices during construction.  LEED ND introduces urban planning criteria, such as location choice, sustainable infrastructure design, public transport, open spaces and walkability, which are not relevant in protocols for individual buildings. LEED Homes is geared towards small dwellings, with in-situ verifications and specific criteria for residential comfort and efficiency, often requiring a provider or Green Rater for inspections. In summary, the choice of rating system depends on the scale and type of project: a new commercial building will follow BD+C, the renovation of an office on the 5th floor will follow ID+C, a program to improve the efficiency of an existing building will follow O+M, an eco-neighborhood will follow ND, while a detached house or apartment building will follow Homes.

To fully understand the crucial role of lighting design  in LEED certification, it is important to know that although LEED covers multiple aspects of sustainability, some categories are directly related to lighting. The categories that will follow, such as Sustainable Sites (SS), Energy & Atmosphere (EA) and Indoor Environmental Quality (IEQ), are particularly relevant for lighting designers, as they cover key aspects related to lighting design and its environmental, energy and occupant well-being impacts. The LEED system is divided into thematic areas, each of which contains Prerequisites (mandatory) and Optional Credits (which give points). Prerequisites  must be met in order to obtain LEED certification, while Optional Credits allow you to accumulate points to obtain a higher level of certification (Certified, Silver, Gold, Platinum). The categories we will list below are specifically focused on lighting, but it is important to remember that LEED also includes other areas that deal with aspects such as Water Efficiency and Materials & Resources, etc. In detail:

  • Sustainable Sites (SS) – Includes the Light Pollution Reduction credit, which is crucial for the lighting designer, as it promotes the use of lighting solutions that reduce the effect of light scattering towards the night sky, preventing light pollution and protecting the surrounding environment. This is a key point in many urban applications and in natural or sensitive environments.
  • Energy & Atmosphere (EA) – The Optimised energy performance is a key element, particularly with regard to the energy efficiency of lighting solutions. Improving energy performance, using Renewable energy and the Advanced energy consumption monitoring (Advanced Energy Metering) are areas that directly impact the choice of lighting technologies, such as high-efficiency LEDs and intelligent control systems to reduce consumption.
  • Indoor Environmental Quality (IEQ) – In this category, the Interior Lighting (control and quality of interior lighting) and Daylight (natural lighting) credit  is directly pertinent to the lighting designer. The aim is to ensure lighting that supports occupants' well-being and productivity by optimising light intensity and quality, visual comfort and contrast, in line with guidelines such as ASHRAE 90.1 and LEED v4.

In addition to these main categories, there are cross-cutting categories: Innovation (IN) – This can be an opportunity for the lighting designer to earn credits for innovative solutions in lighting design, such as the adoption of advanced technologies, eco-friendly designs, or strategies that go beyond standard practices. This can include the integration of circadian lighting systems or solutions that maximize lighting efficiency. Regional Priority (RP) – Recognizes specific credits for solutions that address local challenges. For example, in urban areas with high levels of light pollution, a project could earn credits for implementing low-impact lighting solutions and intelligent light management systems.

Credit structure and scores: In each category, the Prerequisites are mandatory requirements without points (they must be met in order to obtain certification, under penalty of exclusion) – for example the minimum reduction of energy consumption or the management of construction site waste. Credits, on the other hand, are optional: each credit is associated with a score based on environmental importance; the project accumulates points by obtaining as many credits as possible. The total points obtained determine the level of LEED certification achieved: Certified, Silver, Gold or Platinum. For example, in LEED v4 BD+C New Construction, 110 total points are available, and levels are awarded as Certified if at least 40 points are reached, Silver with 50+, Gold with 60+ and Platinum with 80+. The breakdown of points reflects the relative weight of the categories (energy and climate have the greatest weight, followed by transport, sites, water, materials, indoor quality, etc.), in line with the sustainability objectives of the protocol. It is important to note that rating systems for Interiors, O+M, ND and Homes have similar categories but with some differences or slightly different names; for example, LEED ND includes categories such as Smart Location & Linkage and Green Infrastructure instead of SS, while LEED Homes adopts criteria tailored to housing. However, the basic principles (division into thematic areas, use of prerequisites and points credits) remain common to all LEED systems.

"Light Pollution Reduction" credit: in LEED v4 and v4.1 it is part  of the Sustainable Sites (SS) category  and aims to reduce light pollution, improve access to the celestial vault and protect night visibility, reducing negative impacts on the environment and wildlife. This credit, which in LEED v4 BD+C New Buildings is worth 1 point, focuses on outdoor lighting, limiting the emission of light upwards and beyond the site boundary. In LEED v4/v4.1, the regulation excludes the requirements for indoor lighting at night, which were present in the previous LEED 2009 version. To obtain the credit, the project must comply with certain compliance criteria relating to uplighting  and disturbance light beyond the boundary (light trespass) generated by the external luminaires. LEED offers two alternative methods for verifying compliance: one is a prescriptive method that is based on  the BUG classification of luminaires, while the other is a photometric calculation method. Both methods require the assignment of a suitable Lighting Zone (LZ) to the project, which varies from LZ0 to LZ4 depending on the context. This classification, developed by IES and the International Dark Sky Association, affects the permissible illuminance limits for each parameter. In detail, LZ0 is intended for natural areas, such as astronomical parks and dark areas, with a maximum limit of 0.5 lux of illuminance, while LZ1 concerns rural areas with low luminance. In LZ2 (suburban areas) the limit rises to 1 lux, and in LZ3 and LZ4 (urban areas) the value is 2 lux and 6 lux respectively.

Method 1 – BUG Rating: Refers to a photometric system to classify luminaires according to three parameters: B (Backlight): Illumination emitted towards the rear boundaries; U (Uplight): Illumination emitted upwards, beyond the horizontal; G (Glare): Potential glare in frontal areas at different angles. For each parameter, the values vary from 0 (no emission) to 5 (very high emission). LEED sets maximum limits for each parameter based on the Lighting Zone and the position of the luminaire in relation to the lighting boundary. For example, in LZ0, U0 (zero uplight) is required, while in LZ4 a maximum of U4 is allowed, which is equivalent to a very limited emission. Method 2 requires a limited percentage of the total flux of each luminaire to be emitted above the horizon, with limits ranging from 0% in LZ0-LZ1 up to 6% in LZ4. For the light trespass, the BUG method  sets maximum values for B (backlight) and G (glare), depending on the distance of the luminaire from the site boundary. For example, a street light very close to the boundary (<0.5 times its height) must have B0 in LZ0-1, or B1–B2 in LZ3-4. In addition, for Glare (G), in LZ0-1, G0 is required  for luminaires installed near the boundary. In summary, the designer must select luminaires with the  appropriate BUG rating (e.g. full cut-off optics with  very low B and U to illuminate parking lots near borders), so that the light emitted outside the site is negligible. Lighting design plays a key role in this process: it is essential to choose certified, shielded luminaires with optimised photometric curves, often provided by manufacturers in the technical data sheets according to TM-15, and to orient the luminaires correctly to comply with the limits imposed by the BUG system.

Method 2 – Illuminance Calculations: As an alternative to (or in addition to) the BUG rating, the designer can perform lighting calculations to verify that the vertical illuminance along the site boundary does not exceed certain lux values. These limits are established according to the Lighting Zone and range from 0.5 lux in LZ0-LZ1 to 6 lux in LZ4. Calculations shall be made in vertical planes around the perimeter of the site, with measurement points at intervals of up to 1.5 m, up to a height of 10 m or at the height of the highest projector. The designer shall use photometric software to simulate night-time lighting and ensure that the light spill across the boundary remains within the established limits.

Lighting Boundary: Defines the area where light is allowed to be emitted without contributing to light pollution. To comply with the Lighting Boundary, it is crucial that the lighting emitted does not exceed the limits defined by the BUG rating, which classifies luminaires according to three parameters: Backlight (B), Uplight (U), and Glare (G). When a project borders public roads or other public areas, the light boundary can be extended beyond the site limits, but it is essential that the lighting fixtures are oriented correctly to prevent light from escaping beyond the perimeter of the site. In particular, if a luminaire is mounted on a pole that has a height of 10 metres, the distance between the light boundary and the luminaire should be at least 20 metres and the backlight (light emitted towards the inside of the site) must be oriented inwards, respecting the limits imposed by the BUG rating. This approach, which follows the principles of good lighting design, reduces the dispersion of light to the outside and limits the phenomenon of light trespass. The light trespass occurs when the light emitted by a lighting system invades adjacent properties or unwanted outdoor spaces, causing annoyance or disturbance. To minimize this phenomenon, it is essential to design the orientation of the luminaires in such a way that the lighting remains within the boundaries of the site. The regulations relating to the Lighting Boundary establish specific vertical illuminance limits along the site boundary, defined by the Lighting Zone (LZ), which vary depending on the urban or natural context. For example, in LZ0 (natural areas), the maximum illuminance limit is 0.5 lux, while in LZ4 (urban areas), the limit can be up to 6 lux. These limits are crucial for reducing environmental impact and preserving the quality of the night sky. As for the uplight (the upward light emission), the regulations establish maximum percentages of light emitted above the horizontal, with values ranging from 0% in LZ0 up to 6% in LZ4. These limits are essential to prevent the "sky-glow" effect, which damages the visibility of the night sky and contributes to light pollution. Finally, the choice of luminaries plays a crucial role in complying with these regulations. It is essential to select luminaires with appropriate BUG ratings  to contain light output in the appropriate directions. In LZ0, for example, the backlight (B) and uplight (U) must be minimized to prevent light from escaping beyond the site boundary. Correct orientation and the use of shielding technologies are crucial to ensure that lighting remains within the site, respecting the limits of light trespass and Lighting Boundary.

Illuminated signs: The credit imposes a limit on the luminance of indoor-lit outdoor signs (e.g., backlit bins). The luminance must not exceed 200 cd/m² of luminance at night (nits) and 2000 cd/m²  during the day. This limit was introduced to avoid excessive glare and direct glow from signs at night.

Exemptions: Some types of outdoor lighting are excluded from the requirements, as long as they are controlled separately from the other lights on the site. These include safety lighting and traffic signalling (traffic lights, traffic signs), artistic or architectural lighting  of facades and landscapes (only in LZ3 and LZ4, and in any case switched off from midnight to 6 am), lighting for theatrical purposes (film sets, shows), lighting required by law (such as some street lights), emergency lighting (emergency rooms, hospital helipads) and illumination of the national flag (in LZ2–4) and illuminated interior signs. These exceptions are provided for special situations where it is necessary to have light, or it is not possible to manage it as part of the normal system, without penalizing the LEED project.

LEED v4 vs LEED v4.1: In the LEED v4.1 version, the Light Pollution Reduction credit remains broadly similar, with slightly refined criteria. For example, LEED v4.1 BD+C allows you to follow a simplified illuminance criterion or also use equivalent certifications (such as IDA "Dark Sky Friendly" certification for luminaires) as proof of compliance. In addition, LEED v4.1 has also extended the credit to O+M (Operations & Maintenance) protocols for existing buildings, encouraging the upgrade of existing outdoor lighting systems to reduce light pollution. In general, however, the BUG rating and calculation-based approach remains the standard in both v4 and v4.1.
Other Lighting Post

Other Lighting Post

This section brings together a comprehensive body of theoretical, scientific, and design insights into the theory of light applied to lighting design, systematically addressing the complex relationship between light, visual perception, and spatial design. The content develops the physical foundations of light, an understanding of the mechanisms of human vision, the differences between photopic and melanopic illuminance, and the biological impact of artificial light, integrating advanced metrics and contemporary interpretation criteria.

The page also explores the functioning of LED sources, the spectral and perceptual implications of solid-state light, the evolution of color rendering criteria, and the growing role of light as an informational and perceptual system, capable of influencing behavior, comfort, and the quality of spatial experience.

Ample space is dedicated to the relevant regulatory and technical framework, international standards, sustainability protocols, and control systems, understood as essential tools for rigorous, measurable, and consistent design.

Overall, the section provides a vision of the theory of light as the cultural and operational basis of lighting design, in which scientific knowledge, perceptual awareness, and design method converge to guide the lighting designer in the construction of balanced, legible, and qualitatively significant spaces.

This section brings together a comprehensive body of theoretical, scientific, and design insights into the theory of light applied to lighting design, systematically addressing the complex relationship between light, visual perception, and spatial design. The content develops the physical foundations of light, an understanding of the mechanisms of human vision, the differences between photopic and melanopic illuminance, and the biological impact of artificial light, integrating advanced metrics and contemporary interpretation criteria.

The page also explores the functioning of LED sources, the spectral and perceptual implications of solid-state light, the evolution of color rendering criteria, and the growing role of light as an informational and perceptual system, capable of influencing behavior, comfort, and the quality of spatial experience.

Ample space is dedicated to the relevant regulatory and technical framework, international standards, sustainability protocols, and control systems, understood as essential tools for rigorous, measurable, and consistent design.

Overall, the section provides a vision of the theory of light as the cultural and operational basis of lighting design, in which scientific knowledge, perceptual awareness, and design method converge to guide the lighting designer in the construction of balanced, legible, and qualitatively significant spaces.

BREEAM-Standard-Struttura-a-Crediti-e-Requisiti-Illuminotecnici-copertina
BREEAM: Standards, Credit Structure and Lighting Requirements How to set up a compliant lighting project: daylighting, controls, efficiency and reduction of light pollution. The BREEAM (Building Research Establishment Environmental Assessment Method), developed in the United Kingdom by  the Building Research Establishment (BRE) and introduced in 1990, represents the world's first system for assessing the sustainability of buildings. It is now internationally recognized as a reference standard and is applied in millions of projects around the world, with a particular diffusion…
WEEL-Building-Standard-v2-il-ruolo-della-luce-tra-salute-comfort-e-prestazioni-copertina
WELL Building Standard v2: The Role of Light in Health, Comfort and Performance From the compulsory prerequisites L01–L02 to the L03–L09 credits, lighting design becomes a central tool for well-being in WELL certified spaces The WELL Building Standard v2 is an international certification protocol that assesses the quality of built environments based on their impact on people's health and well-being. Structured in ten key concepts – including air, water, nutrition, movement and materials – the protocol dedicates a central role…
LEED,-WELL-e-BREEAM-Standard-protocolli-e-certificazioni-per-la-progettazione-della-luce-copertina
LEED, WELL and BREEAM: Standards, Protocols and Certifications for Light Design Guidelines and design requirements for integrating natural light, visual comfort and biological effects into environmental sustainability protocols Human-Centered Lighting (HCL) represents an advanced design paradigm that integrates the classic criteria of lighting technology (visibility, energy efficiency, aesthetics) with the most recent knowledge on the non-visual effects of light, in particular on the human circadian system. The growing attention to psychophysical well-being in built environments has led to the development…
Progettare-con-la-luce-circadiana-il-potenziale-del-Tunable-White-nellHCL-copertina (1)
Designing with circadian light: the potential of Tunable White in HCL Technology, intelligent control and perceptual layout for adaptive lighting that follows biological rhythms The regulatory evolution on energy efficiency in buildings is constantly evolving. The practical implementation of an HCL project requires the use of advanced lighting technologies and adherence to specific design strategies dictated by regulations and guidelines. Tunable White technology represents one of the fundamental innovations in dynamic lighting, allowing the continuous and flexible adjustment  of the…
Human-Centric-Lighting-HCL-I-tre-pilastri-Visivo-Emozionale-e-Biologico-Copertina (1)
Human-Centric Lighting (HCL): The Three Pillars, Visual, Emotional, and Biological Visual Comfort, Emotional Impact and Biological Synchronization: The New Frontier of Man-Centered Light From the understanding of the circadian effects of light, the need to overcome a reductive and functionalist vision of lighting emerges strongly. Scientific evidence, clinical data and regulatory developments clearly show how light, in addition to shaping space and influencing visual perception, is an active physiological agent, capable of modulating metabolism, mood, sleep and cognitive functions. In…
Lighting and Circadian Rhythm: Scientific Discoveries and Advanced Technologies Health-oriented lighting design between science, norm and perception After analyzing the color rendering as a key element for the perceptive and sensory quality of light, it is evident that contemporary lighting design can no longer be limited to the visual representation of objects alone. Light, in fact, is not only a vehicle of visual information, but acts in depth on human biology, modulating fundamental physiological processes. In this context, a new…
Beyond the CRI: The New Era of Colour Rendering in Architectural Light How Rf and Rg redefine color rendering for a light designed on the visual experience Continuing the analysis of the perceptive quality of light, it is evident that colour rendering, understood in the broadest and most up-to-date sense of the term, represents an essential dimension for conscious lighting design. If the color temperature establishes the emotional and biological tone of the light, it is the color rendering that…
Dalla-Percezione-alla-Funzione-L’Influenza-della-Temperatura-di-Colore-sullo-Spazio-Illuminato-copertina
From Perception to Function: The Influence of Color Temperature on Illuminated Space Color temperature as a perceptual language: designing atmospheres, guiding vision and shaping space After exploring the scientific bases, regulatory references and advanced tools to describe light – from  the electromagnetic spectrum to melanopic parameters, from CIE diagrams to IES Technical Memoranda, up to solid-state lighting (SSL) – we focused on both the comparative analysis between traditional LEDs and μPLS as new digital light engine, and on the emerging…
La-luce-che-informa-rivoluzione-o-rischio-per-il-futuro-dell’illuminazione-copertina-eng
The Light That Informs: Revolution or Risk for the Future of Lighting? μPLS and microLED between innovation and danger of visual excess Historically, we are used to thinking of artificial light as something that just illuminates. A street lamp allows us to see, a car headlight illuminates the way, but does not convey messages or information in itself. This is changing: with the advent of digitally controllable LEDs, lighting can also become  an optical means of communication. A simple everyday…
Differences Between Traditional LEDs and μPLS by Nichia: From the Car to the City, the Path of the Digital Light Engine From road safety to smart city: μPLS and high-resolution microLEDs In recent decades, lighting technology has progressed very rapidly, moving from incandescent and halogen lamps to the more efficient and long-lived LED (Light Emitting Diodes) lights. Traditional LEDs, based on semiconductor diodes, have revolutionized lighting thanks to their high luminous efficiency and reliability, gradually supplanting conventional sources in many…
The Silent Revolution of LEDs: The Crisis of Seeing in the Age of Solid-State Lighting From Daylight to Electrical Simulation, Digital Lighting Redefines Perception, Dissolving the Link Between Visual Experience and Real Understanding In our imagination, lighting is often a banal, automatic gesture, devoid of complexity: a switch, a light that turns on, a room that reveals itself. But this apparently simple gesture conceals one of the most profound and least perceived transformations of modernity: the progressive digitization of the…
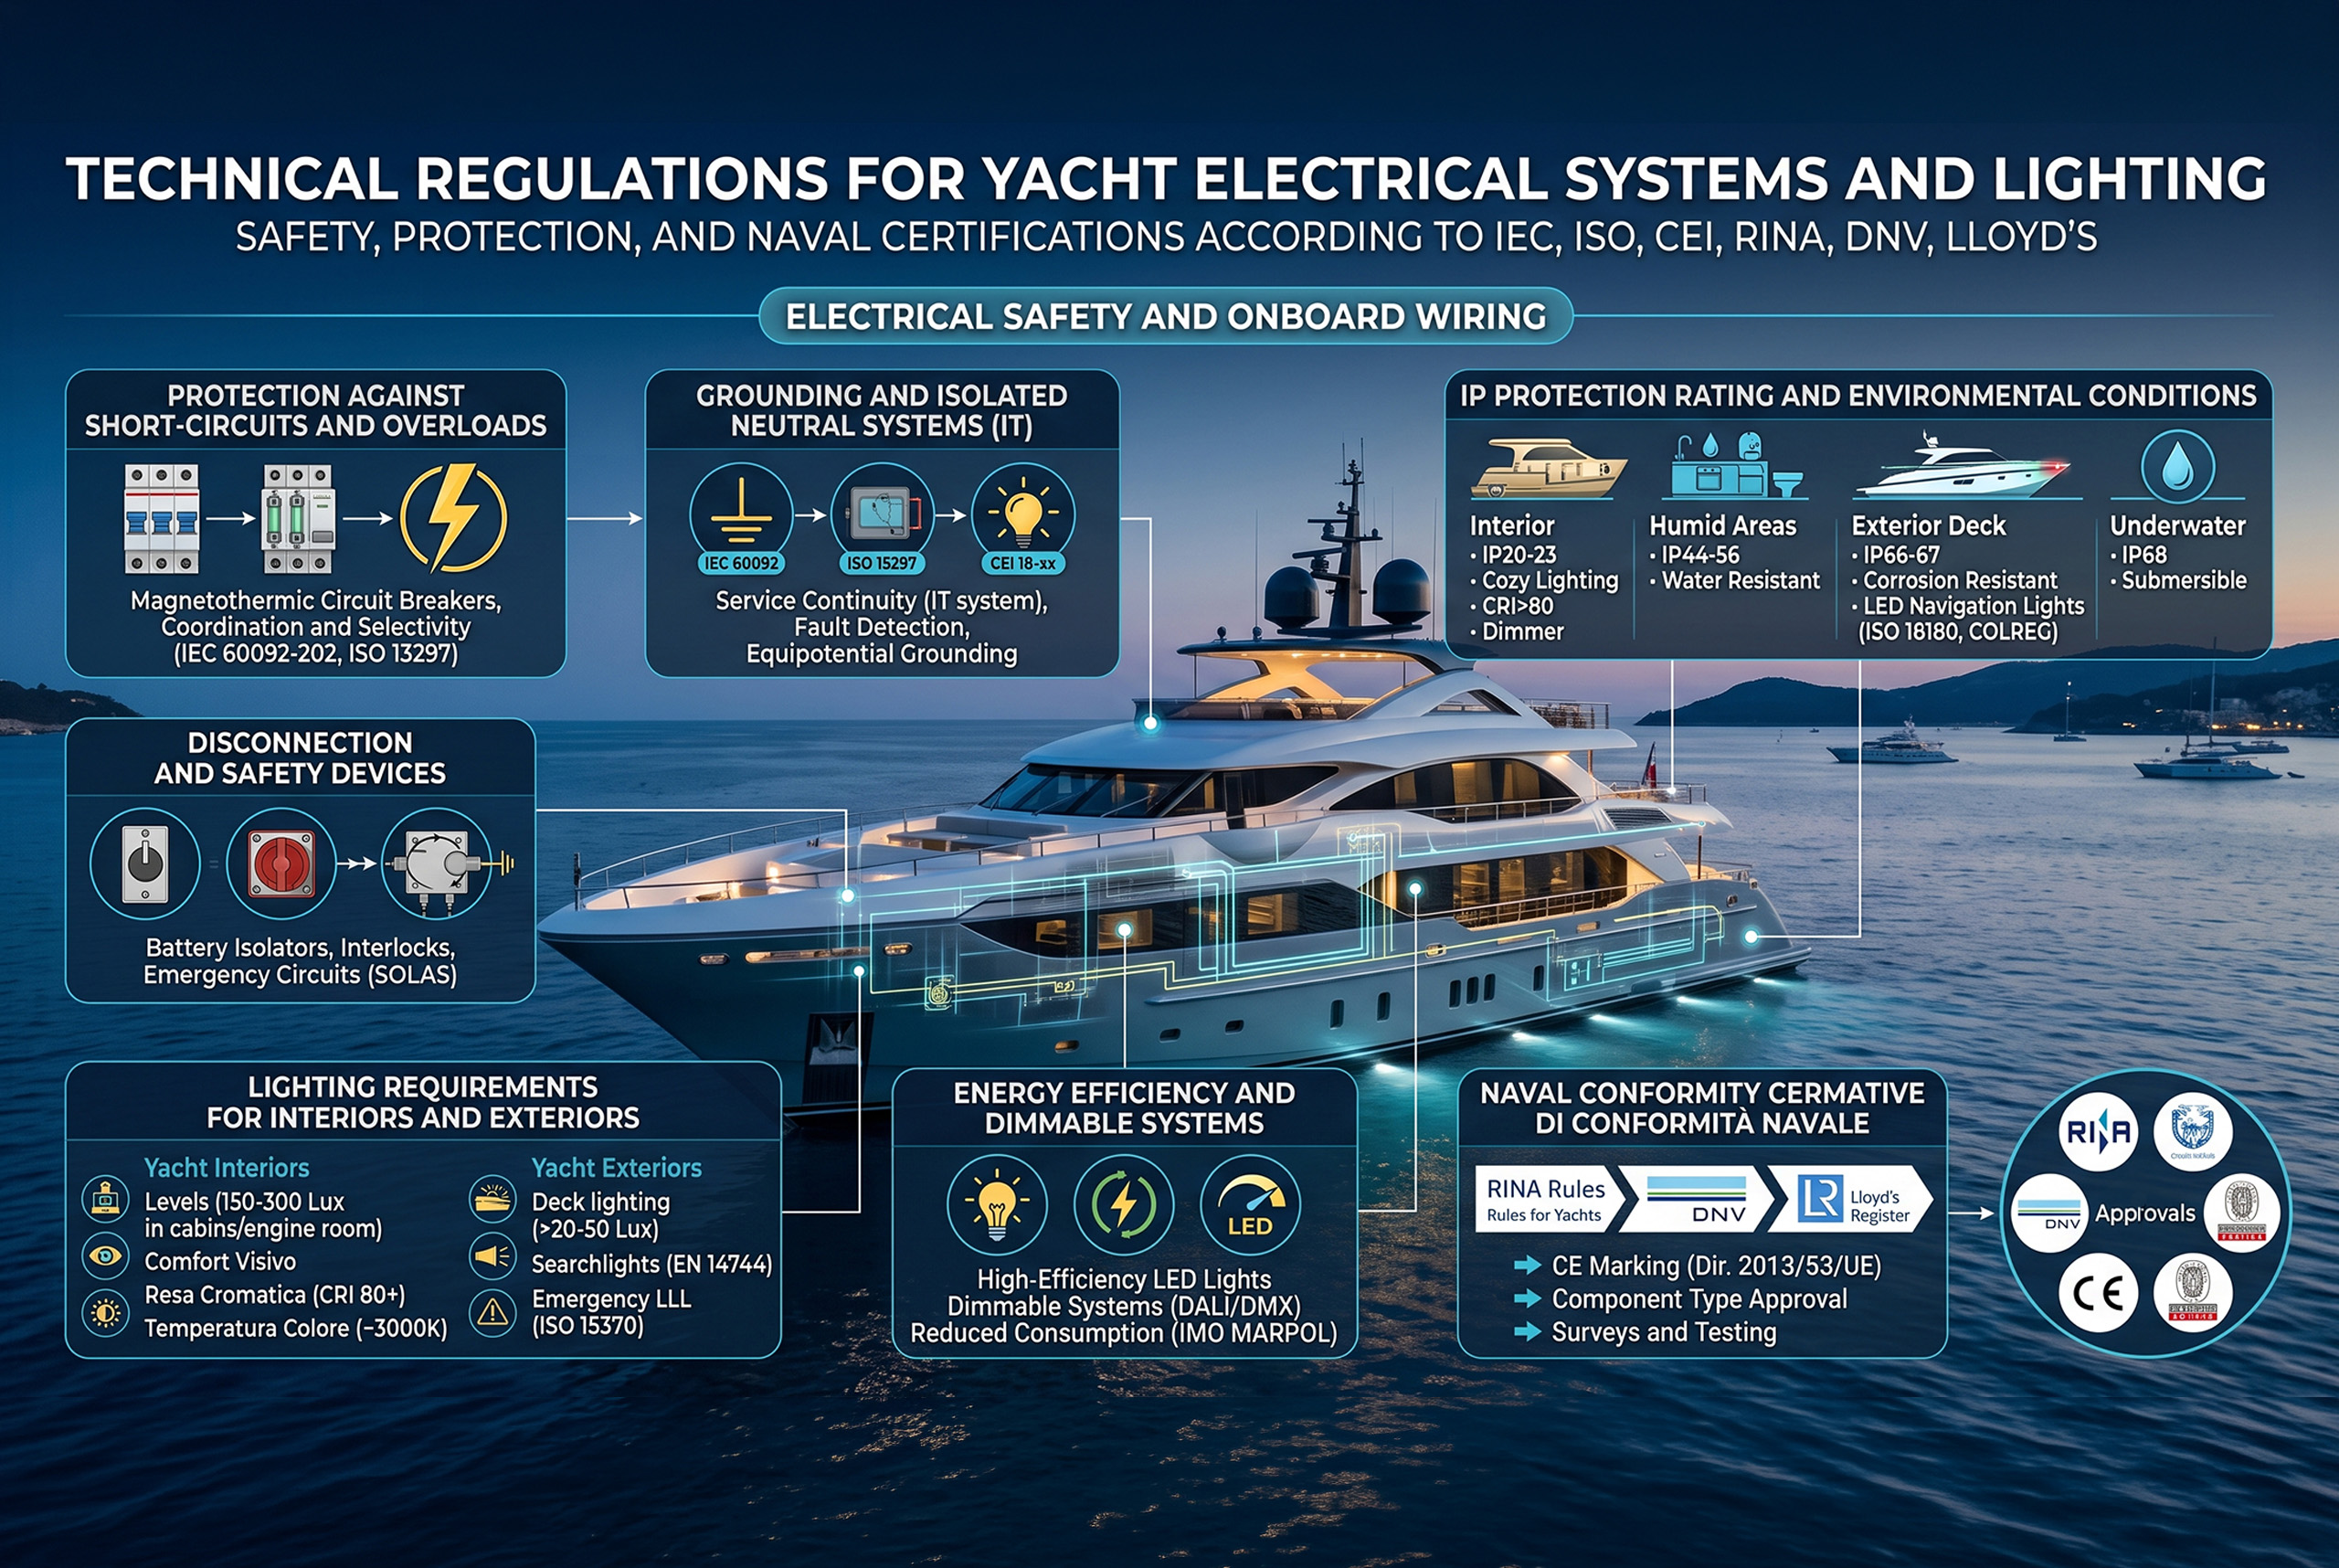
Technical Regulations for Electrical Systems and Lighting in Yachts Electrical safety, visual comfort and ship compliance according to IEC, ISO, CEI, RINA and DNV standards. Electrical Safety and Wiring in On-Board Systems The electrical systems on board yachts must meet strict international regulations to ensure safety against electrocution, fire and breakdowns. The IEC 60092 series  (adopted in Italy as **CEI 18-**xx) is the main reference for naval installations, providing general design requirements and protection criteria in line with international conventions…
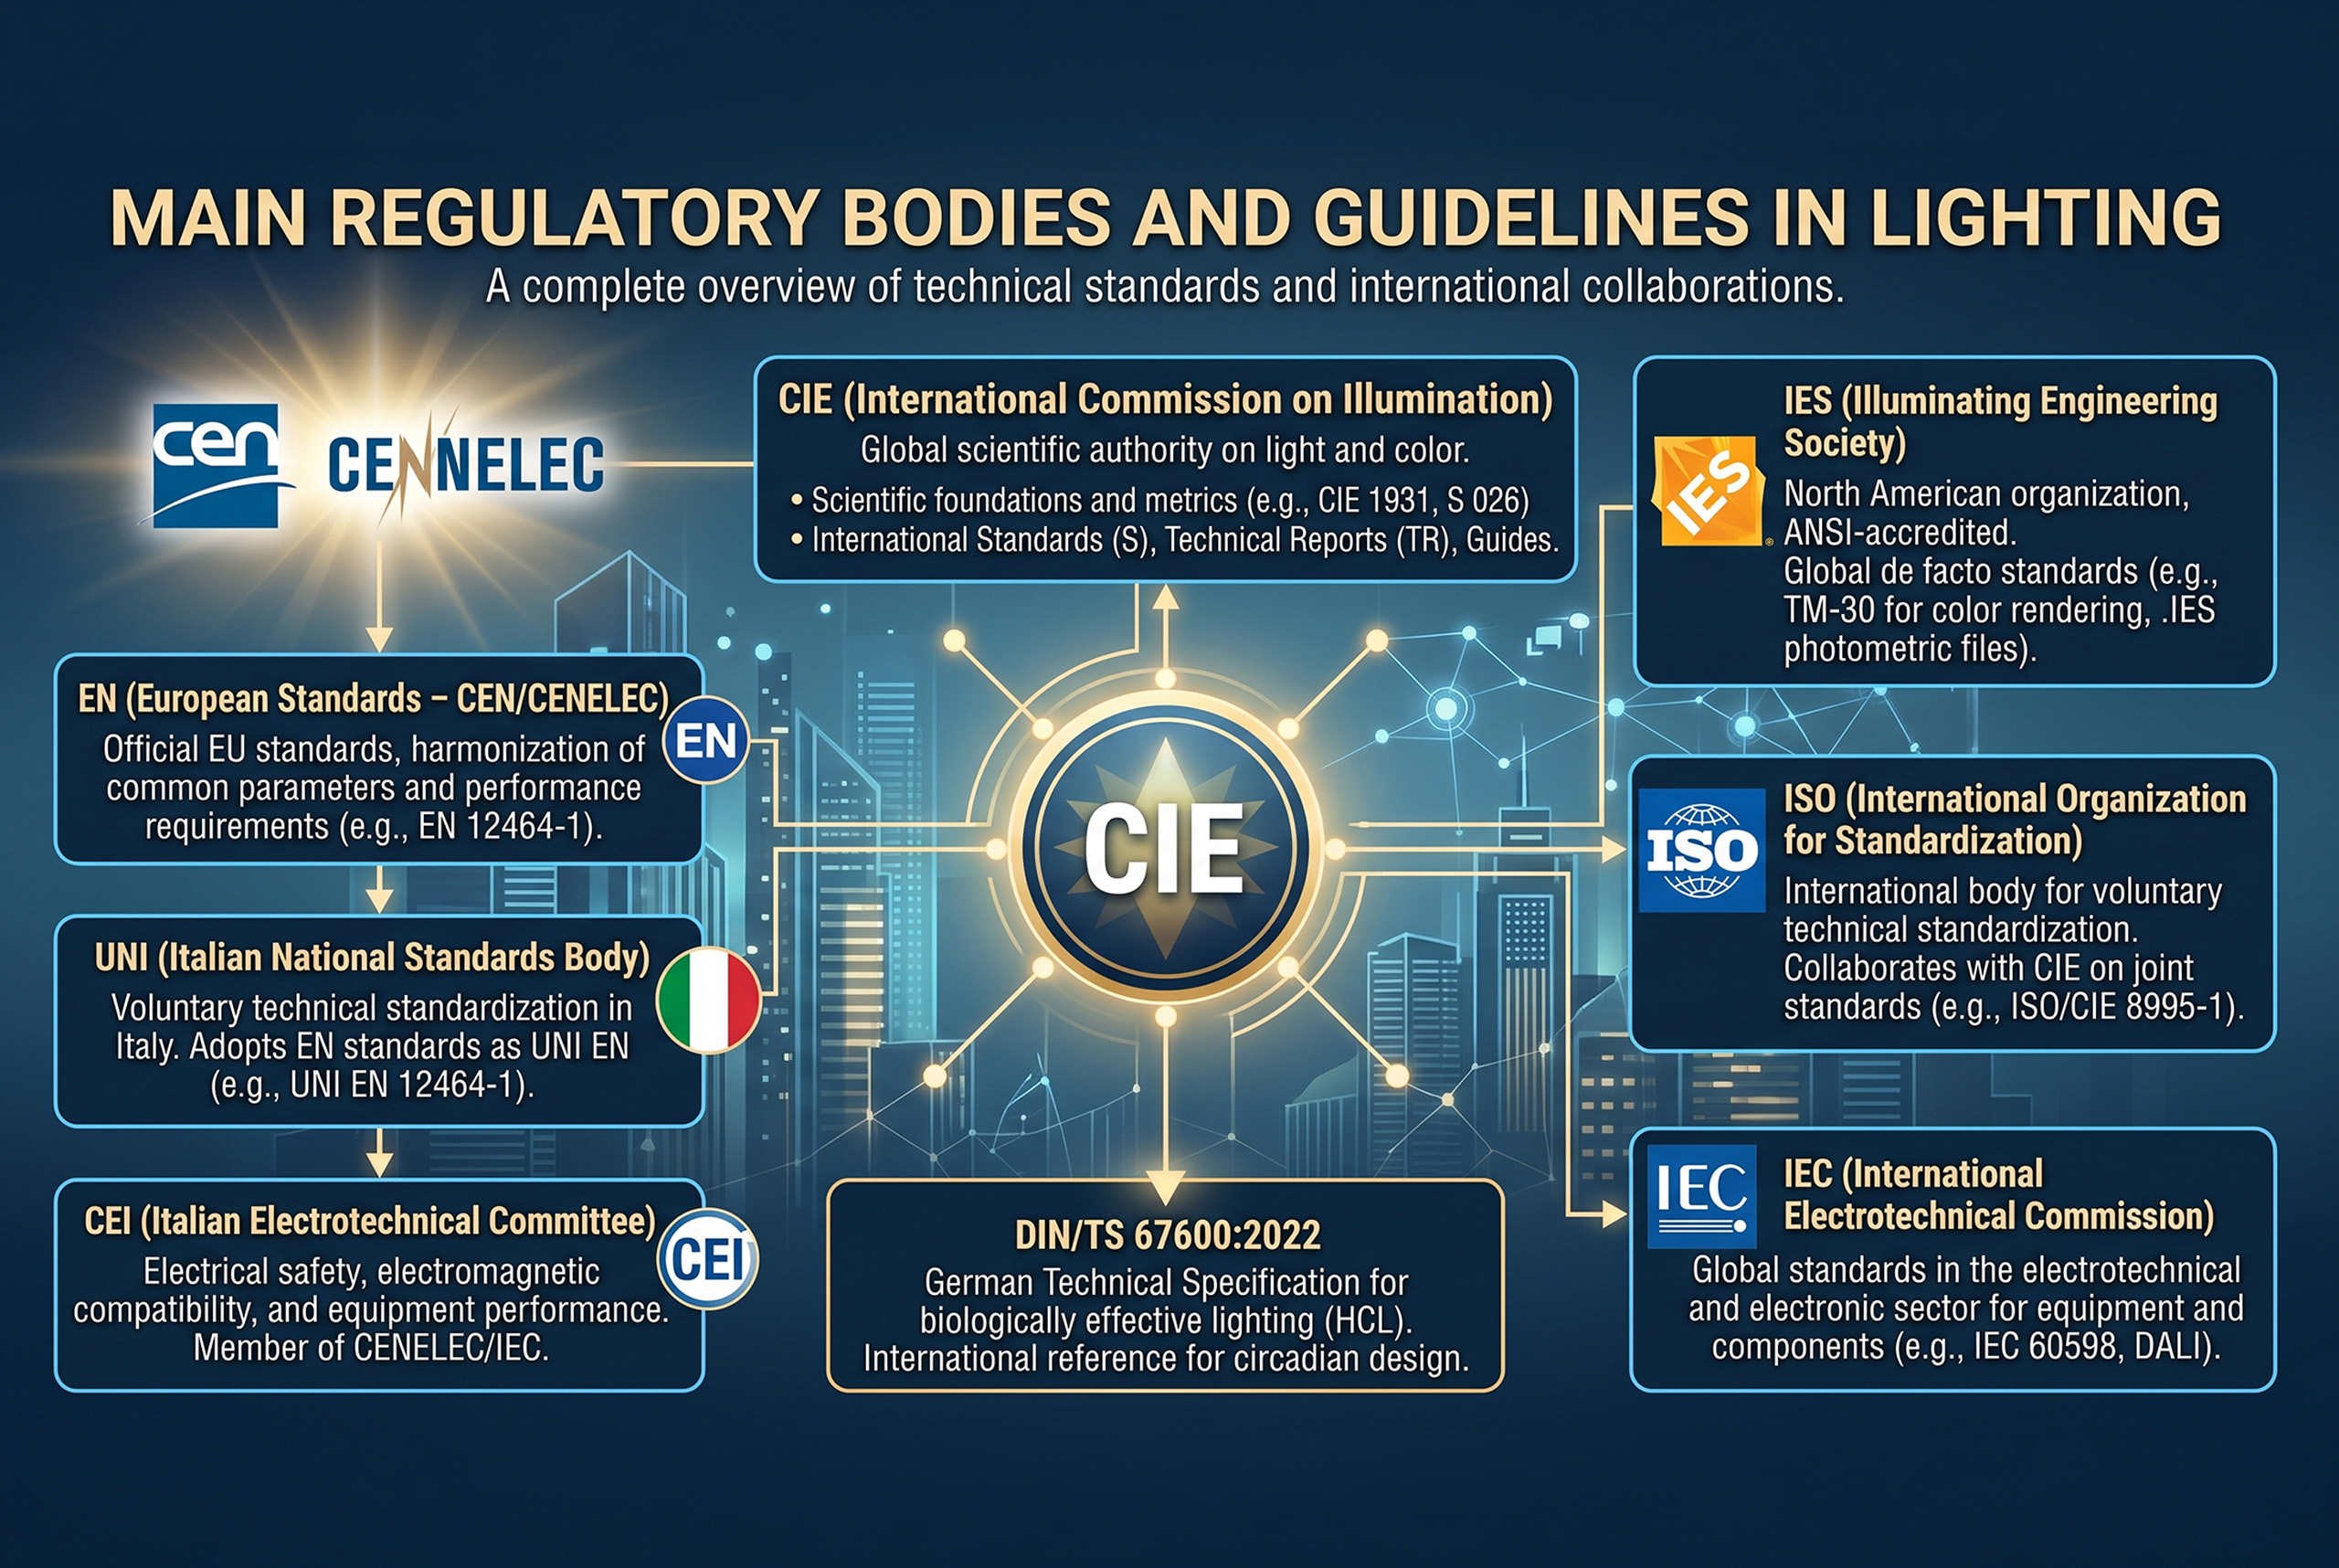
Main Regulatory Bodies and Guidelines in Lighting Technology A comprehensive framework on technical standards, international collaborations and key documents for designing light according to scientific and performance criteria. CIE (International Commission on Enlightenment) Regulatory role and authority - The CIE (Commission Internationale de l'Éclairage) is recognized as the leading international scientific authority in the field of light, color and lighting. Founded in 1913, it is an independent, non-governmental, non-profit organization that operates as a global reference body for the definition…
Standard-Lighting-Measurements-(LM)-dell’IES-Codici,-Struttura-e-Implicazioni-Progettuali_Copertina-eng
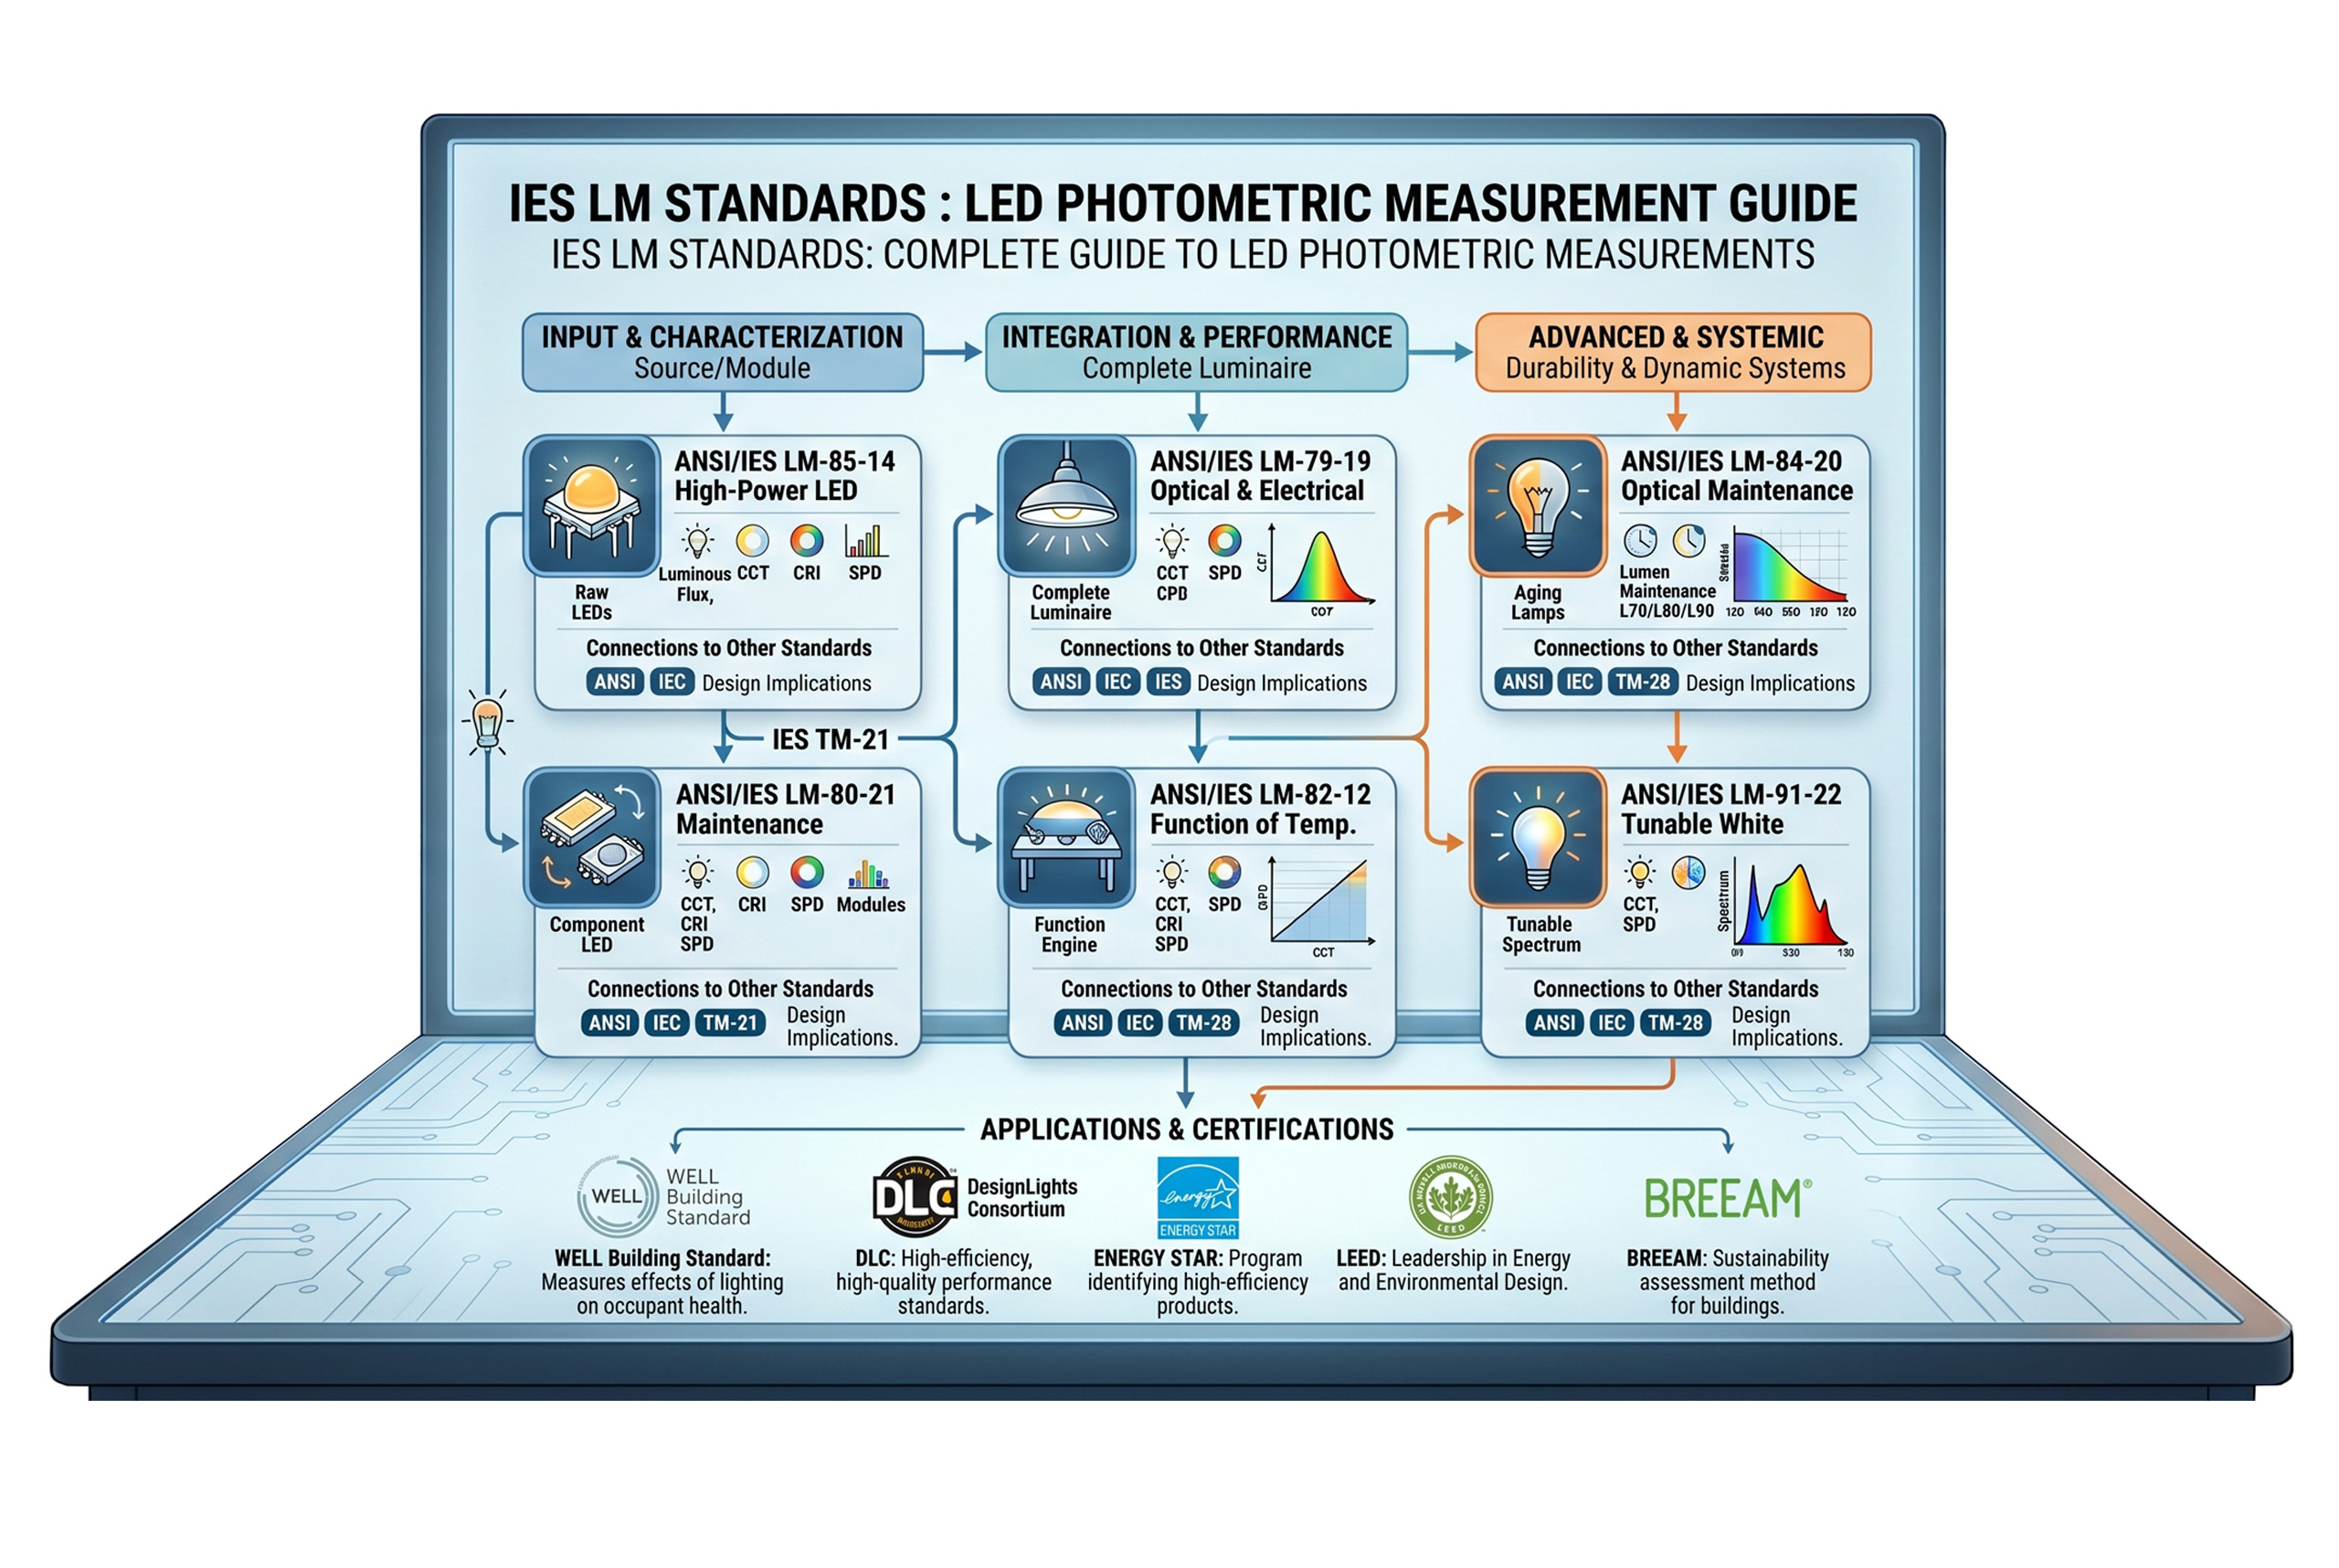
IES Standard Lighting Measurements (LM): Codes, Structure, and Design Implications Technical guide to LM standards for measuring the photometric, chromatic, and electrical performance of LEDs, modules, and luminaires. After having illustrated the function of the Technical Memoranda (TM) of the Illuminating Engineering Society (IES) as technical support tools oriented towards innovation and the definition of emerging guidelines, it is essential to introduce another central regulatory category into the IES system: the documents marked with the acronym LM (Lighting Measurements). These…
Standard-Technical-Memoranda-(TM)-dell’IES-Codici,-Struttura-e-Implicazioni-Progettuali_Copertina-eng
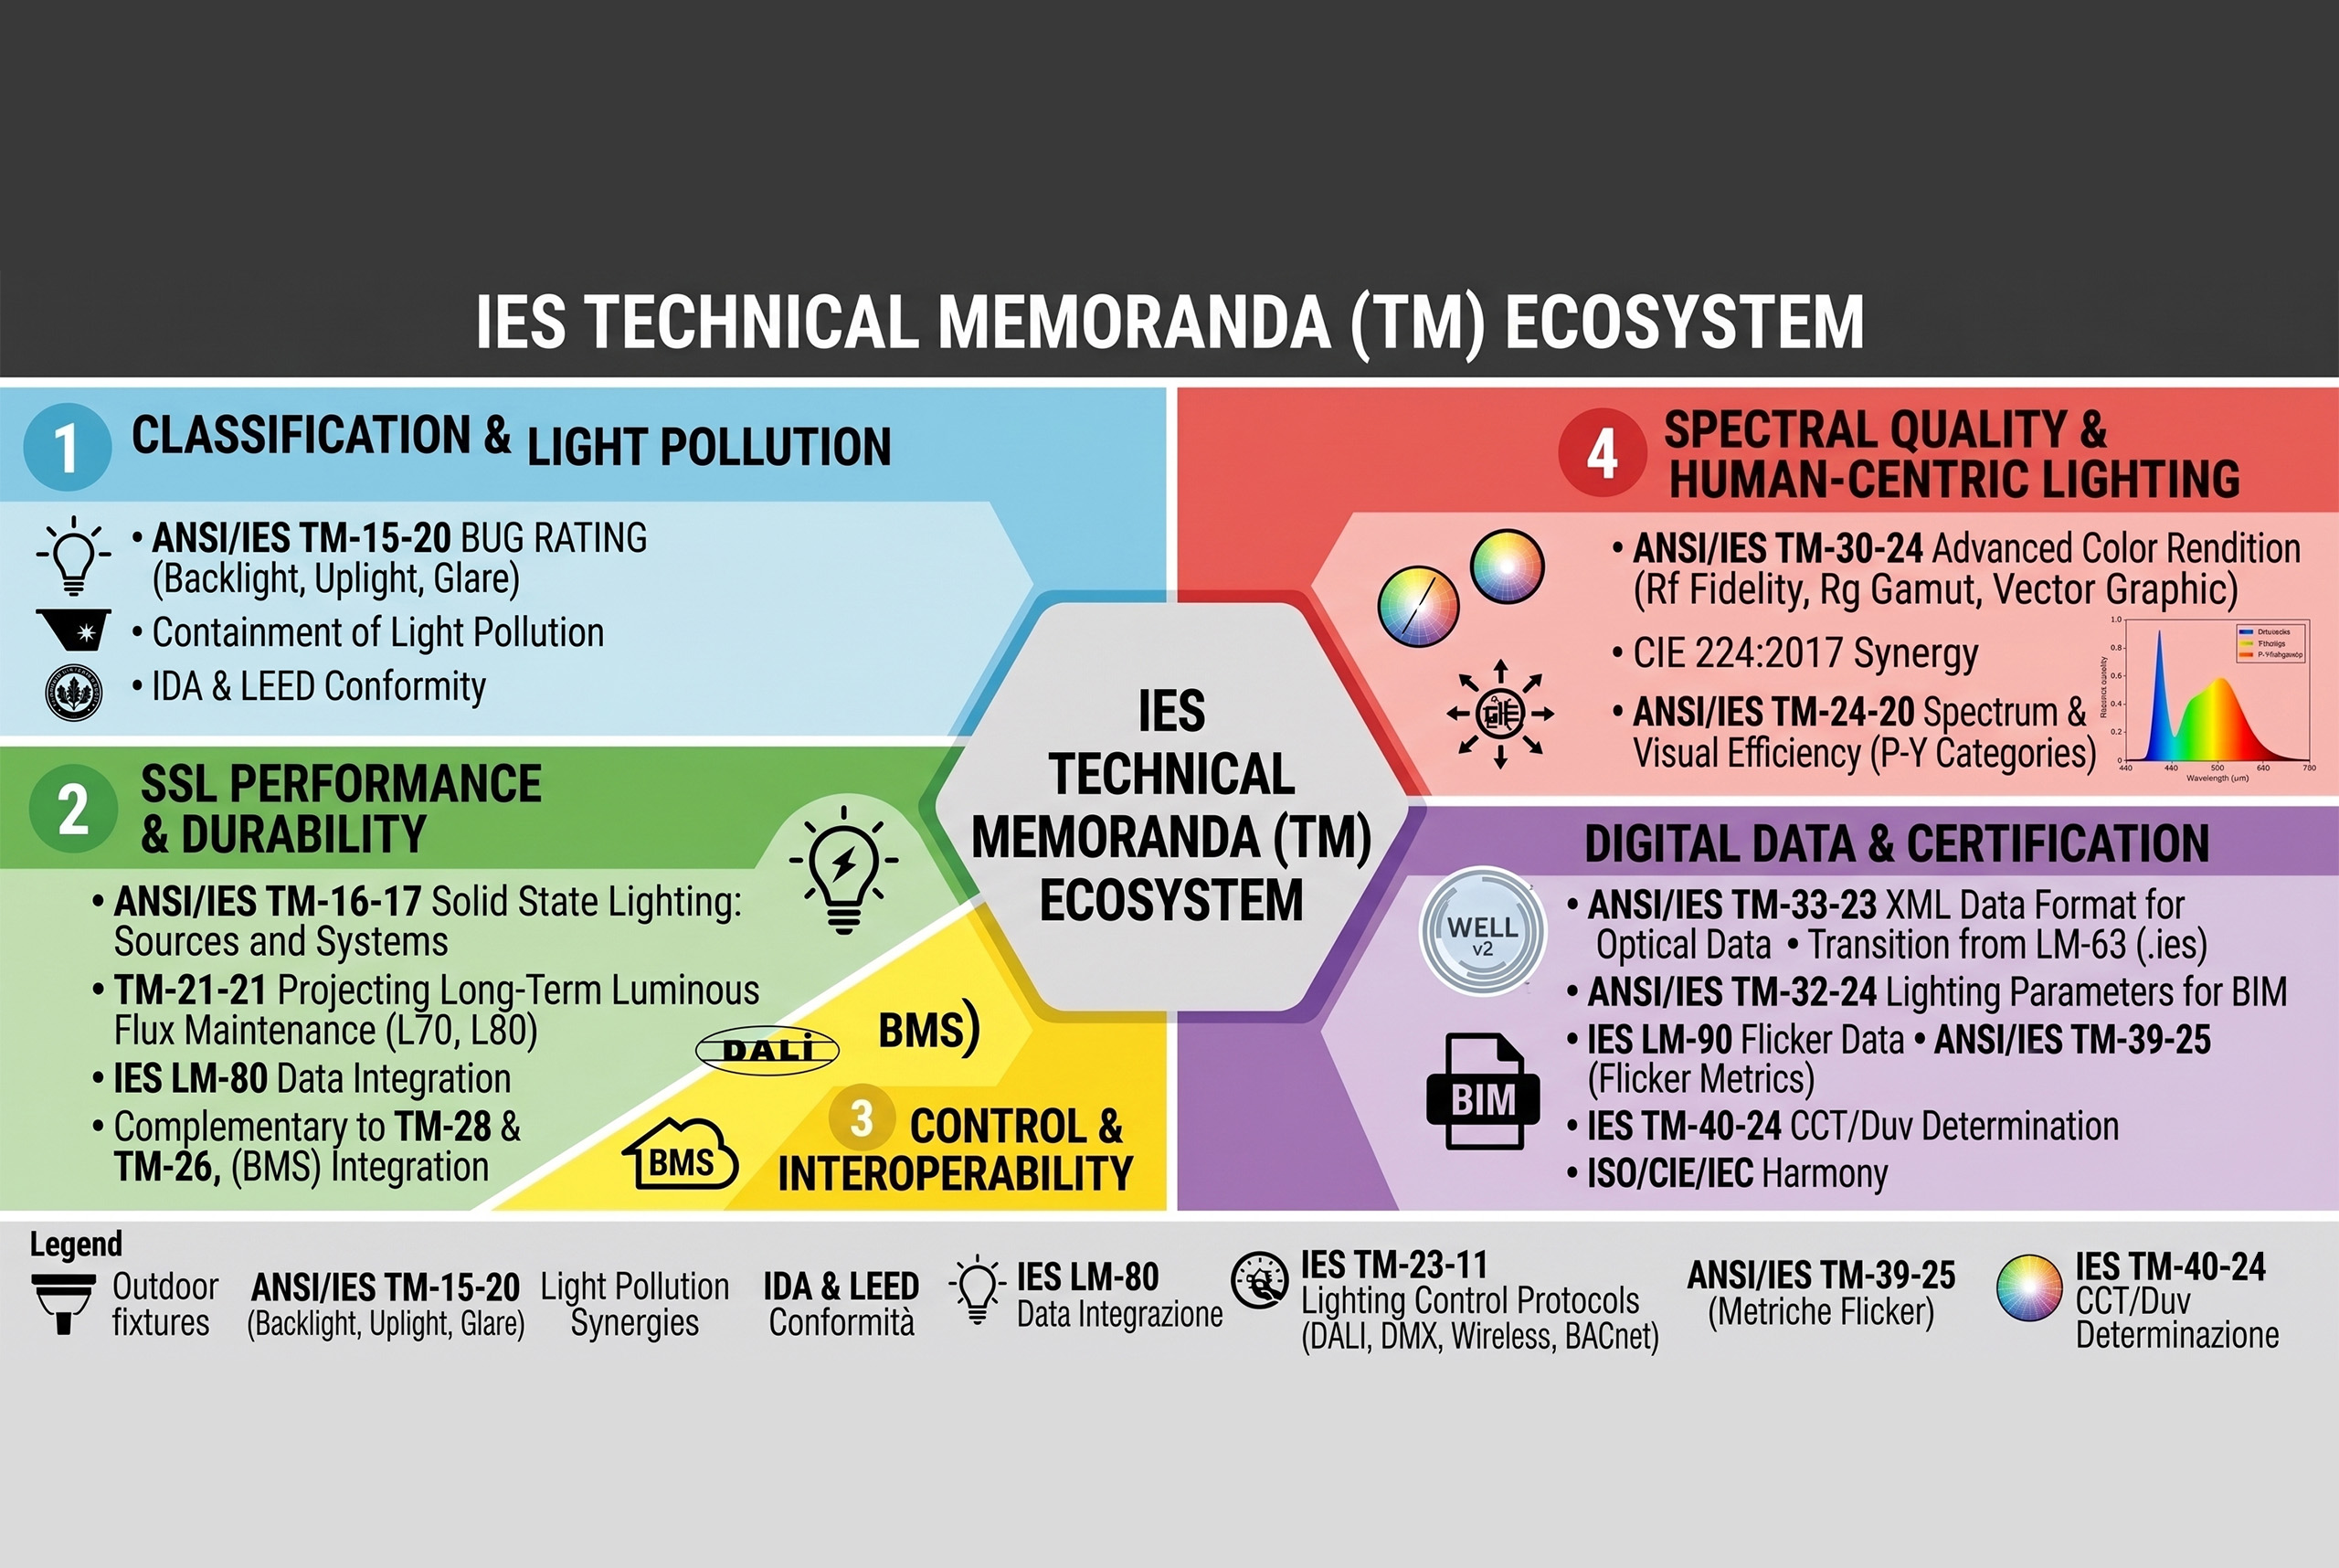
IES Standard Technical Memoranda (TM): Codes, Structure, and Design Implications A technical guide to the use and interpretation of TM documents in lighting design The following insight is dedicated to the Technical Memoranda (TM) published by Illuminating Engineering Society (IES), a collection of technical documents that define methodologies, evaluation criteria and operational guidelines on specific and emerging issues in the field of lighting technology each document is identified by a unique code in the format ANSI/IES TM-##-YY, in which the…
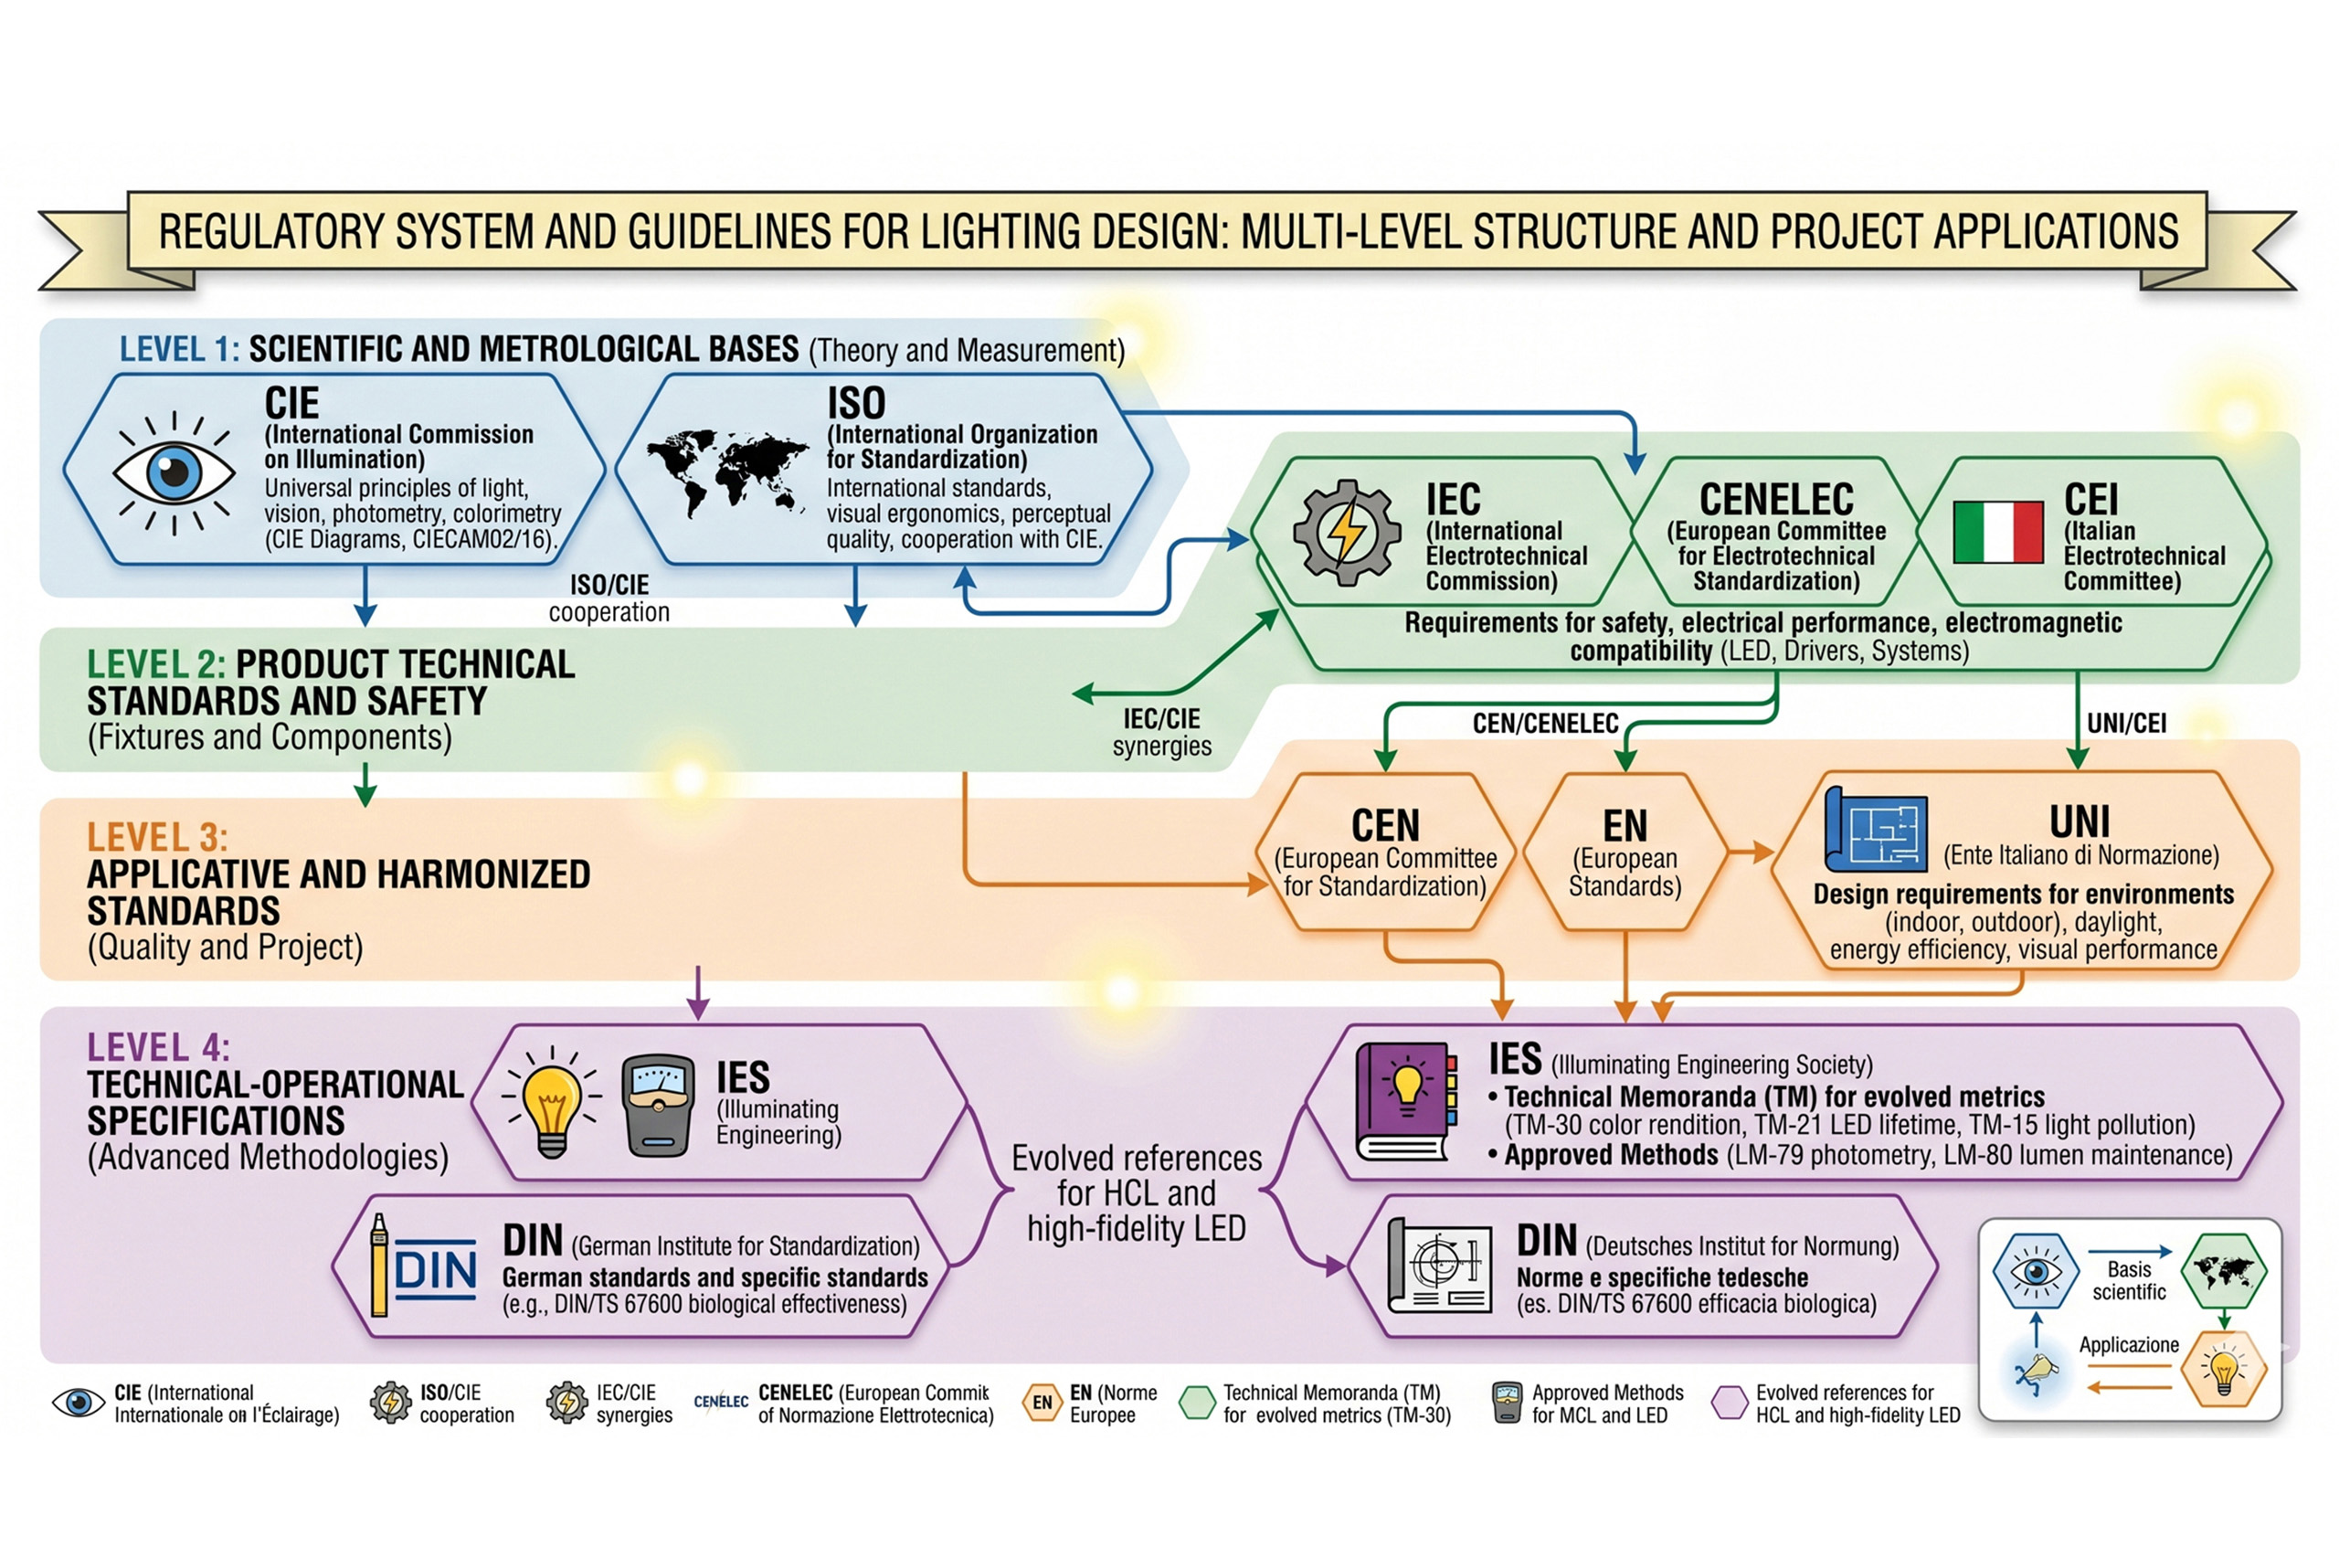
Authoritative Standards and Guidelines in Lighting Technology: Multilevel Structure and Design Applications A complex regulatory system for designing light with technical rigor and application coherence The evolution of light sources – in particular the capillary diffusion of composite spectrum LEDs – has brought about a radical transformation in the way of design, evaluate and regulate the light. As highlighted in the discussion on CIE diagram 1931, the traditional chromatic instruments, while retaining a role historical and regulatory, are revealed today…
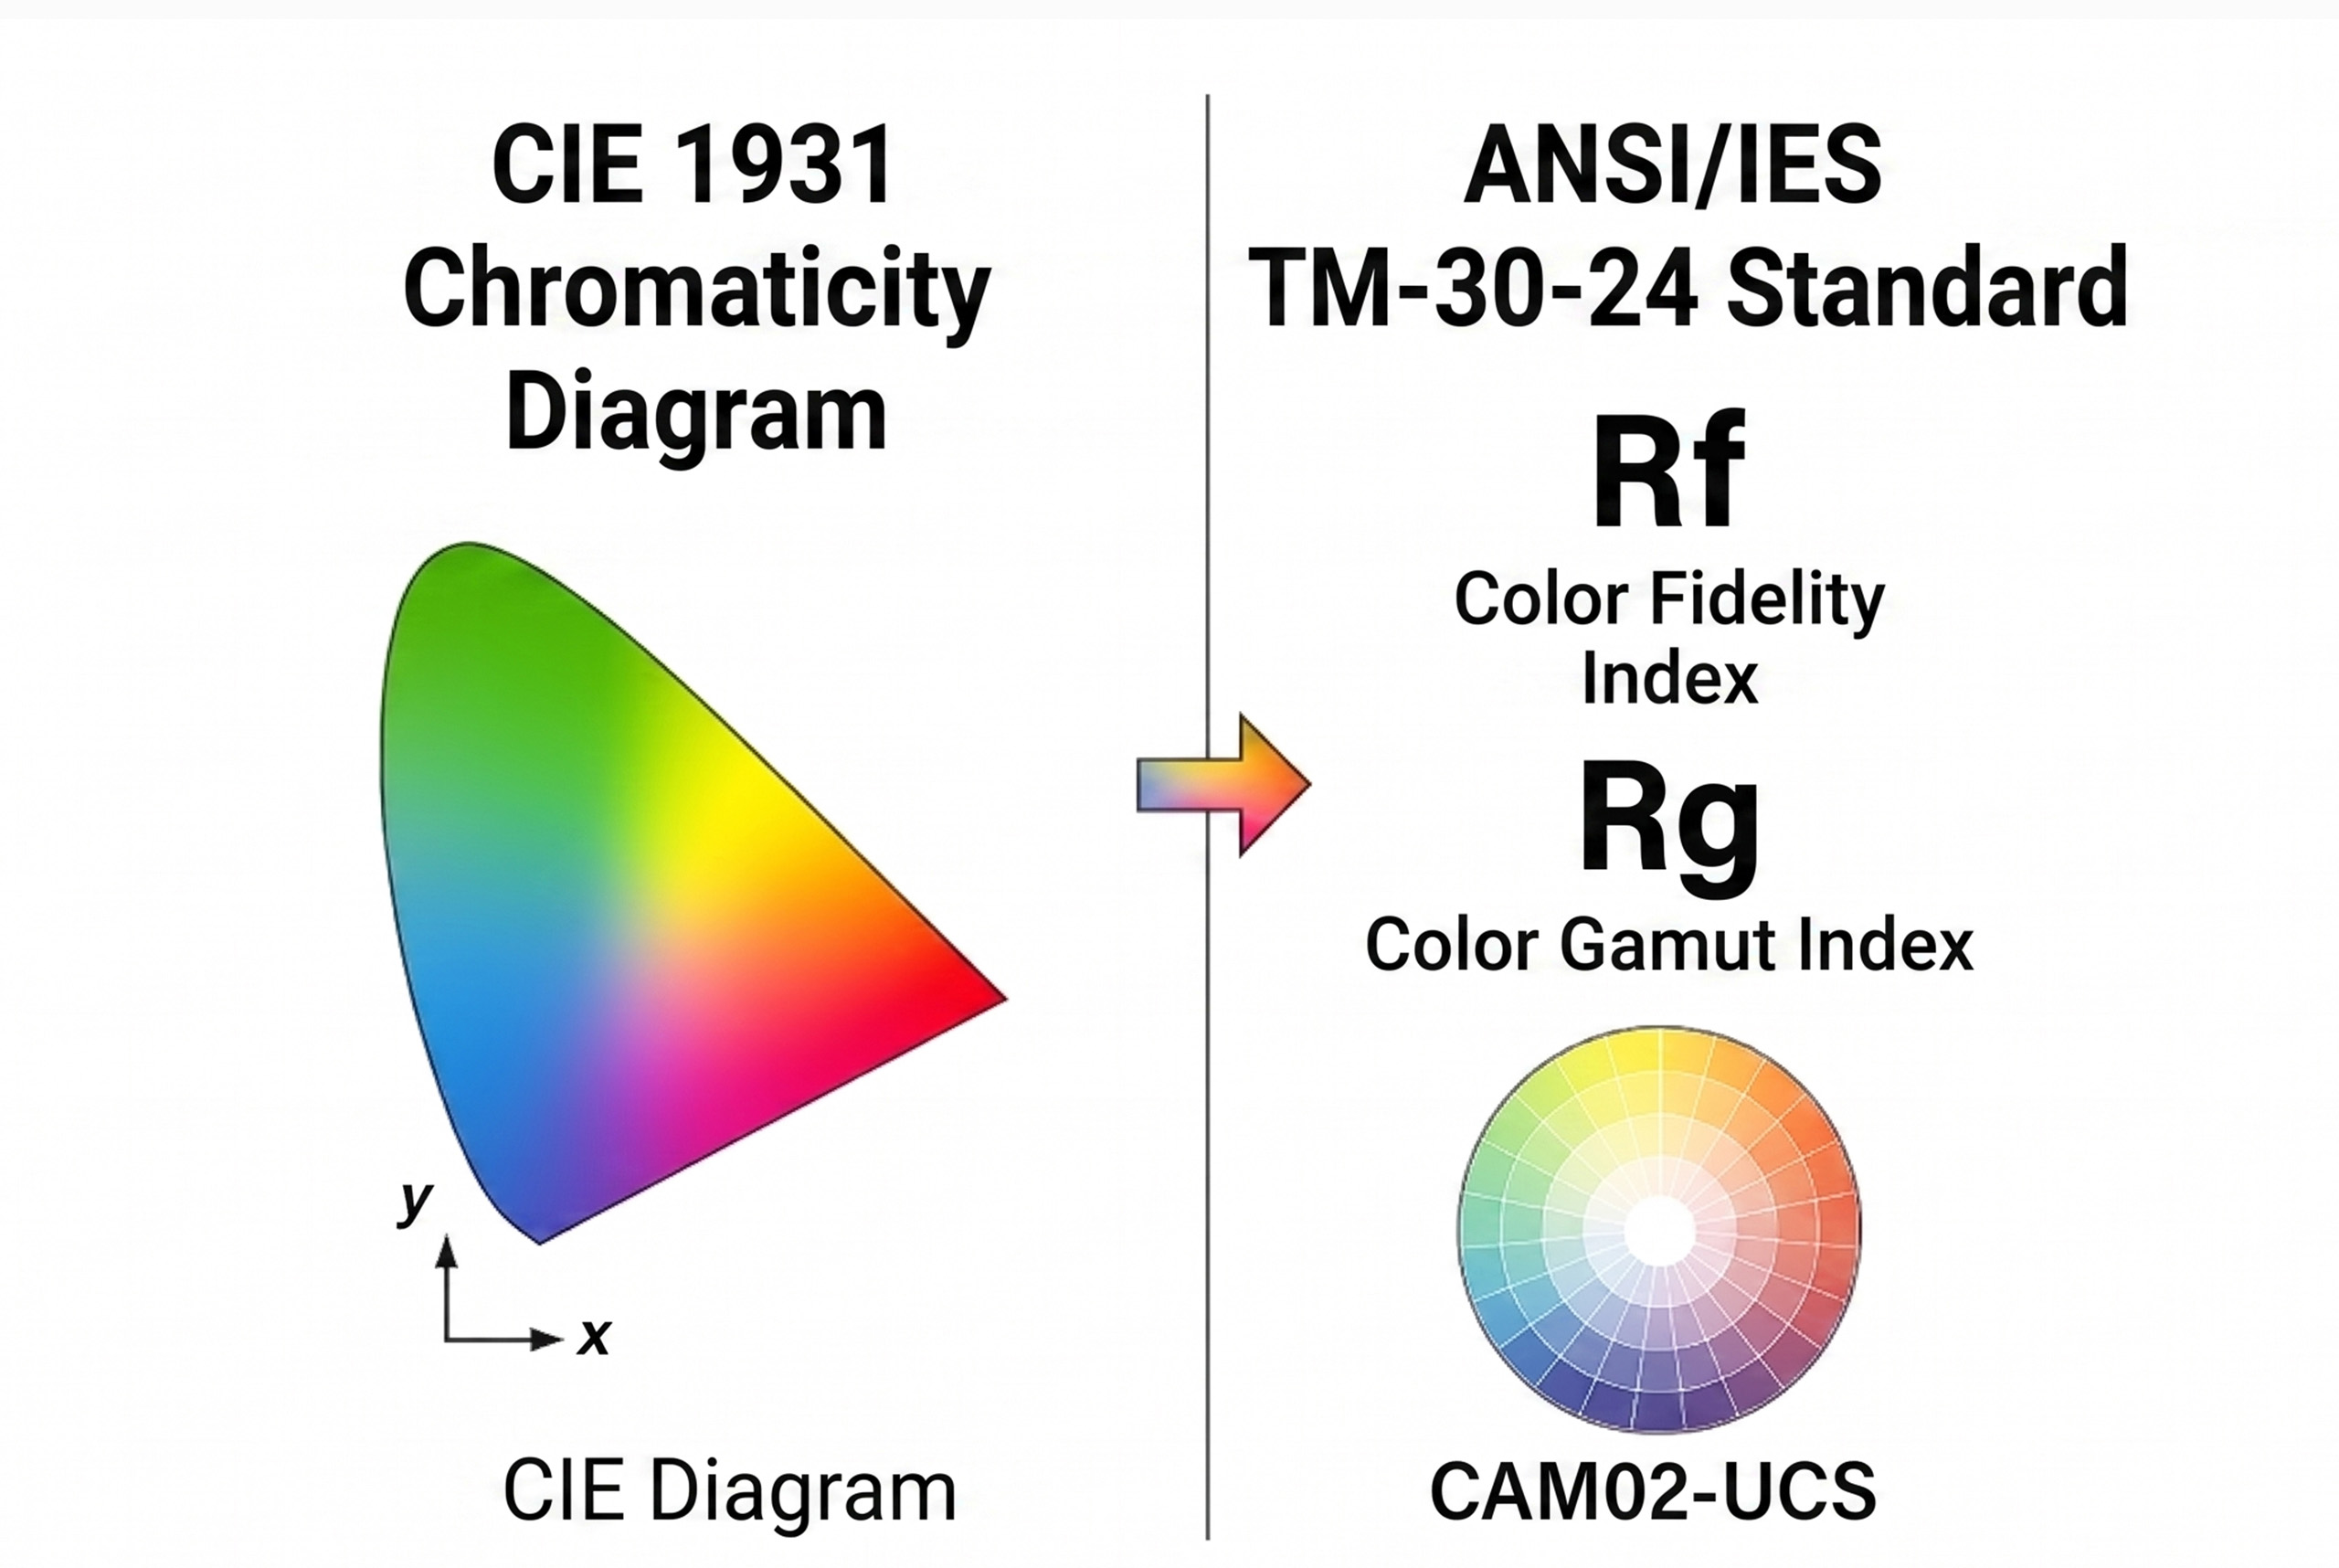
With the advent of LED sources, can we define the 1931 CIE diagram as obsolete? Formally no, but practically yes, in many application contexts. Now that we have understood how the spectral distribution of light influences the color rendering, visual perception and biological effects of light radiation, it is necessary to introduce a fundamental tool to represent and quantify the color of light: the chromaticity diagram. To fully understand the color perception in lighting design, it is of fundamental importance…
digital light and perceived thresholds - cover
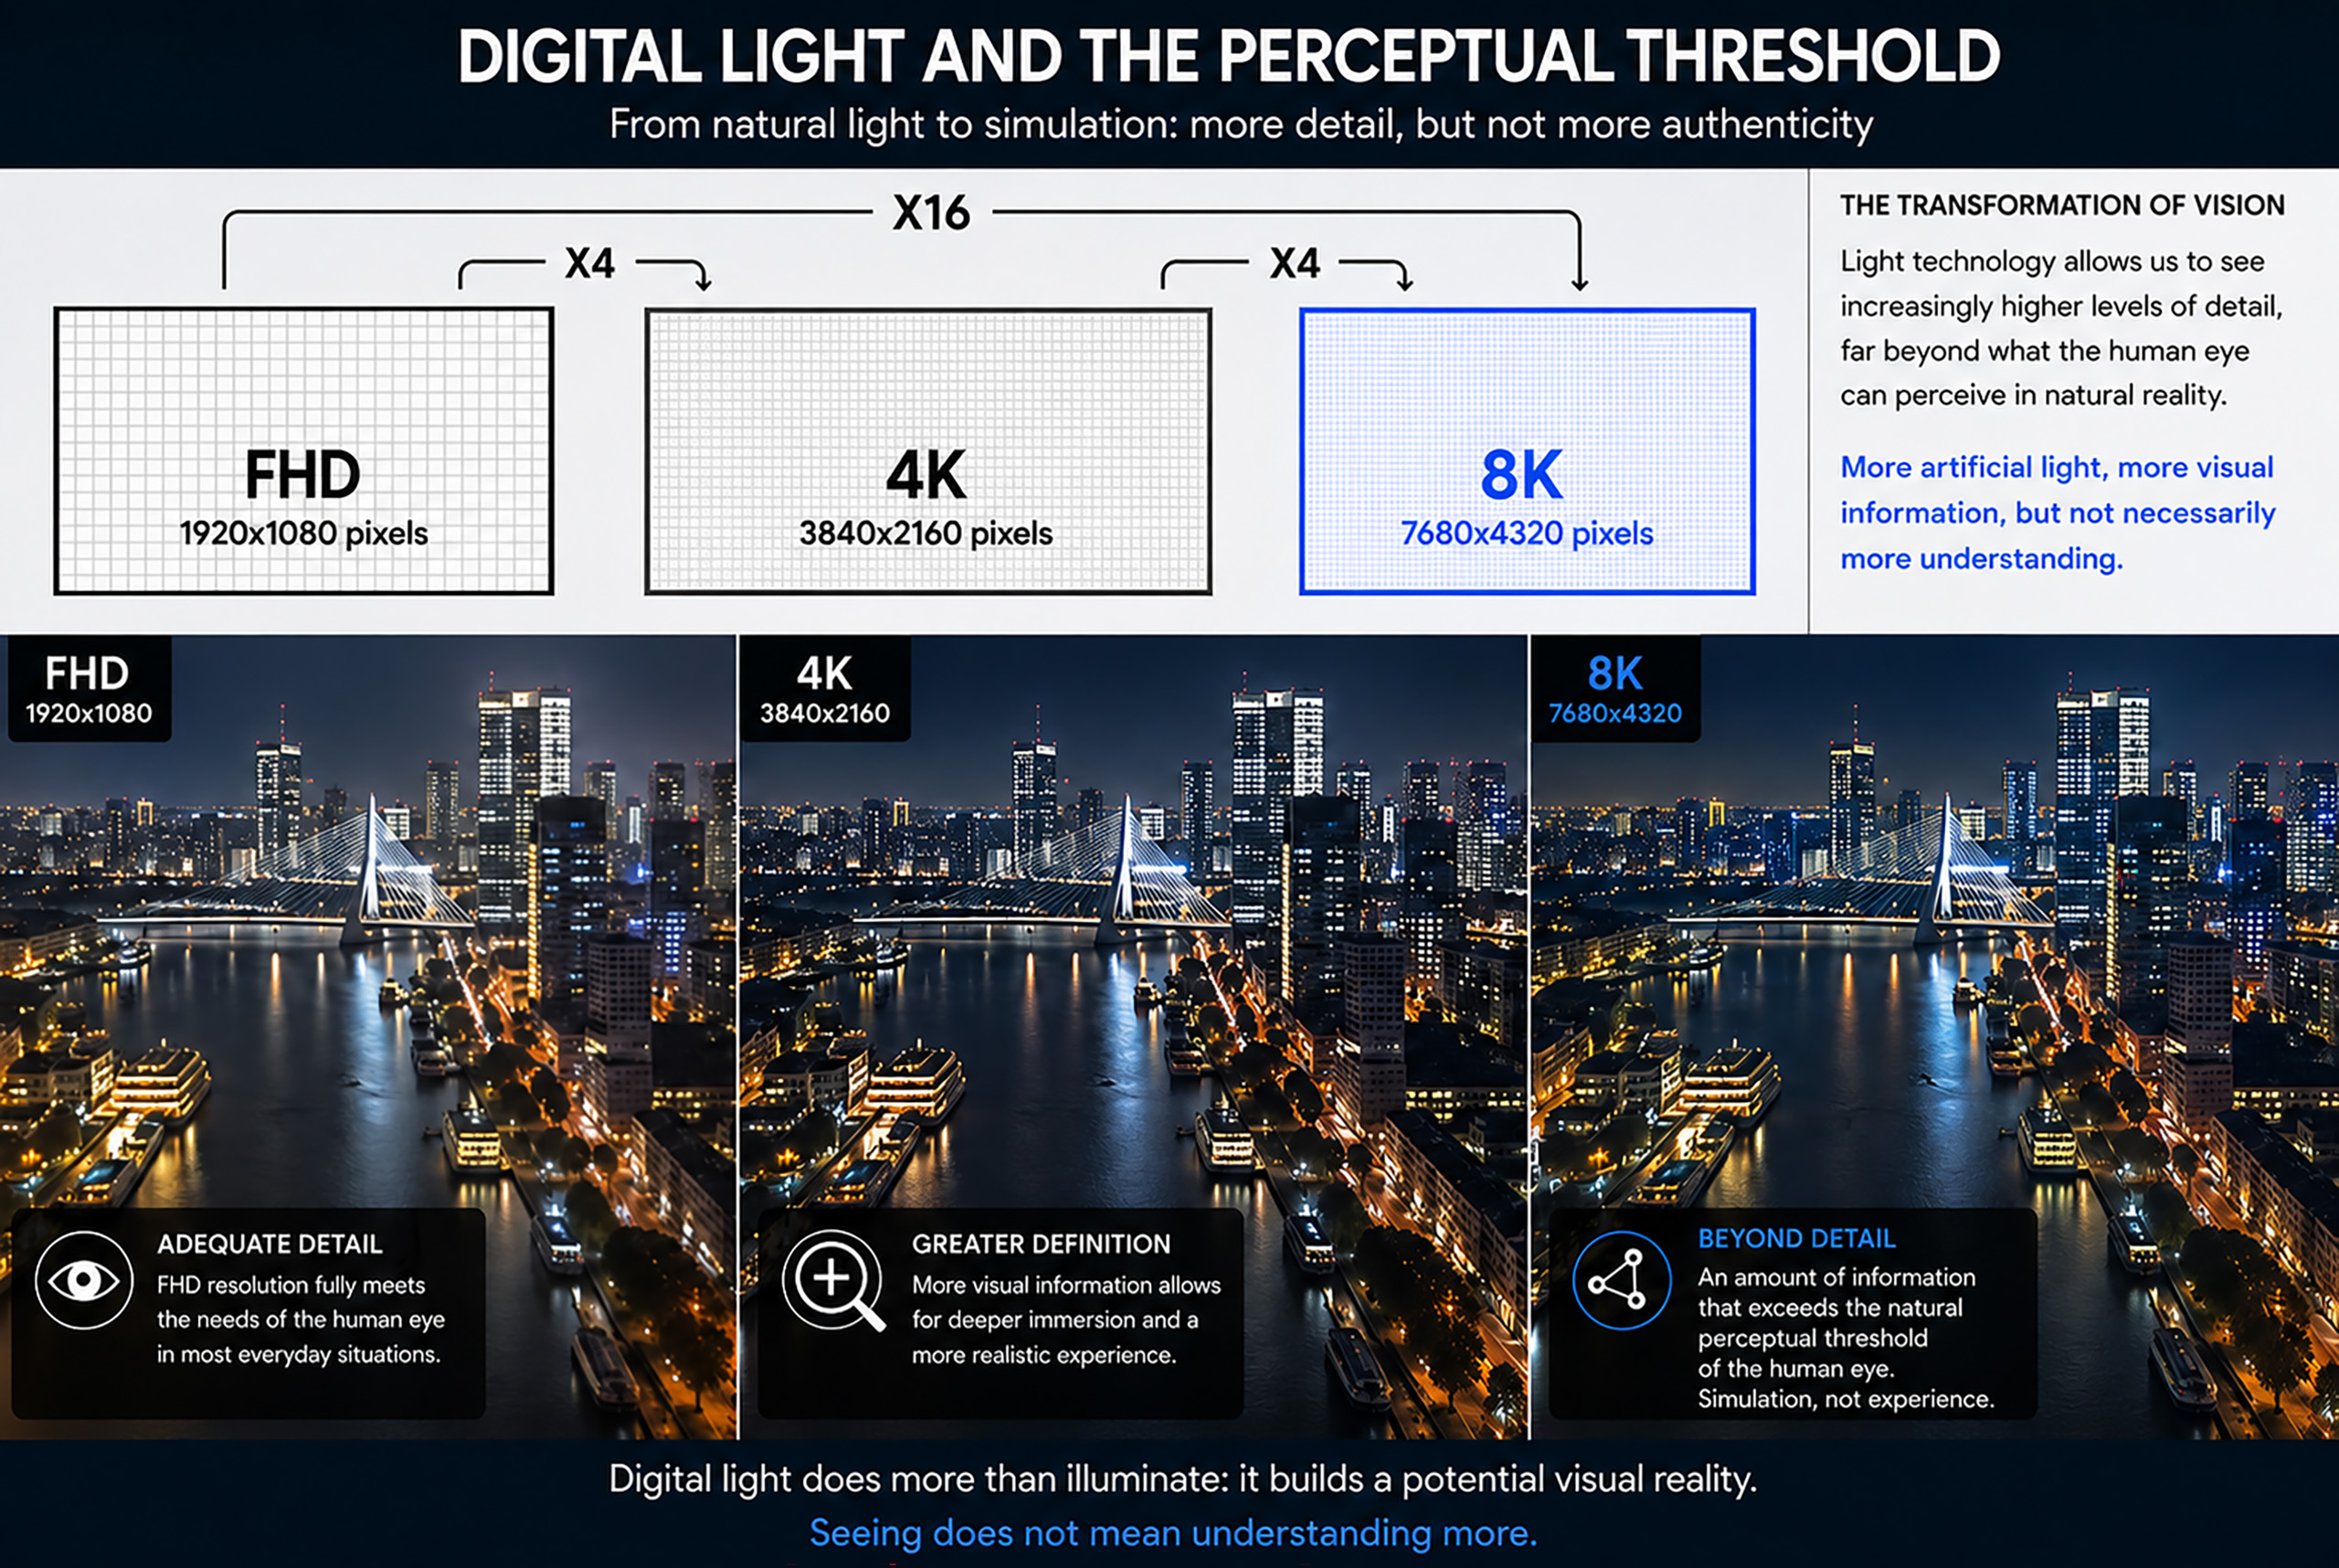
Digital Lighting and Visual Perception: the Dissolution of the See/Understand Relationship How electric light is changing the relationship between seeing, experiencing, and understanding the world In today's era of digital enlightenment, characterized by bright screens, sensors and omnipresent LED sources, a crisis is emerging in the traditional paradigm according to which seeing is equivalent to understanding. For centuries, the light It has been a privileged metaphor for truth and knowledge (the "lights" of reason, spiritual enlightenment): "light presents itself as…
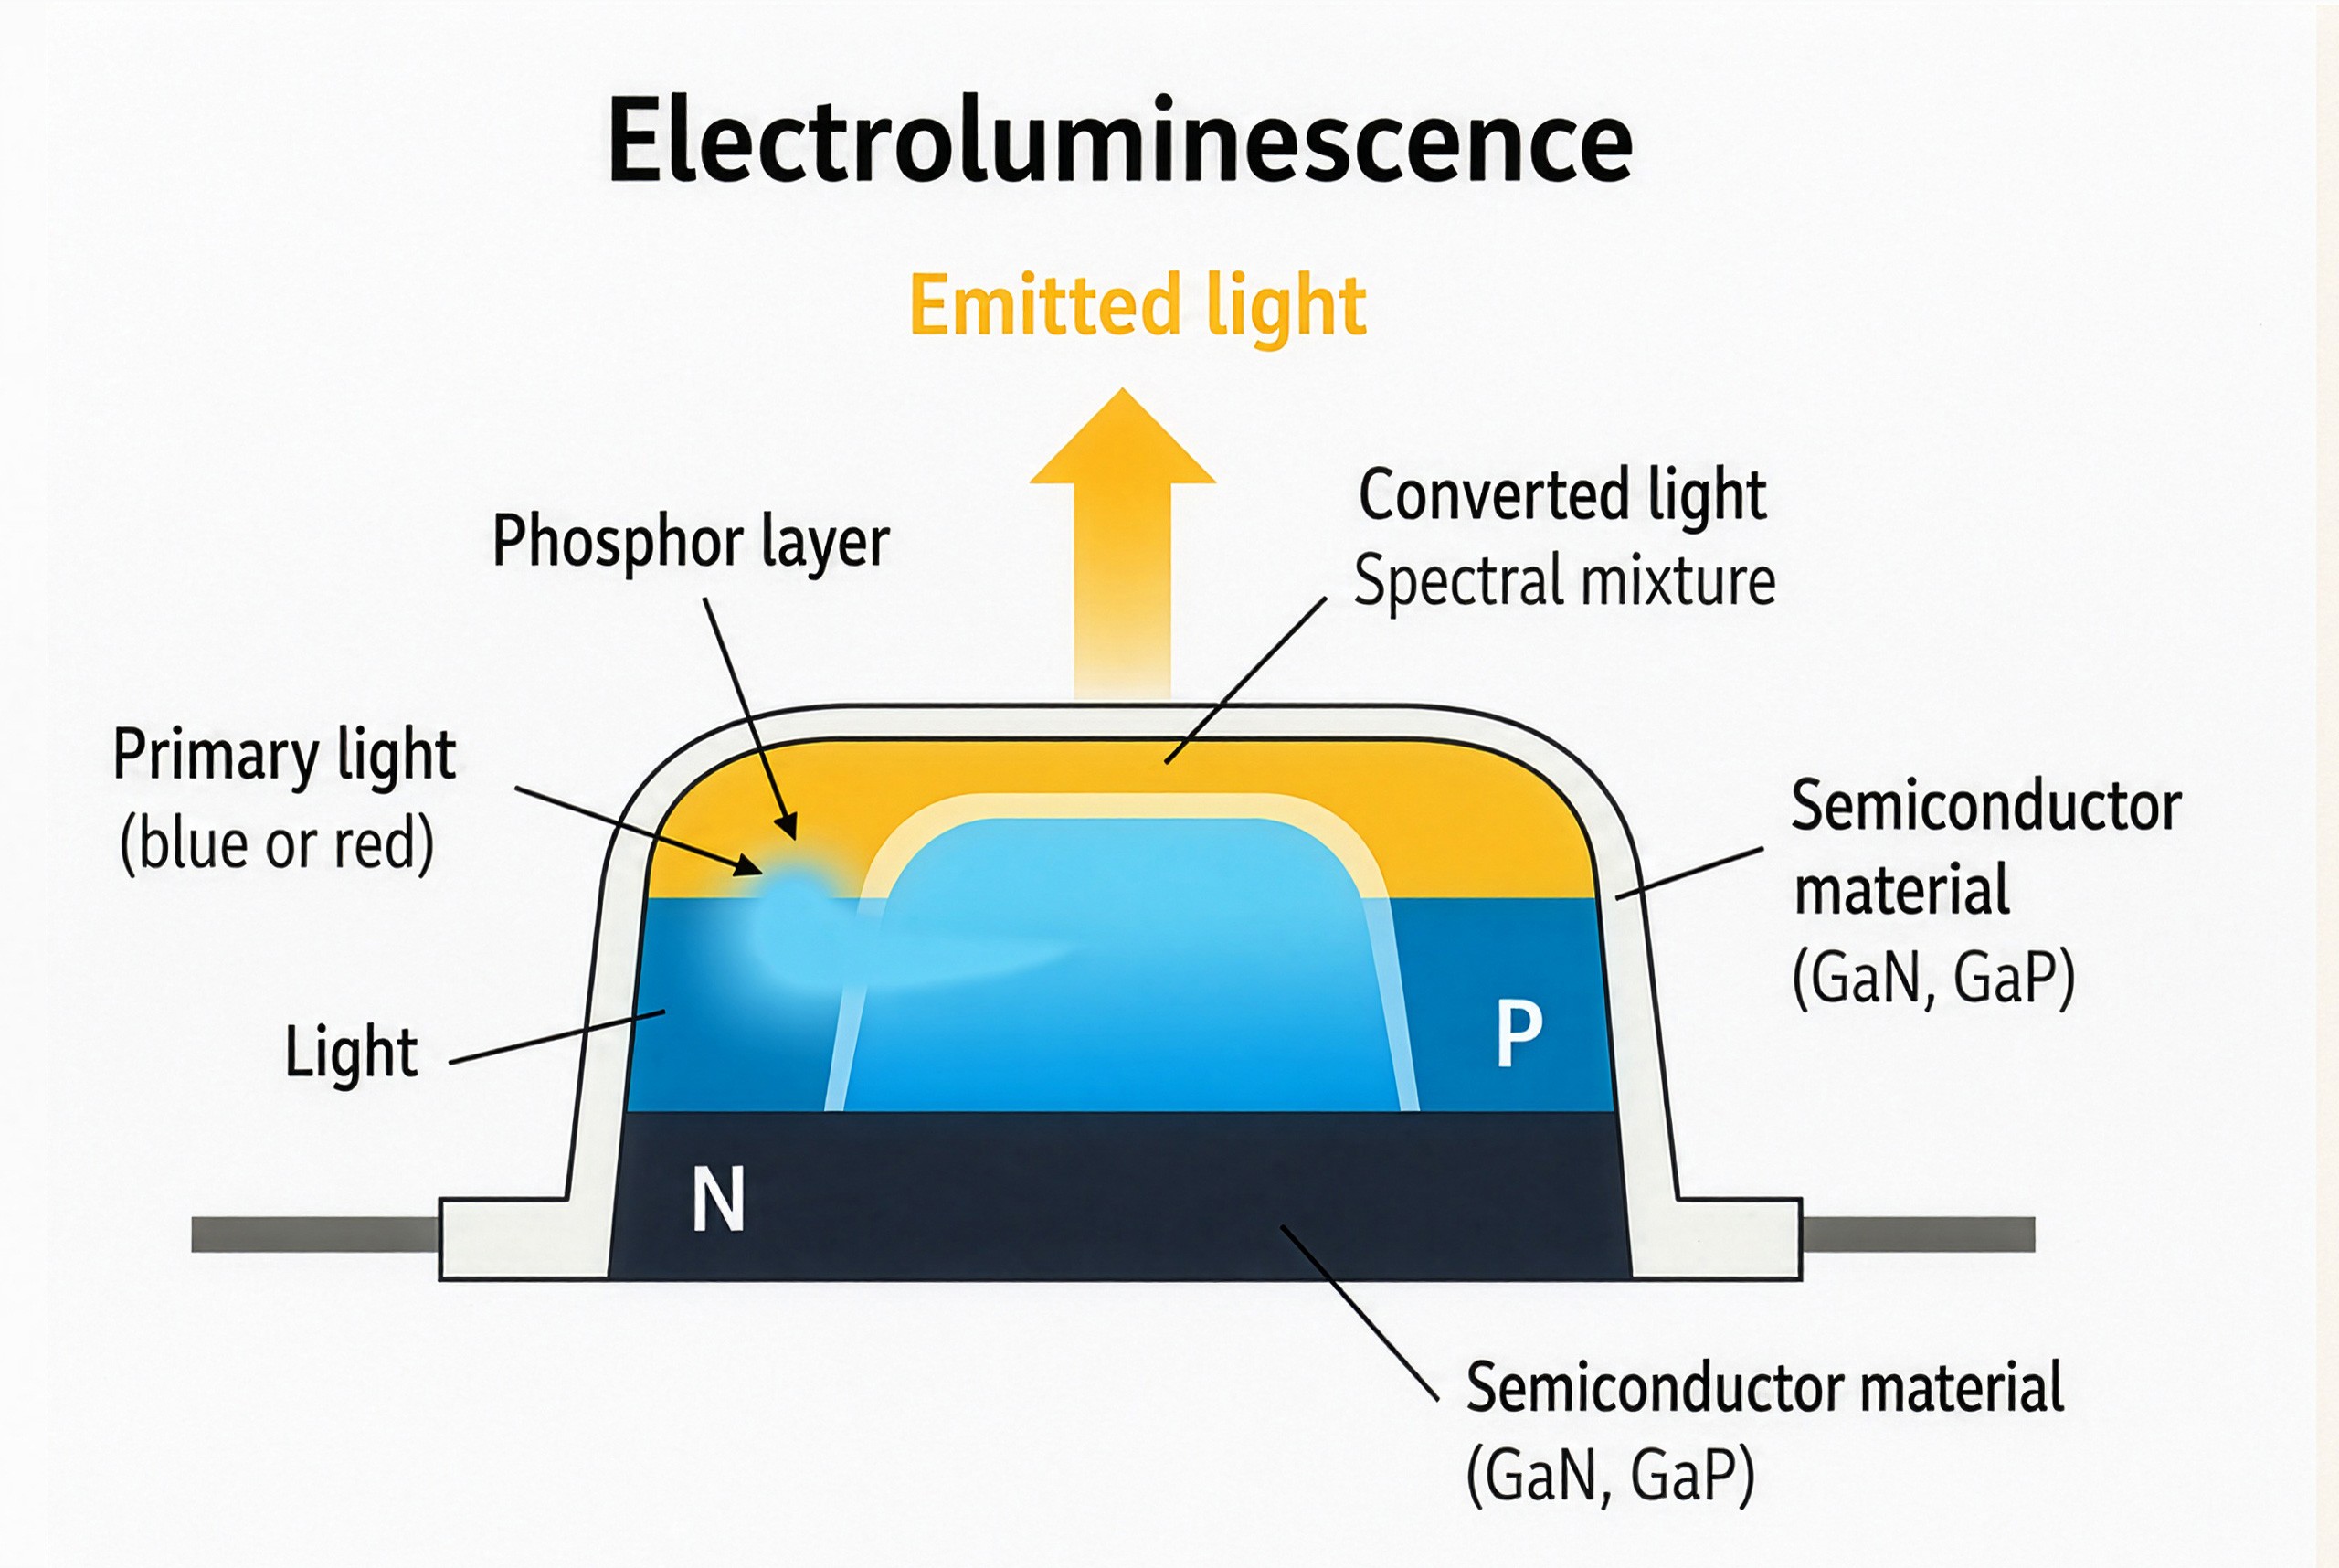
Electroluminescence Process in LED Semiconductor Devices
How LEDs Work: Electroluminescence, Materials, and the Light Spectrum From semiconductor structure to color rendering: how LED light takes shape Visible light, although perceived as a continuous and unified phenomenon, is actually composed of a multiplicity of wavelengths, each corresponding to a specific stimulation of the visual system. The ability of a light source to ensure natural vision and accurate color rendering depends on its spectral distribution, namely on how luminous energy is distributed within the visible spectrum, ranging approximately…
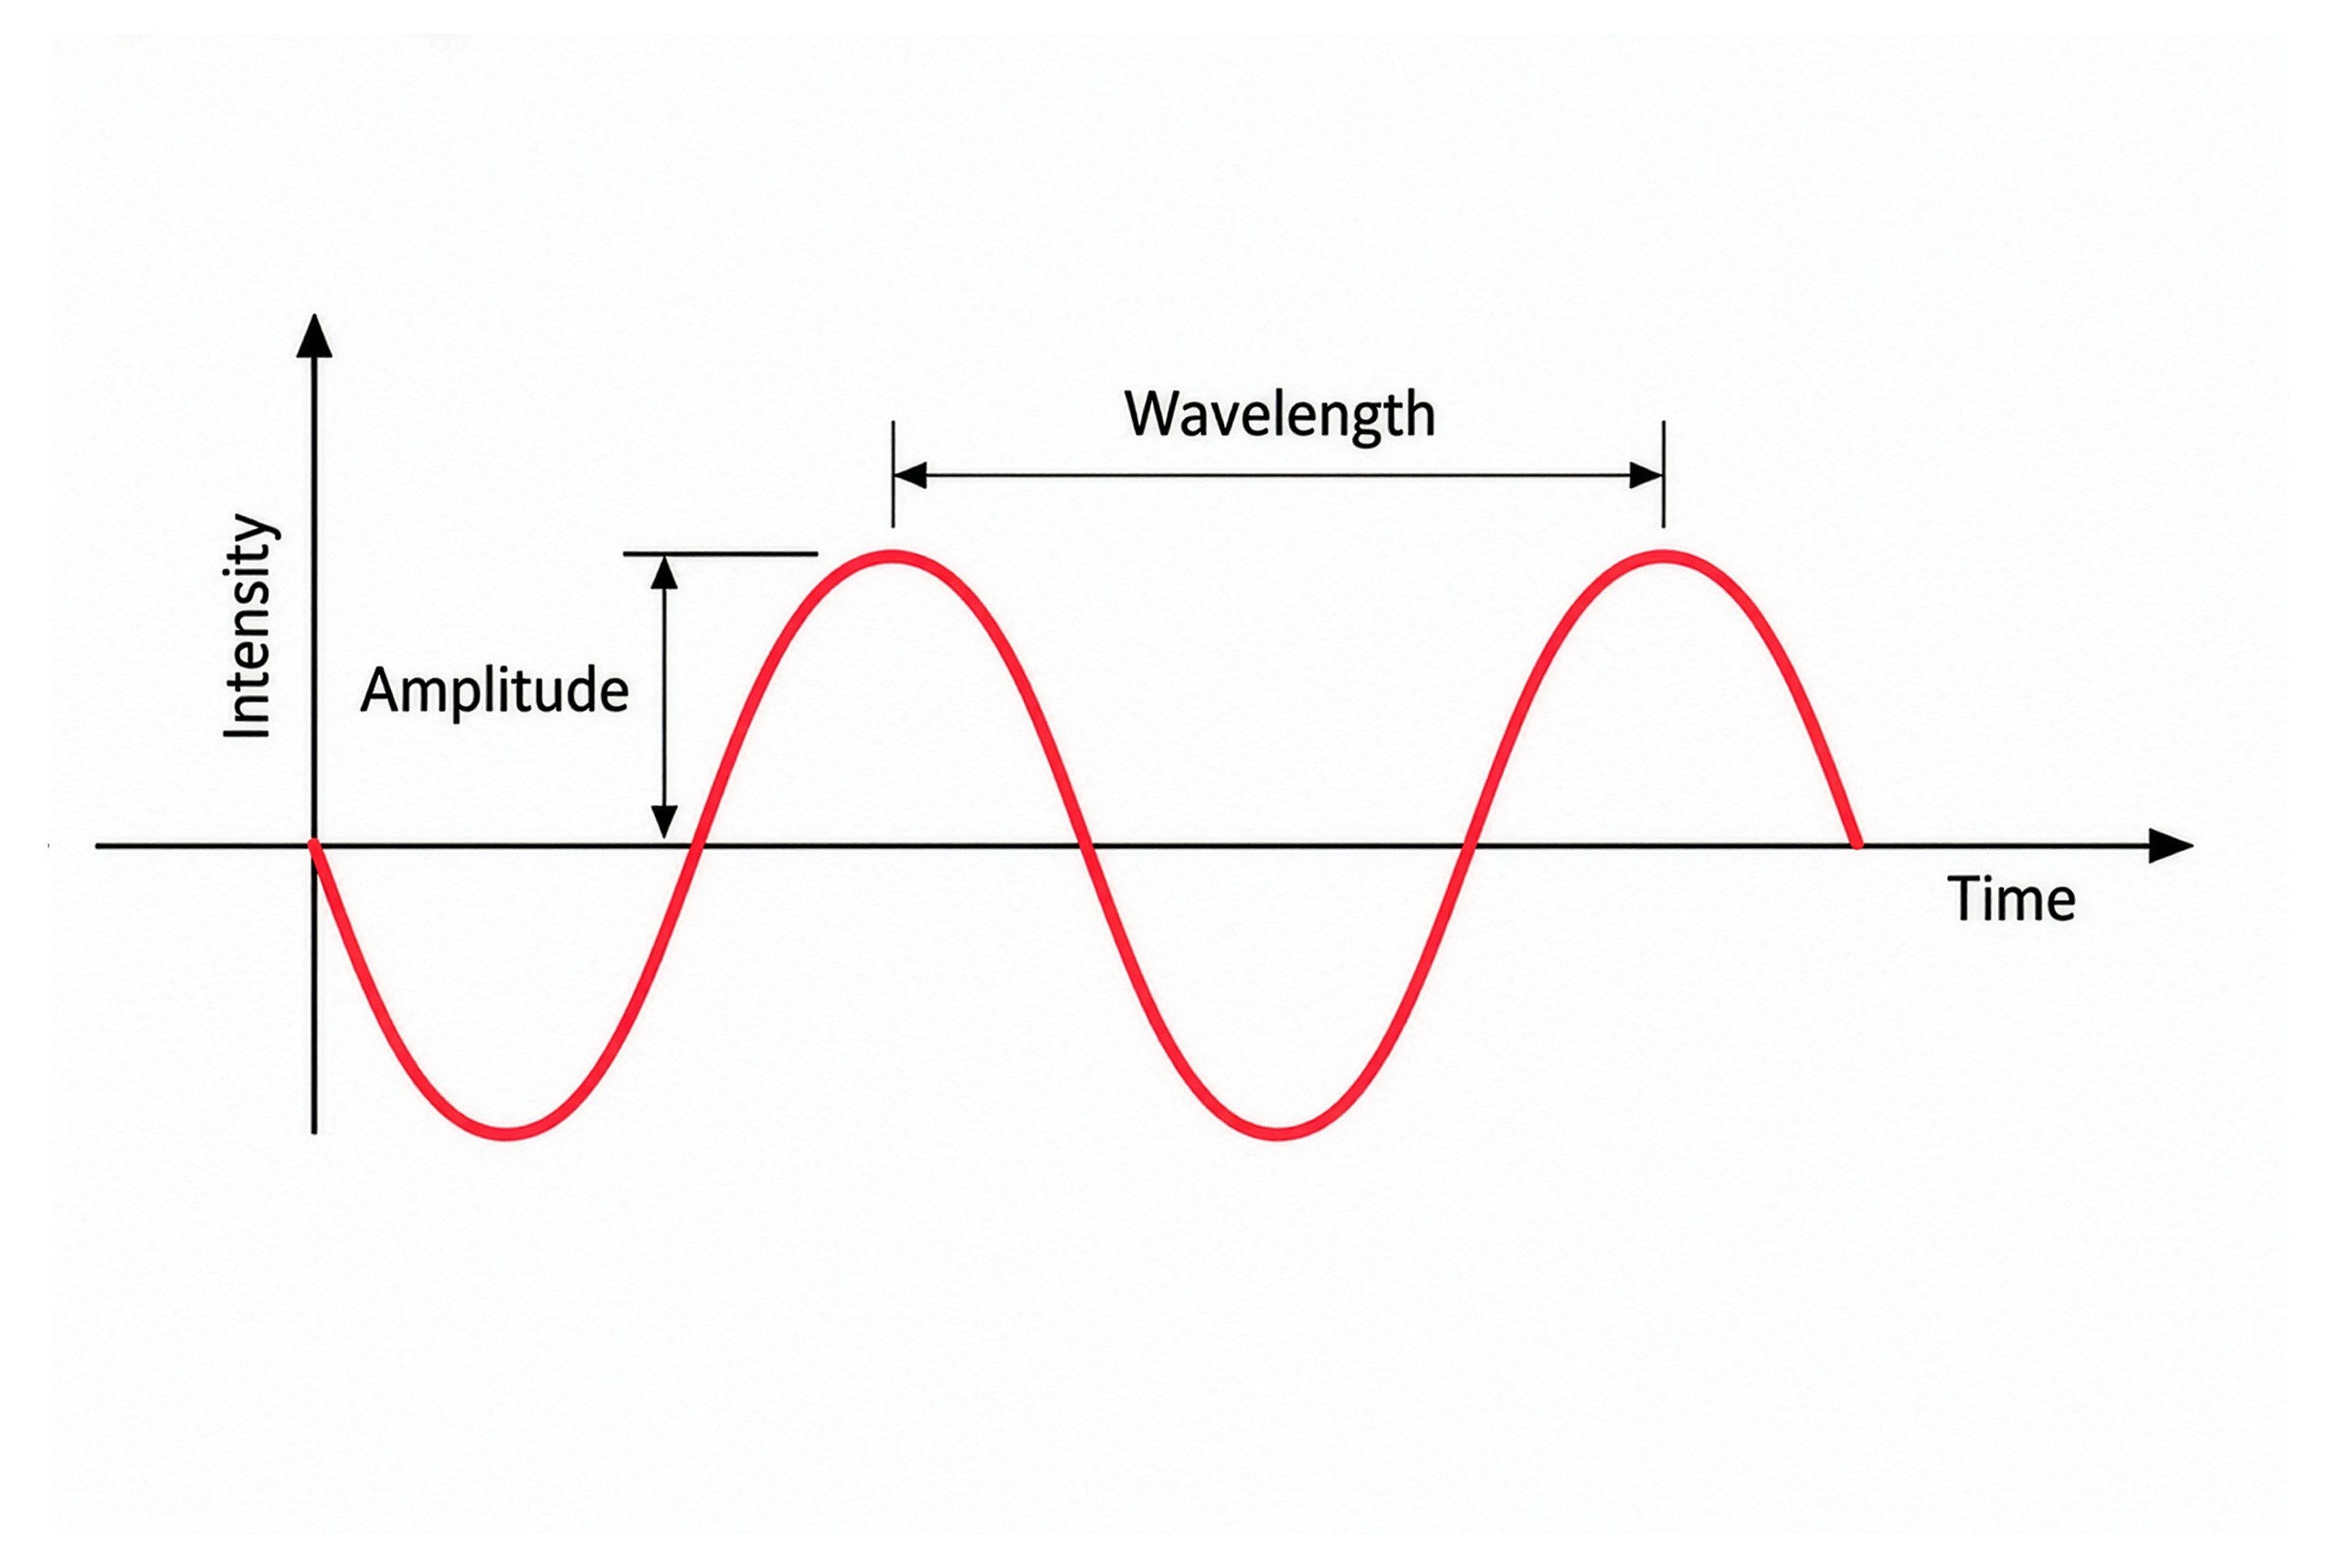
Fundamental Properties of Electromagnetic-Waves Amplitude and Wavelength
Visible Light and the Electromagnetic Spectrum: Physical Principles for Lighting Design How wavelengths influence perception, color, and light design After examining how the human eye adapts to different illumination levels through photopic, scotopic, and mesopic visual modes, and after exploring the non-visual effects of light on the melanopic system and circadian balance, it is now necessary to take a step back in order to understand the physical nature of light. To design light correctly, in fact, it is not enough…
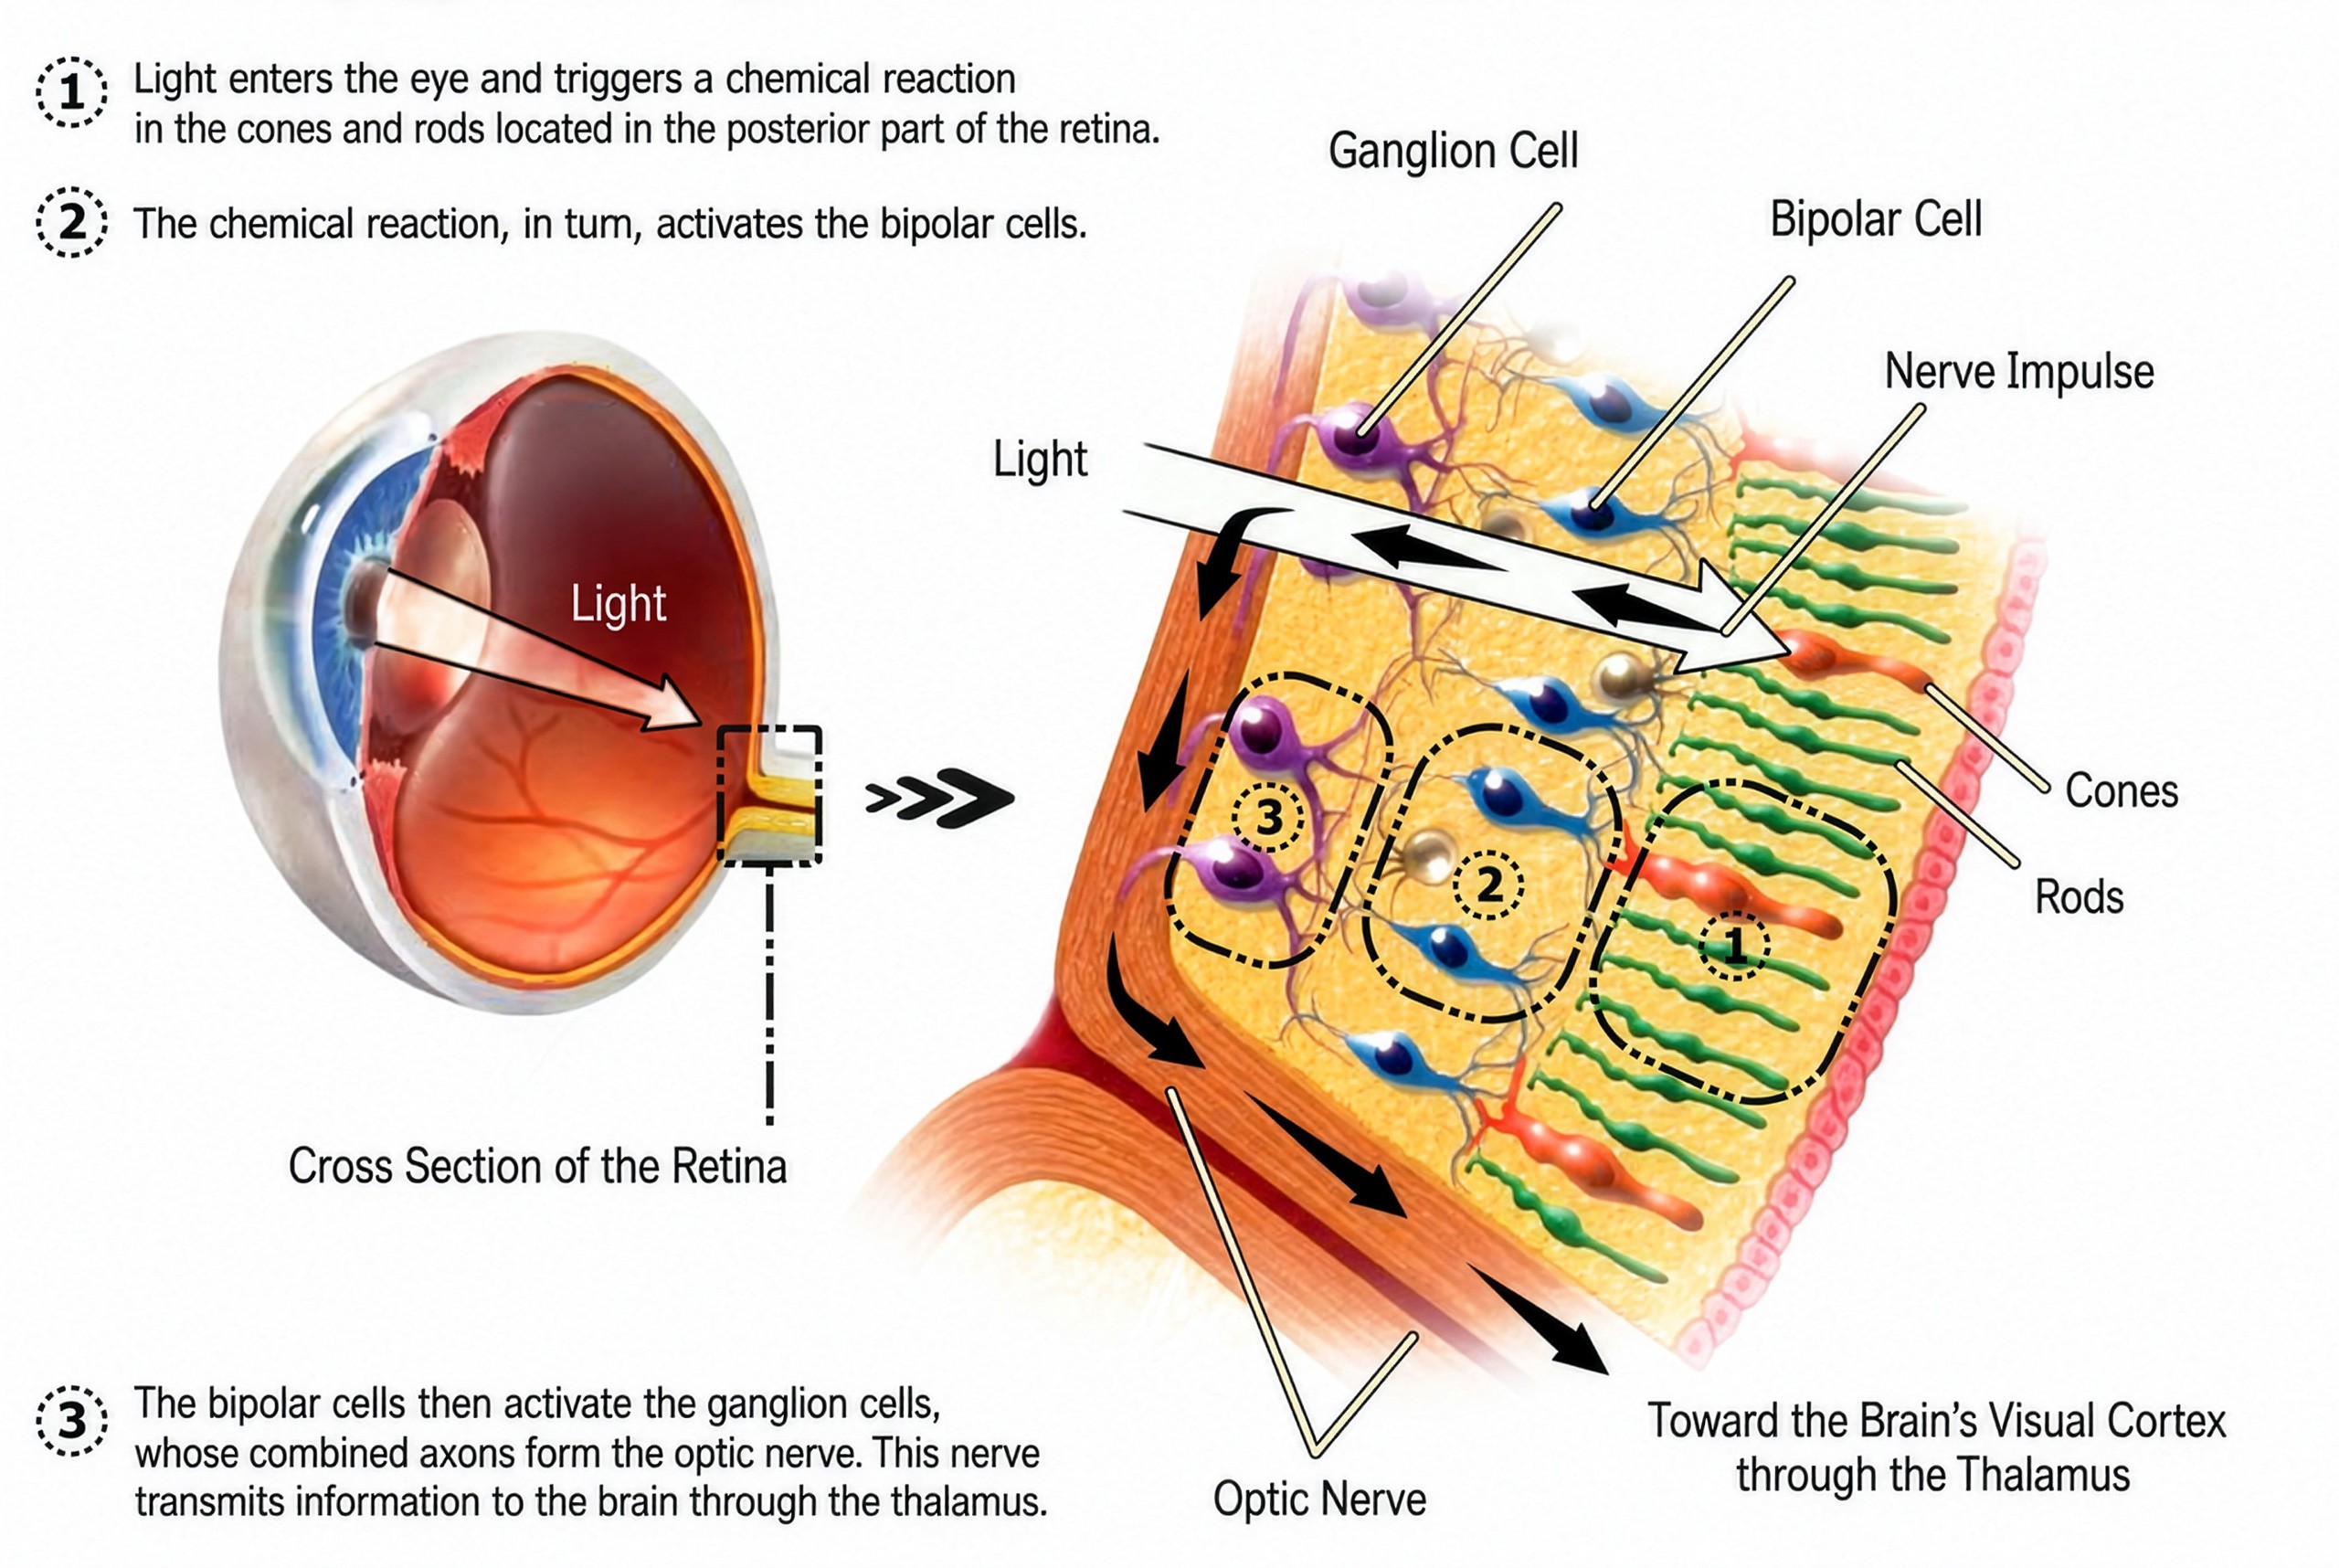
Visual Signal Transmission Pathway in the Human Retina
Photopic vs Melanopic Illuminance: Definition and Spectral Sensitivity MEDI, EML, and CS. Three essential indicators for measuring the circadian impact of artificial light The perception of light varies according to illumination levels and activates different visual mechanisms. Depending on ambient luminance, the human eye enters a state of photopic, scotopic, or mesopic vision, each mediated by specific photoreceptors and characterized by different perceptual responses. Understanding which visual dominance prevails within a given context is essential for designing coherent lighting scenarios,…
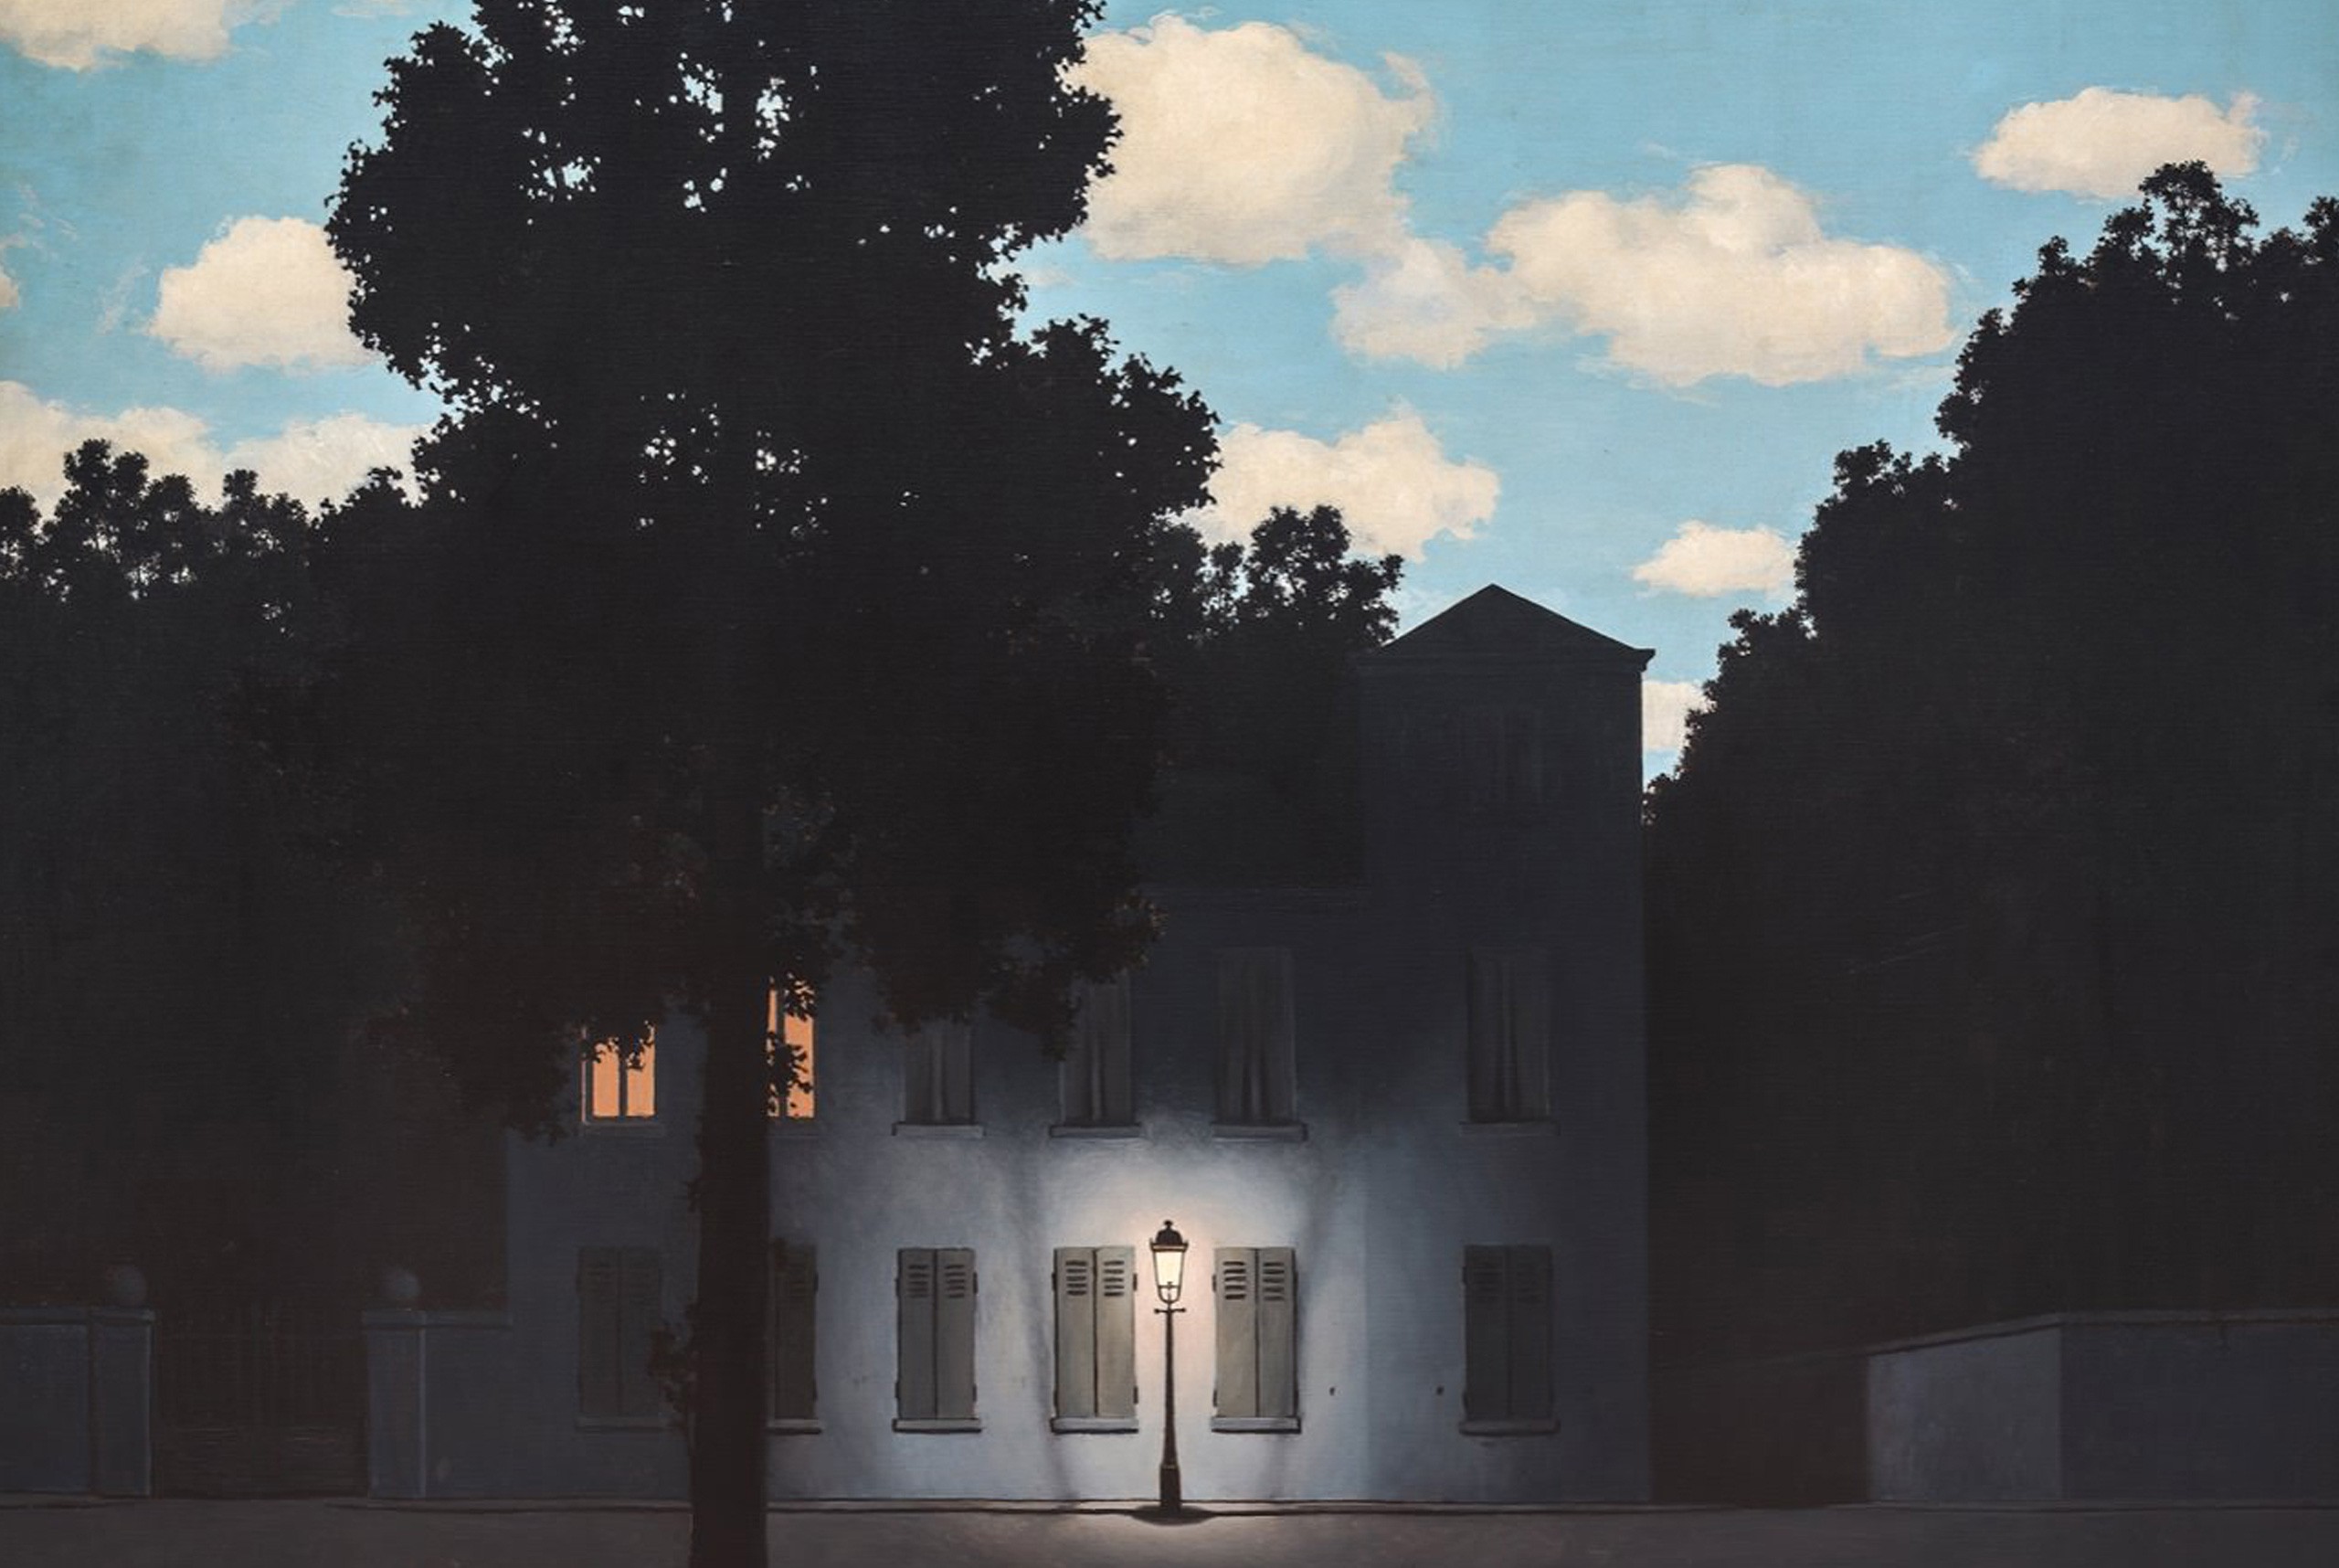
Light Perception Human Eye Capabilities and Limitations
Light Perception: Capabilities and Limits of the Human Eye Understanding how the human eye works is the first step toward designing light with awareness  The human eye is a highly evolved organ, capable of adapting to extreme lighting conditions, distinguishing details with remarkable precision, perceiving a wide chromatic range, and detecting movement with great sensitivity. However, it also presents physiological limitations, such as slow adaptation to darkness, loss of color perception under low-light conditions, sensitivity to glare, and reduced sharpness…
Lighting-Design-e-Teoria-della-Luce
Lighting Design and Light Theory Complexity in the relationship between light, perception, and design   How does a lighting designer develop a lighting project? Which disciplines should a rigorous lighting design study rely upon? How can lighting design improve visual comfort, reduce energy consumption, and enhance the value of a space? Why is it essential for light to be designed in relation to the different activities and functions taking place within an environment? To address these questions, understanding only the…
MENU