WEEL-Building-Standard-v2-il-ruolo-della-luce-tra-salute-comfort-e-prestazioni-slide

WELL Building Standard v2: The Role of Light in Health, Comfort and Performance

From the compulsory prerequisites L01–L02 to the L03–L09 credits, lighting design becomes a central tool for well-being in WELL certified spaces

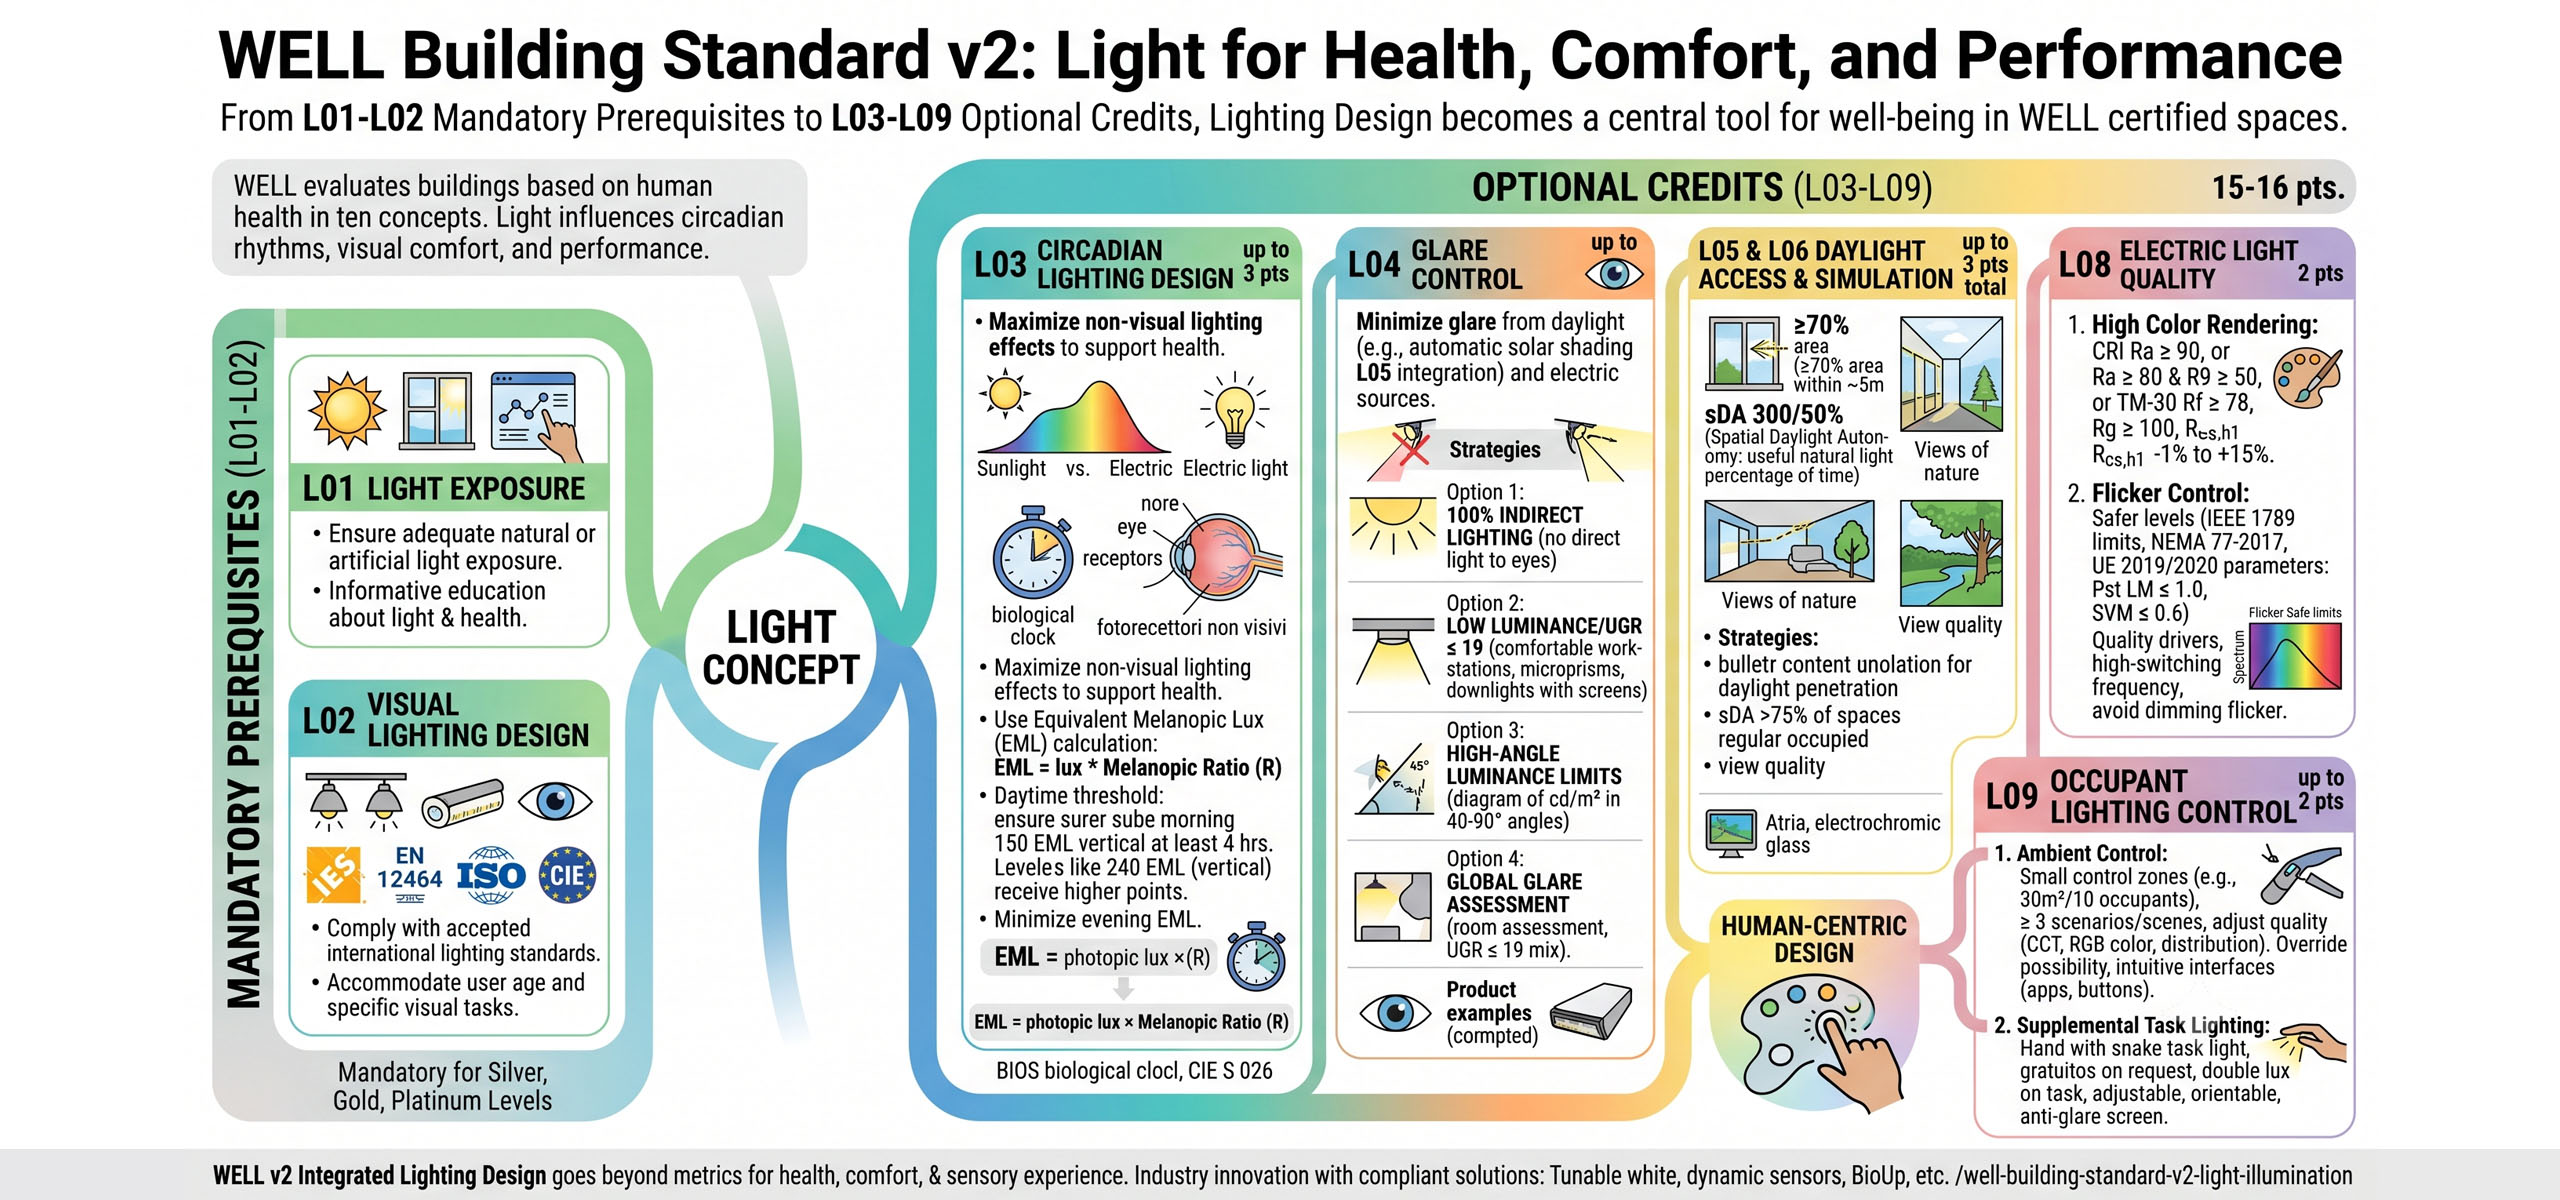
The WELL Building Standard v2 is an international certification protocol that assesses the quality of built environments based on their impact on people's health and well-being. Structured in ten key concepts – including air, water, nutrition, movement and materials – the protocol dedicates a central role to the concept of light, recognizing its direct influence on circadian rhythms, visual comfort and cognitive performance. The Light concept of the WELL Building Standard v2 includes two mandatory prerequisites and seven optional credits. The prerequisites, without which certification cannot be obtained, are: L01 – Exposure to Light, which ensures adequate supply of natural or artificial light and information to the occupants, and L02 – Visual Lighting Design, which requires compliance with international lighting standards (EN 12464, IES, CIE) to ensure comfort and visual acuity.

The other requirements, optional but rewarding, contribute to the score necessary to reach the certification levels (Silver, Gold, Platinum). These are: L03 – Circadian Lighting (up to 3 points for EML ≥150–240), L04 – Glare Control (up to 3 points with anti-glare strategies), L05 and L06 – Daylight Access and Vision (up to 3–4 points for high SDA, daylight simulation and view quality), L07 – Visual Balance (1 point for uniformity and contrast management),  L08 – Electric Light Quality (2 points, 1 for advanced color rendering and 1 for flicker control), and L09 – Occupant Control (up to 2 points for dimming systems and task lights).

In total, the theme of Light can contribute about 15–16 points to the overall WELL score: the L01–L02 prerequisites are mandatory for any certification, while obtaining the Silver, Gold and Platinum levels  depends on the accumulation of optional points, which become decisive for reaching the highest thresholds. The result is an integrated approach in which light, in addition to meeting measurable lighting requirements, becomes a tool  for health, well-being and sensory experience in certified spaces.

L01 Light Exposure: WELL v2 requires as a design basis that occupants receive sufficient natural and artificial light during the day. This prerequisite can be met through various strategies, for example: ensuring good exposure to daylight (p.es. at least 30% of the occupied area must be within 6 m of the external windows), maintaining a minimum ratio of glazed area to floor (e.g. ≥7% on each floor) or integrating circadian daytime lighting into the design (meeting at least Tier 1 of the L03 feature, see below). In addition, WELL v2 imposes an educational requirement: the project must include information initiatives for occupants on topics related to light and health (e.g. circadian rhythm and sleep, increased light requirement with age, importance of natural light, etc.). As L01 is a prerequisite, these design and training measures are mandatory for certification.

L02 Visual Lighting Design: This is the second prerequisite, aimed at ensuring visual comfort and adequate visual acuity for all users through artificial lighting. In practice, WELL v2 requires that the project complies with the recognized lighting standards: all spaces (indoor and outdoor) must meet the illuminance levels (lux) prescribed by reference regulatory guidelines, to be chosen from the most widespread international ones, such as the IES (Illuminating Engineering Society) standards, the EN 12464-1/2 standard (lighting of work environments), ISO 8995-1:2002 / CIE S 008 (international equivalent), the Chinese code GB50034-2013 or the CIBSE Code for Lighting. This ensures that best practice lux levels are provided for each activity. In addition, the age of the occupants and the specific visual activities performed must be taken into account, for example by providing more illuminance for precision tasks or for older users with higher visual needs. L02 also requires the drafting of a lighting plan detailing the solutions adopted for the lighting of the workstations, the heights of the worktops considered and how the design ensures the suitability of the lighting according to the age and tasks of the occupants. This alignment with established standards eliminates conflicts with local regulations and ensures a mandatory basic level of visual quality for all certified projects.

Circadian Lighting (Feature L03 – Circadian Lighting Design): This credit aims to support the circadian health of occupants by providing light of adequate intensity and quality during the day and reducing the stimulating component at night. The metric introduced by WELL to quantify the circadian effect of light is the Melanopic Equivalent Lux (  EML), which represents the illuminance weighted on the sensitivity of the non-visual photoreceptors of the human eye (the intrinsically photosensitive retinal ganglion cells, sensitive mainly to blue-cyan light around 490 nm) instead of on the cones (visual sensitivity peak at ~555 nm). In practical terms, EML is calculated as the product of the measured photopic illuminance (lux) and a melanopic ratio characteristic of the light source (called melanopic ratio, R). The latter expresses the spectral effectiveness of the source in stimulating melanopsin receptors compared to photopic vision. For example, an LED lamp with a high blue-green component will have a higher melanopic R ratio (>1) than a hot lamp with more red components. The calculation is: EML = photopic lux × melanopic R.

WELL v2 also establishes circadian illuminance thresholds that environments must reach in certain conditions of time and place. In office environments, for example, it is required to ensure in the morning (for at least 4 hours, approximately between 9:00 and 13:00) a vertical light level at the eye position of at least ~150 EML for all workstations. This value can be obtained by combining natural and artificial light; in fact, the system allows slight reductions in the electrical contribution if the environment benefits from good daylight inputs (e.g. 120 EML from artificial lighting + daylighting credits). A higher level of ~240 EML (vertical) guaranteed during daylight hours allows you to obtain the maximum score for this feature. (For reference, 240 EML corresponds to approximately 218 melanopic lux equivalent to daylight D65.) In general, light sources with high EML (on the order of 125–250) are suitable for daytime activities, while for evening/night hours, sources with very low EML (<50) are recommended to reduce circadian impact. At night, WELL requires limiting melanopic levels: for example, in bedrooms or dark environments, nighttime lighting must have less than 50 melanopic lux so as not to disturb the circadian rhythm of sleep.

Required parameters: During the performance verification, the EML is measured in the vertical plane at eye level (about 1.2 m from the ground) at the eyes of the occupants. An example of a commonly cited threshold is 250 vertical EML as the average level to be guaranteed during the day to adequately support the alertness and alignment of the biological clock. In WELL v2, as seen, the basic target is ~150 EML, with incentives for higher levels. In residential or hospital contexts, at least 200 EML is required for the day in environments such as living rooms and kitchens, and simultaneously at night very dimmed lighting (<50 EML) to promote rest.

Scientific/regulatory references: The melanopic model adopted by WELL is based on the spectral action curves proposed by Lucas et al. (2014) and subsequently formalized by the CIE (International Commission on Illumination) in the CIE S 026:2018 report. The CIE defines similar metrics (e.g. Melanopic Equivalent Daylight Illuminance - MEDI); it is useful to note that 1 EML according to WELL is equivalent to ~0.90 MEAN melanopic referred to D65 according to the CIE scale. There is also another circadian efficacy index, the Circadian Stimulus (CS) developed by the Lighting Research Center, but WELL v2 adopted the melanopic EML model.

Practical solutions: To meet these circadian requirements, designers often use tunable-white or blue-cyan enriched spectrum lighting. For example, the SkyBlue BIOS technology  integrates LEDs with spectral peaks aimed at maximizing the melanopic ratio (M/P) while maintaining excellent color rendering; manufacturers such as ALW, iGuzzini, Zumtobel, Fagerhult, etc., offer luminaires with advanced circadian technology. These solutions achieve high melanopic ratio values  (even >1) for a given color temperature, allowing the required melanopic lux to be achieved without having to excessively raise visual illuminance levels or use excessively cold light. For example, "biologically optimized" LEDs with high M/P ratios make it possible to meet 150–200 EML with fewer or lower intensities, while also reducing the risk of glare and maintaining pleasing colors (high CRI with R9>50).

Glare Control (Feature L04 – Glare Control): Glare, whether due to the sun or artificial lighting, is a critical factor for visual comfort. The L04 feature of WELL v2 requires  minimizing the glare perceived by the occupants through a combination of design and technological strategies. As far as natural light is concerned, direct solar glare phenomena must be avoided: the project must include adequate shading systems (movable internal/external blinds, solar control glass, sunshades, etc.) or alternatively demonstrate through calculations (e.g. evaluation of solar luminance or Daylight Glare Probability) that glare is under control in all occupied spaces. Many projects choose the path of automatic solar shading that is activated when necessary, a solution that WELL also rewards in daylight credits (L05).

For artificial lighting, WELL v2 provides four design options to achieve glare-free credit, leaving flexibility to the design team. In summary, the photometric characteristics of the luminaires and the lighting layout must be addressed so that no occupant is exposed to excessively bright sources in their field of vision. Key strategies include:

  • 100% indirect lighting: Use luminaires that emit all luminous flux towards the ceiling or upper surfaces, rather than directly into the eyes of the occupants. "Indirect" luminaires (e.g. total indirect light pendants) almost completely eliminate direct glare, distributing the light diffusedly. This option, i.e. "100% light emitted above the horizontal plane", alone meets WELL's requirements for artificial glare. Many manufacturers (e.g. Fagerhult with office solutions, ALW with the LightPlane line, etc.) offer indirect variants  of their luminaires for precisely these purposes.
  • Low luminance/UGR luminaires: If direct emissions are used, the luminaires must have optics and screens such as to control the brightness. WELL specifies that luminaires must be classified with UGR ≤ 19 in all standard occupied environments (for industrial contexts it is tolerated up to UGR 22 due to the greater height and different visual activity). The UGR (Unified Glare Rating) <19 is an index commonly required in offices according to the regulations (EN 12464) and indicates a "comfortable" level of glare for workstations. In practice, luminaires equipped with anti-glare grilles, special diffusing lenses or microprisms are able to reduce direct glare and reach UGR in the 16-19 range. For example, many office ceiling lights from Zumtobel (Mirel, Light Fields, Ecoos, etc.) or iGuzzini (Laser Blade, Quadro) are designed to guarantee UGR ≤ 19 and comply with WELL requirements on this point.
  • Limiting luminance at high angles: An alternative (or complementary) criterion is to set limits on the luminance emitted by luminaires at angles close to horizontal, those most critical for direct glare. For example, WELL v2 indicates that luminaires should not exceed approximately 6000 cd/m² of luminance (i.e. candela per square metre of light surface) in any direction between 45° and 90° from nadir (vertical downwards). In updated versions of the standard, this limit has been refined to 10,000 cd/m², complemented by an intensity limit of 1000 cd for any angle between 45°–90°. This means that the horizontally visible light parts of the lamp should not be too bright. If necessary, shielding angles can be applied: WELL provides a table of minimum angles depending on the luminance of the source (e.g., sources between 20,000-50,000 cd/m² require at least 15° of shielding from the horizontal, over 50,000 cd/m² 20° are needed, etc.). In practice, this encourages the use of luminaires with parabolic reflectors, fins or deep recesses that hide the source beyond certain angles.
  • Global room glare assessment: As an alternative to the above solutions, the designer can demonstrate that all occupied spaces comply with a calculated overall low glare level in the room. This is equivalent to verifying, by means of simulations or measurements, that each room achieves a UGR ≤ 19 under normal operating conditions. This "space-considered" route is useful if flexibility in the use of different luminaires is to be achieved: the overall mix (layout, luminances, surface reflectances) must still result in a UGR below the threshold in all relevant points of view.

L04 Glare Control allows you to achieve up to 3 optimization points and, although no longer a mandatory prerequisite in WELL v2, it is an essential component for visual comfort. Implementing one or more of the strategies described above helps to create much more comfortable working environments by reducing visual fatigue. From a product point of view, almost all major lighting manufacturers have luminaires specifically designed to minimize glare: for example, LED panels with microprisms, downlights with honeycomb shielding, indirect suspensions only, etc., many of which are explicitly advertised as compatible with WELL certification.

Daylight Access (Feature L05 & L06): WELL v2 strongly encourages daylighting design, recognizing the benefits of natural light on well-being and circadian rhythm. Features L05 (Daylight Design Strategies) and L06 (Daylight Simulation) provide up to 3-4 total points if the design excels at using natural light.

  • L05 Enhanced Daylight Access: includes various parts dedicated respectively to passive daylight design, daylight simulations and the quality of external views (in the pilot versions these were subdivided, now integrated). To achieve the first point, the building must demonstrate design strategies that maximize the penetration of natural light into the interior spaces: for example, having sufficiently large and transparent windows (high light transmission) and distributing the occupied rooms near the openings. It is required that a significant portion of the regularly occupied spaces be within a certain distance from the windows (e.g. ≥70% of the workstations less than ~5 m from the windows), or that the layout of the building favors daylight (narrow floor plans, internal atriums, etc.). These requirements take up concepts from the WELL v1 "Right to Light". In addition, at least 75% of the occupied area should receive useful levels of natural lighting according to recognized metrics: WELL v2 refers, for example, to sDA 300/50% (Spatial Daylight Autonomy) – a percentage indicator of how much of the space gets at least 300 natural lux for at least 50% of the working time. Achieving sDA 300.50% ≥ 75% of regularly occupied spaces is worth an additional point, indicating that the majority of the office is naturally well-lit in half the time. A further point in L05 can be achieved by ensuring quality of external views: for example, by ensuring that there are views outwards from the stations with views of the sky, nature or distant panoramas, and limiting obstructed views or views only of busy roads. The presence of wide views helps to reduce visual fatigue and improves the psychological comfort of the occupants.
  • L06 Daylight Simulation: is closely related to L05 (merged in some documents). It requires computational daylight simulations to be conducted to verify that the design achieves specific quantitative daylight targets on each floor of the building. Average daylight thresholds or light distribution percentiles are set that the design must meet during modeling (e.g., average daylight levels above a certain threshold over a minimum percentage of space, or illuminance limit too high to control solar glare). If the design reaches the targets through simulation, optimization points are recognized. In addition, WELL encourages static or dynamic shading solutions  to modulate sunlight: L05 also includes a part dedicated to the integration of solar shading (e.g. adjustable internal blinds with an adequate opening factor, external sunshades automated according to the solar position, etc.), so as to balance the supply of natural light with the control of glare and thermal gain.

In summary, daylight credits reward buildings with large, well-calibrated glass surfaces, internal distribution that brings light deep into the depths (e.g., central atriums, skylights), use of light-diffusing materials (light walls, high ceiling reflectance), and advanced shading technologies. Many WELL-certified buildings, for example, use electrochromic glass or sensor-controlled motorized curtain systems, so as to maximize useful daylight while reducing reflections and overheating. Proper daylight design also contributes to meeting circadian criteria (reducing the need for electric light to achieve the required EMLs, as seen above).

Visual Balance (Feature L07 – Visual Balance): This optimization (1 point) addresses an often overlooked aspect: the management of light contrasts and the balanced distribution of brightness in space. The aim is to create visually comfortable environments by avoiding excessively bright areas next to areas that are too dark, which strain the eyes. WELL L07 defines precise quantitative criteria for brightness management. For example, it is required that in the various rooms the horizontal/vertical luminance ratios between adjacent areas do not exceed 10:1 if controlled separately (this avoids "spots" of light that are too concentrated). Similarly, the uniformity of illuminance on each horizontal work surface must be at least 0.4 (minimum/average ratio ≥ 40%), to prevent some desks from having brightly lit areas and others in dim light. In addition, WELL suggests paying attention to the chromatic and temporal consistency of the lighting: if dynamic lighting fixtures are used, changes in light levels or hues must occur gradually (over periods ≥ 10 minutes) so as not to be disturbing. The Correlated Color Temperature (CCT) should also be uniform between similar luminaires in the same environment, with instantaneous variations < ±200 K, to avoid uneven perceptions.

WELL allows two approaches: meet at least 3 of the proposed quantitative criteria (contrast ratio, uniformity, gradualness of variations, CCT coherence), or demonstrate through a lighting professional that the project carefully considers these aspects of visual balance in all environments. In practice, this credit incentivizes a "holistic" lighting project, in which in addition to providing adequate lux levels, light hierarchies are taken care of: for example, by also illuminating the walls or ceiling moderately (to have a balance with horizontal surfaces), avoiding strong contrasts near critical locations, and perhaps introducing varied but comfortable lighting scenarios throughout the day. A common case is the management of background brightness in offices: a bright screen on a dark background can strain the eyes, so L07 encourages illuminating the walls behind the screens at a certain level to reduce contrast. This type of design attention, already described in the literature (e.g. CIE and IES Lighting Handbook), is formalized by WELL to further improve perceived visual comfort.

Electric Light Quality (Feature L08 – Electric Light Quality): The L08 feature focuses on the spectral quality and technical performance of artificial lighting, with the aim of improving color rendering and reducing flicker phenomena of light sources. It is divided into two main parts:

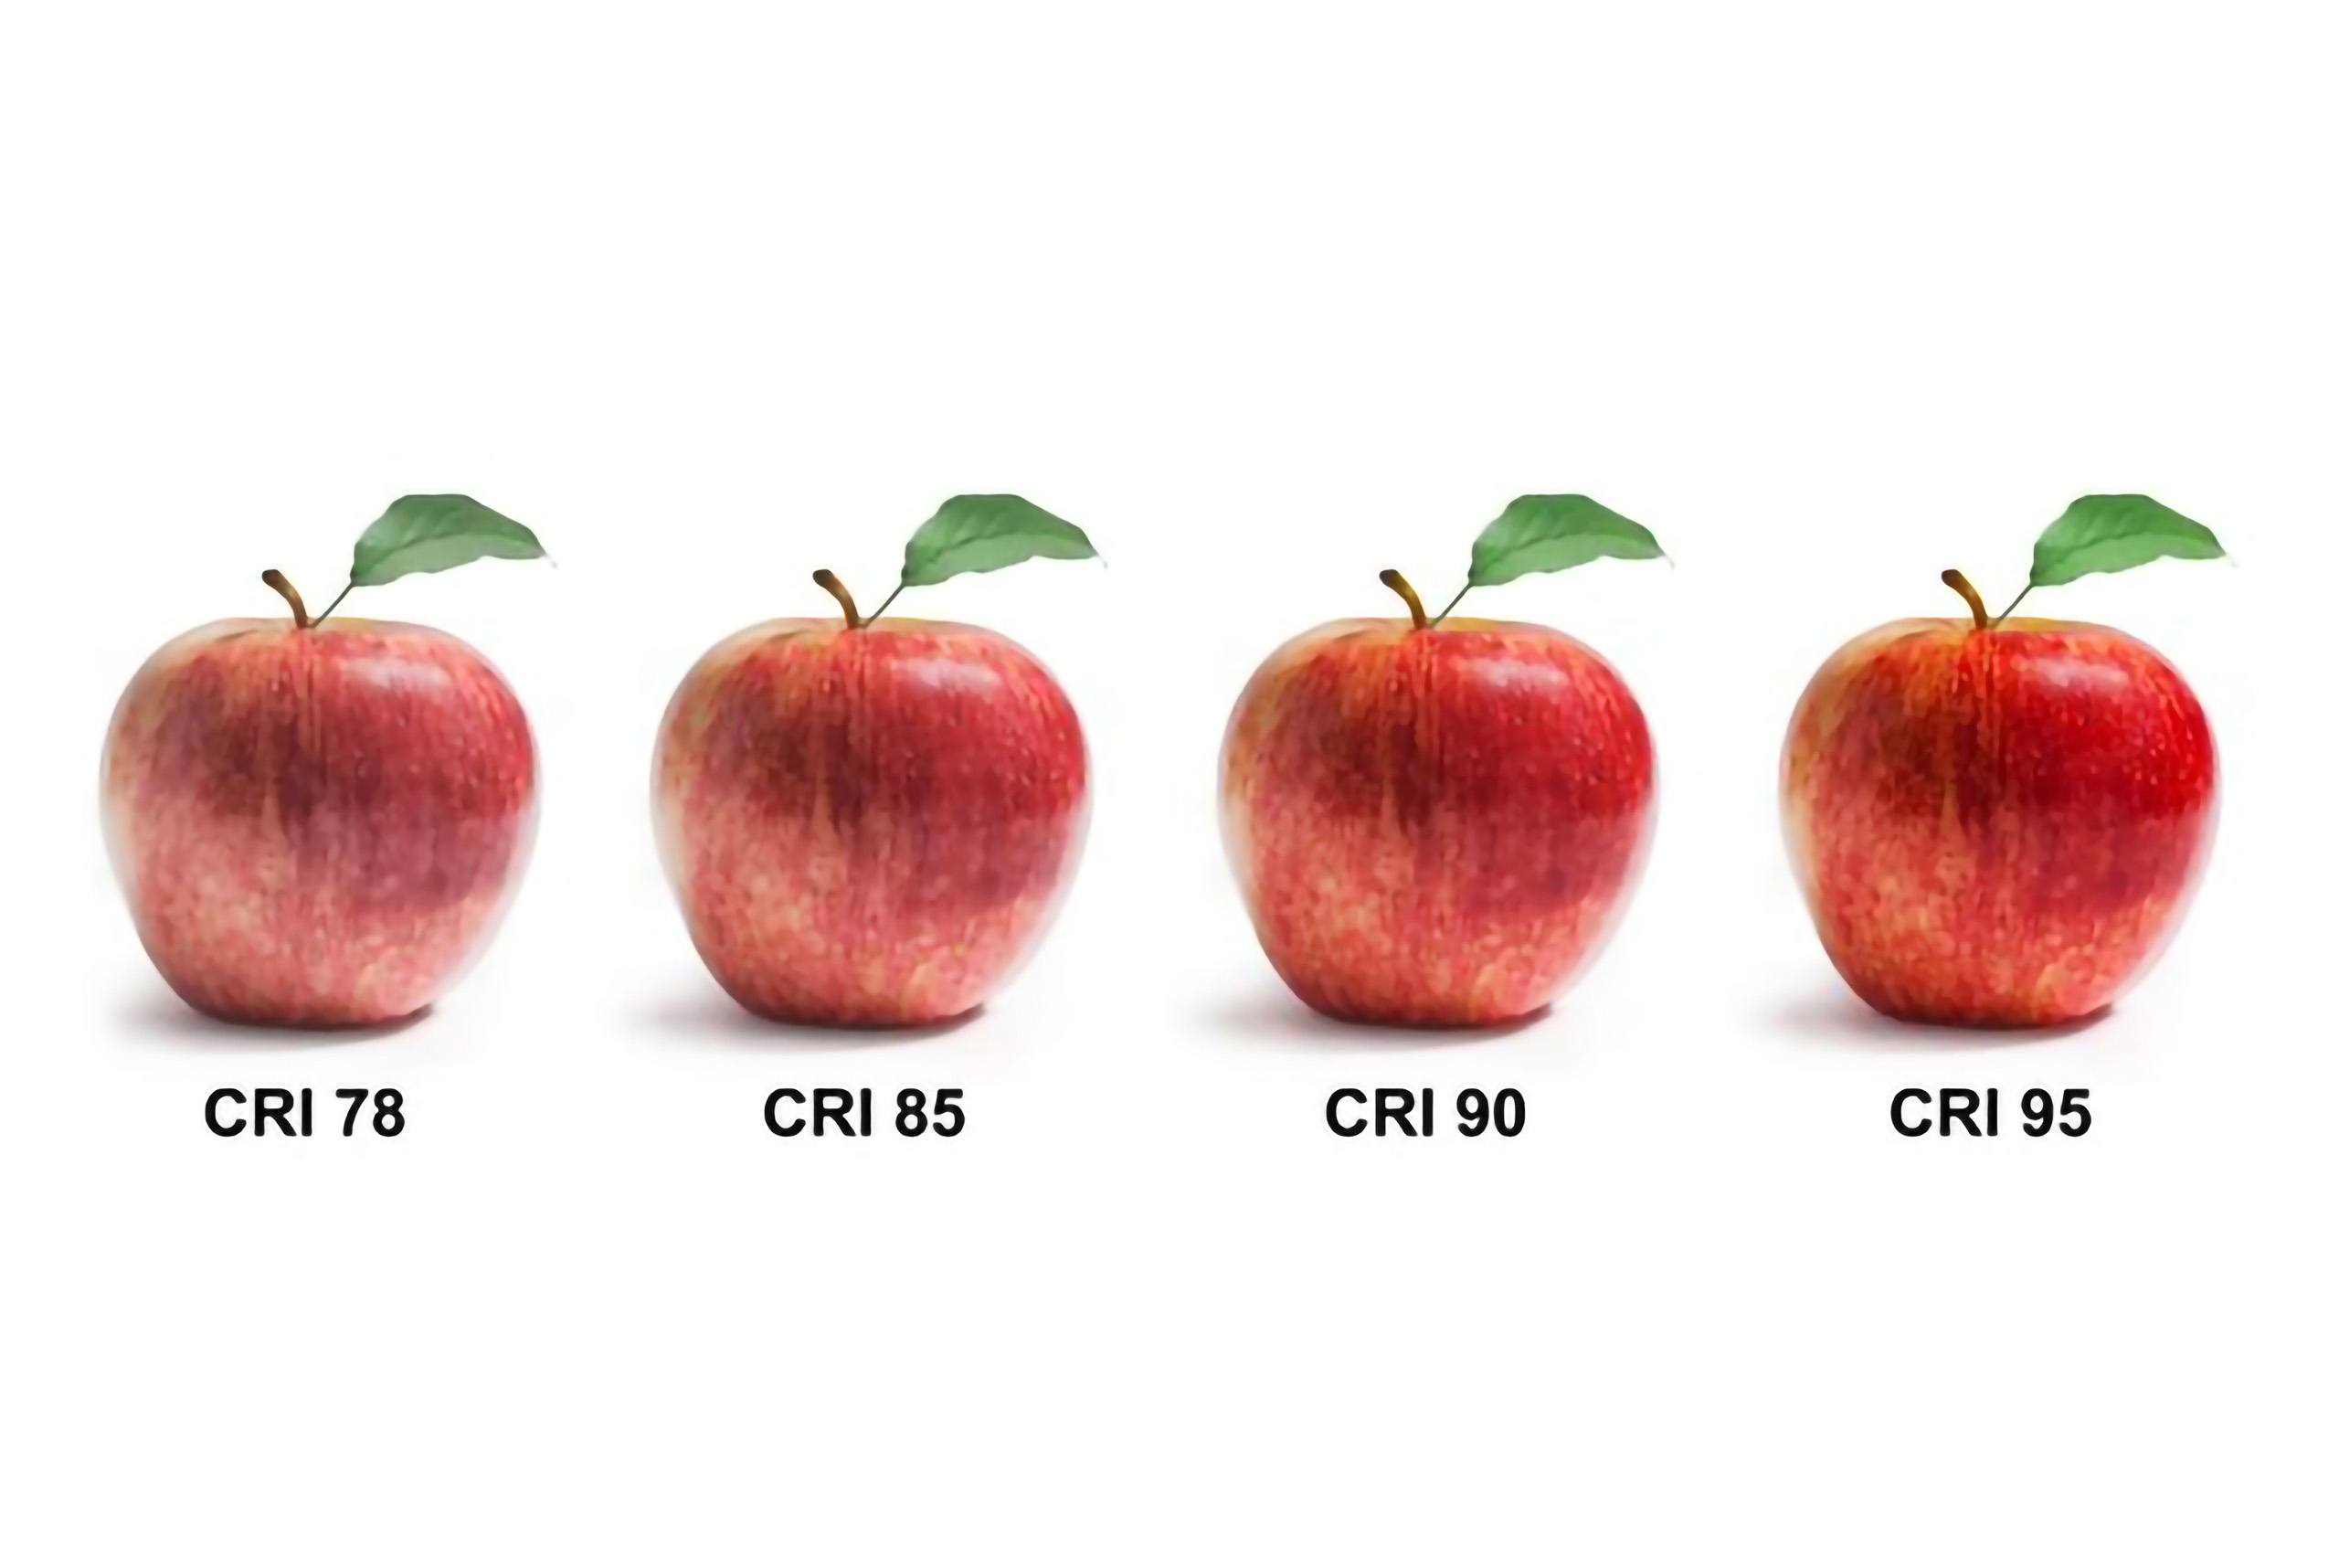
  • High Colour Rendering: All main light sources in occupied spaces must have a quality of light that faithfully renders the colours. WELL v2 offers more options to meet this criterion, aligning with modern lighting standards. You can choose to use luminaires with CRI Ra ≥ 90 across the spectrum, or with CRI Ra ≥ 80 and R9 index ≥ 50 (also emphasising the rendering of red tones, which are often critical). Alternatively, it is allowed to evaluate the color rendering with the new IES TM-30-18 methods: in this case the sources must have Rf (fidelity index) ≥ 78, Rg (gamut index) ≥ 100 and a red chromaticity R<sub>cs,h1</sub> between -1% and +15%. This last parameter on the red shift ensures, similarly to R9, that the light has a sufficient red component. These requirements ensure that artificial light is of high quality and does not alter the colors of objects, contributing to visual well-being and the correct perception of the environment. Many architectural lighting manufacturers already offer LEDs with CRI 90+ and R9 highs; for example, the BIOS technology mentioned above maintains CRI ~85 with R9 >50 even in high blue versions, meeting the WELL criteria without sacrificing yield.
  • Flicker and Light Modulation: Part 2 of L08 addresses the issue of flicker emitted by LEDs and other fixtures, which can cause visual disturbances, fatigue, or headaches. WELL requires that all power sources and drivers in occupied spaces have a light output that is free of significant flicker. Various avenues of compliance are accepted, such as using only products classified as "Reduced Flicker Operation" under the California Title 24 JA-10 standard (which typically implies <5% flicker at frequencies up to 200 Hz). Alternatively, one of the recommended practices of the IEEE 1789-2015 standard for safe LED lighting can be adhered  to, or it can be demonstrated that the luminaires are within the perceptible flicker limits defined by NEMA 77-2017 or EU Regulation 2019/2020 (PST LM ≤ 1.0 and SVM ≤ 0.6 parameters  limiting flicker at low and high frequency, respectively). Put simply, these specifications ensure that the light does not have rapid modulations of significant amplitude in the critical range (<90 Hz) and that at high frequencies the flicker is imperceptible. From a practical point of view, this pushes the use of quality LED drivers, with high switching frequency or direct current, and the avoidance of dimming that introduces visible flicker. WELL v2 aligning with Title 24 and the DLC (DesignLights Consortium) requirements has in fact created an international reference level for acceptable flicker. The result is a more stable and comfortable lighting  for the human eye, free of flickers that can cause visual stress or distractions.

In summary, L08 pushes projects to select high-quality light sources both in spectrum (high CRI/TM-30) and electronics (low flicker). This benefit translates into environments where the colors of materials, foods, plants, faces appear natural and vivid, and where artificial light is as continuous and restful as sunlight. Manufacturers publish melanopic conversion factors (for L03) for all their tunable white ranges and ensure color rendering and flicker performance that comply with WELL criteria. For example, some manufacturers provide data sheets with melanopic LED factors that follow DIN SPEC 5031-100 and CIE S 026 to help lighting designers evaluate both photopic and melanopic lux of a system. In parallel, many modern LED fixtures use high-frequency drivers (often > 2-4 kHz) and digital dimming (DALI2, etc.) with high-frequency PWM modulation or analog techniques to dramatically reduce perceived flicker, often declaring IEEE 1789 compliance. This highlights how the industry is embracing WELL requirements as new quality standards.

Occupant Control (Feature L09 – Occupant Lighting Control): The latest optimization of the Light theme in WELL v2 concerns ergonomics and customization of lighting: points are earned by offering users the ability to control and adjust their lighting environment. Individual control is proven to  increase satisfaction and comfort, as everyone has different preferences in terms of light level and shade.

WELL L09 has two levels: Part 1 – Ambient Lighting Control and Part 2 – Supplementary Lighting. For the first part (up to 2 points), the project must divide the spaces into  fairly small and intuitive light zones (e.g. for each large open space, private office or function area there should be at least one control zone). Indicatively, for every 30 m² of area or for each group of 10 occupants a separate zone should be provided (this is to avoid a single switch for an entire floor, for example). Each zone must have control systems that offer at least three user-selectable  lighting levels or scenarios – e.g. high, medium, low light, or preset scenes for "PC work", "meeting projection", "relax" etc. In addition, it is required that it is possible to change at least one quality characteristic of the light in addition to the quantity: this can be the colour temperature (CCT), the tone (RGB colour) or the distribution (e.g. by switching on different groups of lights). In practice, a dynamic and customizable lighting system. All regular occupants must have access to these controls – physical (wall push-button panels, remote controls) or via digital interfaces (app, computer) – in a simple way and preferably in their immediate environment. For example, an open-plan office could have a wall panel and an app that allow those who work in that area to dim the lights or warm their color at will within certain limits. WELL also specifies that the lights dedicated to presentations/projections can be controlled separately, so as to dim only the screen if necessary without turning off the whole room. Meeting these requirements (zones + advanced controls) gives 1 point; if the system is also circadian automatic (i.e. it supports gradual day/night changes in line with L03) and simultaneously allows manual overriding, an additional point of integrated innovation can be achieved (this is not explicitly required but many designers implement controls that follow a predefined circadian cycle with the possibility of manual adjustment to suit both L03 and L09).

Part 2 of L09 (1 additional point) requires that individual additional lighting, e.g. personal table lamps (task lights) be made available to occupants on request. Such accent lights must be provided free of charge by the company to those who request them (with at least one demonstration unit available) and must meet certain criteria: they must be able to increase the illuminance level on the task to at least twice the general level, they must be dimmable by the user independently of the ambient lighting, and they must be positioned/swivelled at the workplace as desired. In addition, the light source of these lamps must not be exposed directly to the eyes (shielded) so as not to introduce new glare. In practice, the use of ergonomic work lamps (e.g. LED articulated arms) is encouraged that the user can turn on and adjust when performing more precise tasks, improving local lighting without disturbing others. This aspect is important in environments such as shared offices: giving local control avoids conflicts (those who prefer more light get it on their desk, without having to turn up the general lighting for everyone).

Implementing L09 demonstrates a strong "human-centric" orientation: not only is the environment designed to be of high quality, but it puts the individual at the center, allowing them to adapt the light to their needs and feelings. Many manufacturers offer advanced control systems (e.g. IoT platforms, DALI with apps, Bluetooth wireless systems) compatible with these requirements, and provide luminaires prepared for tunable white and continuous dimming. For example, solutions from Lutron, Helvar, Casambi and the like are often employed in WELL projects to create intuitive user interfaces and customizable light scenarios. Innovative table lamps are also advertised as ideal tools to meet the individual comfort required by L09.

Examples of WELL v2 Compliant Lighting Solutions

Many lighting companies have embraced the principles of the WELL Building Standard and have developed products and guidelines to facilitate their implementation. For example, Zumtobel has published a handbook dedicated to Human Centric Lighting in which it provides the melanopic factor (MELanopic factor) required to calculate melanopic lux according to CIE and WELL for  each of its tunable white products  . This helps lighting designers to choose the right lamps to meet L03.  In its technical articles, Fagerhult emphasises the importance of the "melanopic ratio" and offers solutions for healthcare and office environments aimed at supporting the circadian rhythm of those present (e.g. systems with additional blue LEDs in the morning and warm light in the evening). iGuzzini has collaborated with the Politecnico di Milano on circadian designs: their luminaires with Twilight C technology  allow the CCT to be adjusted from warm to cold white, accompanying biological cycles. Many office luminaires of these brands (e.g.  Trick by iGuzzini, Mirel Evolution by Zumtobel, or Appareo by Fagerhult) are designed with high uniformity diffusers and UGR <19, meeting the anti-glare requirements of WELL. Some manufacturers (e.g. BIOS Lighting in partnership with different brands) offer specialized LED modules with very high M/P ratios, which integrated into the ceiling lights allow you to reach 240 EML with fewer fixtures and without using extreme color temperatures.

In addition, by integrating environmental sensors and automatic controls (e.g. Daylight Harvesting systems  to adjust artificial light according to natural light, or circadian control units that gradually change intensity/CCT throughout the day), it becomes easier to simultaneously comply with circadian lighting (L03), energy efficiency and comfort credits. For example, the WaveLinx platform  with BioUp integration  has introduced the first wired and wireless lighting control system capable of seamlessly adjusting the melanopic component of light from 2700K to 5000K during the day. This shows how the market is innovating for truly human-centered lighting, providing turnkey solutions for WELL buildings.

In conclusion, the WELL Building Standard v2 – Light Concept represents one of the most advanced and comprehensive references for lighting design oriented towards human well-being. It combines quantifiable requirements (lux, EML, UGR, CRI, flicker, etc.) – often borrowed or harmonized with CIE, IES, EN standards  – with a holistic approach that also embraces educational and behavioral aspects. A lighting design that meets WELL v2 guarantees bright yet comfortable indoor environments, with brighter days  and darker nights  to respect our circadian rhythm, free of glare or other visual stressors, and able to adapt to people's needs. Leading companies in the sector have already begun to offer products and systems in line with these criteria, facilitating the practical creation of "WELL-lit" spaces  in the true sense of the word – where light becomes a tool for health and comfort, as well as visual performance.

WEEL-Building-Standard-v2-il-ruolo-della-luce-tra-salute-comfort-e-prestazioni-slide

WELL Building Standard v2: The Role of Light in Health, Comfort and Performance

From the compulsory prerequisites L01–L02 to the L03–L09 credits, lighting design becomes a central tool for well-being in WELL certified spaces

The WELL Building Standard v2 is an international certification protocol that assesses the quality of built environments based on their impact on people's health and well-being. Structured in ten key concepts – including air, water, nutrition, movement and materials – the protocol dedicates a central role to the concept of light, recognizing its direct influence on circadian rhythms, visual comfort and cognitive performance. The Light concept of the WELL Building Standard v2 includes two mandatory prerequisites and seven optional credits. The prerequisites, without which certification cannot be obtained, are: L01 – Exposure to Light, which ensures adequate supply of natural or artificial light and information to the occupants, and L02 – Visual Lighting Design, which requires compliance with international lighting standards (EN 12464, IES, CIE) to ensure comfort and visual acuity.

The other requirements, optional but rewarding, contribute to the score necessary to reach the certification levels (Silver, Gold, Platinum). These are: L03 – Circadian Lighting (up to 3 points for EML ≥150–240), L04 – Glare Control (up to 3 points with anti-glare strategies), L05 and L06 – Daylight Access and Vision (up to 3–4 points for high SDA, daylight simulation and view quality), L07 – Visual Balance (1 point for uniformity and contrast management),  L08 – Electric Light Quality (2 points, 1 for advanced color rendering and 1 for flicker control), and L09 – Occupant Control (up to 2 points for dimming systems and task lights).

In total, the theme of Light can contribute about 15–16 points to the overall WELL score: the L01–L02 prerequisites are mandatory for any certification, while obtaining the Silver, Gold and Platinum levels  depends on the accumulation of optional points, which become decisive for reaching the highest thresholds. The result is an integrated approach in which light, in addition to meeting measurable lighting requirements, becomes a tool  for health, well-being and sensory experience in certified spaces.

L01 Light Exposure: WELL v2 requires as a design basis that occupants receive sufficient natural and artificial light during the day. This prerequisite can be met through various strategies, for example: ensuring good exposure to daylight (p.es. at least 30% of the occupied area must be within 6 m of the external windows), maintaining a minimum ratio of glazed area to floor (e.g. ≥7% on each floor) or integrating circadian daytime lighting into the design (meeting at least Tier 1 of the L03 feature, see below). In addition, WELL v2 imposes an educational requirement: the project must include information initiatives for occupants on topics related to light and health (e.g. circadian rhythm and sleep, increased light requirement with age, importance of natural light, etc.). As L01 is a prerequisite, these design and training measures are mandatory for certification.

L02 Visual Lighting Design: This is the second prerequisite, aimed at ensuring visual comfort and adequate visual acuity for all users through artificial lighting. In practice, WELL v2 requires that the project complies with the recognized lighting standards: all spaces (indoor and outdoor) must meet the illuminance levels (lux) prescribed by reference regulatory guidelines, to be chosen from the most widespread international ones, such as the IES (Illuminating Engineering Society) standards, the EN 12464-1/2 standard (lighting of work environments), ISO 8995-1:2002 / CIE S 008 (international equivalent), the Chinese code GB50034-2013 or the CIBSE Code for Lighting. This ensures that best practice lux levels are provided for each activity. In addition, the age of the occupants and the specific visual activities performed must be taken into account, for example by providing more illuminance for precision tasks or for older users with higher visual needs. L02 also requires the drafting of a lighting plan detailing the solutions adopted for the lighting of the workstations, the heights of the worktops considered and how the design ensures the suitability of the lighting according to the age and tasks of the occupants. This alignment with established standards eliminates conflicts with local regulations and ensures a mandatory basic level of visual quality for all certified projects.

Circadian Lighting (Feature L03 – Circadian Lighting Design): This credit aims to support the circadian health of occupants by providing light of adequate intensity and quality during the day and reducing the stimulating component at night. The metric introduced by WELL to quantify the circadian effect of light is the Melanopic Equivalent Lux (  EML), which represents the illuminance weighted on the sensitivity of the non-visual photoreceptors of the human eye (the intrinsically photosensitive retinal ganglion cells, sensitive mainly to blue-cyan light around 490 nm) instead of on the cones (visual sensitivity peak at ~555 nm). In practical terms, EML is calculated as the product of the measured photopic illuminance (lux) and a melanopic ratio characteristic of the light source (called melanopic ratio, R). The latter expresses the spectral effectiveness of the source in stimulating melanopsin receptors compared to photopic vision. For example, an LED lamp with a high blue-green component will have a higher melanopic R ratio (>1) than a hot lamp with more red components. The calculation is: EML = photopic lux × melanopic R.

WELL v2 also establishes circadian illuminance thresholds that environments must reach in certain conditions of time and place. In office environments, for example, it is required to ensure in the morning (for at least 4 hours, approximately between 9:00 and 13:00) a vertical light level at the eye position of at least ~150 EML for all workstations. This value can be obtained by combining natural and artificial light; in fact, the system allows slight reductions in the electrical contribution if the environment benefits from good daylight inputs (e.g. 120 EML from artificial lighting + daylighting credits). A higher level of ~240 EML (vertical) guaranteed during daylight hours allows you to obtain the maximum score for this feature. (For reference, 240 EML corresponds to approximately 218 melanopic lux equivalent to daylight D65.) In general, light sources with high EML (on the order of 125–250) are suitable for daytime activities, while for evening/night hours, sources with very low EML (<50) are recommended to reduce circadian impact. At night, WELL requires limiting melanopic levels: for example, in bedrooms or dark environments, nighttime lighting must have less than 50 melanopic lux so as not to disturb the circadian rhythm of sleep.

Required parameters: During the performance verification, the EML is measured in the vertical plane at eye level (about 1.2 m from the ground) at the eyes of the occupants. An example of a commonly cited threshold is 250 vertical EML as the average level to be guaranteed during the day to adequately support the alertness and alignment of the biological clock. In WELL v2, as seen, the basic target is ~150 EML, with incentives for higher levels. In residential or hospital contexts, at least 200 EML is required for the day in environments such as living rooms and kitchens, and simultaneously at night very dimmed lighting (<50 EML) to promote rest.

Scientific/regulatory references: The melanopic model adopted by WELL is based on the spectral action curves proposed by Lucas et al. (2014) and subsequently formalized by the CIE (International Commission on Illumination) in the CIE S 026:2018 report. The CIE defines similar metrics (e.g. Melanopic Equivalent Daylight Illuminance - MEDI); it is useful to note that 1 EML according to WELL is equivalent to ~0.90 MEAN melanopic referred to D65 according to the CIE scale. There is also another circadian efficacy index, the Circadian Stimulus (CS) developed by the Lighting Research Center, but WELL v2 adopted the melanopic EML model.

Practical solutions: To meet these circadian requirements, designers often use tunable-white or blue-cyan enriched spectrum lighting. For example, the SkyBlue BIOS technology  integrates LEDs with spectral peaks aimed at maximizing the melanopic ratio (M/P) while maintaining excellent color rendering; manufacturers such as ALW, iGuzzini, Zumtobel, Fagerhult, etc., offer luminaires with advanced circadian technology. These solutions achieve high melanopic ratio values  (even >1) for a given color temperature, allowing the required melanopic lux to be achieved without having to excessively raise visual illuminance levels or use excessively cold light. For example, "biologically optimized" LEDs with high M/P ratios make it possible to meet 150–200 EML with fewer or lower intensities, while also reducing the risk of glare and maintaining pleasing colors (high CRI with R9>50).

Glare Control (Feature L04 – Glare Control): Glare, whether due to the sun or artificial lighting, is a critical factor for visual comfort. The L04 feature of WELL v2 requires  minimizing the glare perceived by the occupants through a combination of design and technological strategies. As far as natural light is concerned, direct solar glare phenomena must be avoided: the project must include adequate shading systems (movable internal/external blinds, solar control glass, sunshades, etc.) or alternatively demonstrate through calculations (e.g. evaluation of solar luminance or Daylight Glare Probability) that glare is under control in all occupied spaces. Many projects choose the path of automatic solar shading that is activated when necessary, a solution that WELL also rewards in daylight credits (L05).

For artificial lighting, WELL v2 provides four design options to achieve glare-free credit, leaving flexibility to the design team. In summary, the photometric characteristics of the luminaires and the lighting layout must be addressed so that no occupant is exposed to excessively bright sources in their field of vision. Key strategies include:

  • 100% indirect lighting: Use luminaires that emit all luminous flux towards the ceiling or upper surfaces, rather than directly into the eyes of the occupants. "Indirect" luminaires (e.g. total indirect light pendants) almost completely eliminate direct glare, distributing the light diffusedly. This option, i.e. "100% light emitted above the horizontal plane", alone meets WELL's requirements for artificial glare. Many manufacturers (e.g. Fagerhult with office solutions, ALW with the LightPlane line, etc.) offer indirect variants  of their luminaires for precisely these purposes.
  • Low luminance/UGR luminaires: If direct emissions are used, the luminaires must have optics and screens such as to control the brightness. WELL specifies that luminaires must be classified with UGR ≤ 19 in all standard occupied environments (for industrial contexts it is tolerated up to UGR 22 due to the greater height and different visual activity). The UGR (Unified Glare Rating) <19 is an index commonly required in offices according to the regulations (EN 12464) and indicates a "comfortable" level of glare for workstations. In practice, luminaires equipped with anti-glare grilles, special diffusing lenses or microprisms are able to reduce direct glare and reach UGR in the 16-19 range. For example, many office ceiling lights from Zumtobel (Mirel, Light Fields, Ecoos, etc.) or iGuzzini (Laser Blade, Quadro) are designed to guarantee UGR ≤ 19 and comply with WELL requirements on this point.
  • Limiting luminance at high angles: An alternative (or complementary) criterion is to set limits on the luminance emitted by luminaires at angles close to horizontal, those most critical for direct glare. For example, WELL v2 indicates that luminaires should not exceed approximately 6000 cd/m² of luminance (i.e. candela per square metre of light surface) in any direction between 45° and 90° from nadir (vertical downwards). In updated versions of the standard, this limit has been refined to 10,000 cd/m², complemented by an intensity limit of 1000 cd for any angle between 45°–90°. This means that the horizontally visible light parts of the lamp should not be too bright. If necessary, shielding angles can be applied: WELL provides a table of minimum angles depending on the luminance of the source (e.g., sources between 20,000-50,000 cd/m² require at least 15° of shielding from the horizontal, over 50,000 cd/m² 20° are needed, etc.). In practice, this encourages the use of luminaires with parabolic reflectors, fins or deep recesses that hide the source beyond certain angles.
  • Global room glare assessment: As an alternative to the above solutions, the designer can demonstrate that all occupied spaces comply with a calculated overall low glare level in the room. This is equivalent to verifying, by means of simulations or measurements, that each room achieves a UGR ≤ 19 under normal operating conditions. This "space-considered" route is useful if flexibility in the use of different luminaires is to be achieved: the overall mix (layout, luminances, surface reflectances) must still result in a UGR below the threshold in all relevant points of view.

L04 Glare Control allows you to achieve up to 3 optimization points and, although no longer a mandatory prerequisite in WELL v2, it is an essential component for visual comfort. Implementing one or more of the strategies described above helps to create much more comfortable working environments by reducing visual fatigue. From a product point of view, almost all major lighting manufacturers have luminaires specifically designed to minimize glare: for example, LED panels with microprisms, downlights with honeycomb shielding, indirect suspensions only, etc., many of which are explicitly advertised as compatible with WELL certification.

Daylight Access (Feature L05 & L06): WELL v2 strongly encourages daylighting design, recognizing the benefits of natural light on well-being and circadian rhythm. Features L05 (Daylight Design Strategies) and L06 (Daylight Simulation) provide up to 3-4 total points if the design excels at using natural light.

  • L05 Enhanced Daylight Access: includes various parts dedicated respectively to passive daylight design, daylight simulations and the quality of external views (in the pilot versions these were subdivided, now integrated). To achieve the first point, the building must demonstrate design strategies that maximize the penetration of natural light into the interior spaces: for example, having sufficiently large and transparent windows (high light transmission) and distributing the occupied rooms near the openings. It is required that a significant portion of the regularly occupied spaces be within a certain distance from the windows (e.g. ≥70% of the workstations less than ~5 m from the windows), or that the layout of the building favors daylight (narrow floor plans, internal atriums, etc.). These requirements take up concepts from the WELL v1 "Right to Light". In addition, at least 75% of the occupied area should receive useful levels of natural lighting according to recognized metrics: WELL v2 refers, for example, to sDA 300/50% (Spatial Daylight Autonomy) – a percentage indicator of how much of the space gets at least 300 natural lux for at least 50% of the working time. Achieving sDA 300.50% ≥ 75% of regularly occupied spaces is worth an additional point, indicating that the majority of the office is naturally well-lit in half the time. A further point in L05 can be achieved by ensuring quality of external views: for example, by ensuring that there are views outwards from the stations with views of the sky, nature or distant panoramas, and limiting obstructed views or views only of busy roads. The presence of wide views helps to reduce visual fatigue and improves the psychological comfort of the occupants.
  • L06 Daylight Simulation: is closely related to L05 (merged in some documents). It requires computational daylight simulations to be conducted to verify that the design achieves specific quantitative daylight targets on each floor of the building. Average daylight thresholds or light distribution percentiles are set that the design must meet during modeling (e.g., average daylight levels above a certain threshold over a minimum percentage of space, or illuminance limit too high to control solar glare). If the design reaches the targets through simulation, optimization points are recognized. In addition, WELL encourages static or dynamic shading solutions  to modulate sunlight: L05 also includes a part dedicated to the integration of solar shading (e.g. adjustable internal blinds with an adequate opening factor, external sunshades automated according to the solar position, etc.), so as to balance the supply of natural light with the control of glare and thermal gain.

In summary, daylight credits reward buildings with large, well-calibrated glass surfaces, internal distribution that brings light deep into the depths (e.g., central atriums, skylights), use of light-diffusing materials (light walls, high ceiling reflectance), and advanced shading technologies. Many WELL-certified buildings, for example, use electrochromic glass or sensor-controlled motorized curtain systems, so as to maximize useful daylight while reducing reflections and overheating. Proper daylight design also contributes to meeting circadian criteria (reducing the need for electric light to achieve the required EMLs, as seen above).

Visual Balance (Feature L07 – Visual Balance): This optimization (1 point) addresses an often overlooked aspect: the management of light contrasts and the balanced distribution of brightness in space. The aim is to create visually comfortable environments by avoiding excessively bright areas next to areas that are too dark, which strain the eyes. WELL L07 defines precise quantitative criteria for brightness management. For example, it is required that in the various rooms the horizontal/vertical luminance ratios between adjacent areas do not exceed 10:1 if controlled separately (this avoids "spots" of light that are too concentrated). Similarly, the uniformity of illuminance on each horizontal work surface must be at least 0.4 (minimum/average ratio ≥ 40%), to prevent some desks from having brightly lit areas and others in dim light. In addition, WELL suggests paying attention to the chromatic and temporal consistency of the lighting: if dynamic lighting fixtures are used, changes in light levels or hues must occur gradually (over periods ≥ 10 minutes) so as not to be disturbing. The Correlated Color Temperature (CCT) should also be uniform between similar luminaires in the same environment, with instantaneous variations < ±200 K, to avoid uneven perceptions.

WELL allows two approaches: meet at least 3 of the proposed quantitative criteria (contrast ratio, uniformity, gradualness of variations, CCT coherence), or demonstrate through a lighting professional that the project carefully considers these aspects of visual balance in all environments. In practice, this credit incentivizes a "holistic" lighting project, in which in addition to providing adequate lux levels, light hierarchies are taken care of: for example, by also illuminating the walls or ceiling moderately (to have a balance with horizontal surfaces), avoiding strong contrasts near critical locations, and perhaps introducing varied but comfortable lighting scenarios throughout the day. A common case is the management of background brightness in offices: a bright screen on a dark background can strain the eyes, so L07 encourages illuminating the walls behind the screens at a certain level to reduce contrast. This type of design attention, already described in the literature (e.g. CIE and IES Lighting Handbook), is formalized by WELL to further improve perceived visual comfort.

Electric Light Quality (Feature L08 – Electric Light Quality): The L08 feature focuses on the spectral quality and technical performance of artificial lighting, with the aim of improving color rendering and reducing flicker phenomena of light sources. It is divided into two main parts:

  • High Colour Rendering: All main light sources in occupied spaces must have a quality of light that faithfully renders the colours. WELL v2 offers more options to meet this criterion, aligning with modern lighting standards. You can choose to use luminaires with CRI Ra ≥ 90 across the spectrum, or with CRI Ra ≥ 80 and R9 index ≥ 50 (also emphasising the rendering of red tones, which are often critical). Alternatively, it is allowed to evaluate the color rendering with the new IES TM-30-18 methods: in this case the sources must have Rf (fidelity index) ≥ 78, Rg (gamut index) ≥ 100 and a red chromaticity R<sub>cs,h1</sub> between -1% and +15%. This last parameter on the red shift ensures, similarly to R9, that the light has a sufficient red component. These requirements ensure that artificial light is of high quality and does not alter the colors of objects, contributing to visual well-being and the correct perception of the environment. Many architectural lighting manufacturers already offer LEDs with CRI 90+ and R9 highs; for example, the BIOS technology mentioned above maintains CRI ~85 with R9 >50 even in high blue versions, meeting the WELL criteria without sacrificing yield.
  • Flicker and Light Modulation: Part 2 of L08 addresses the issue of flicker emitted by LEDs and other fixtures, which can cause visual disturbances, fatigue, or headaches. WELL requires that all power sources and drivers in occupied spaces have a light output that is free of significant flicker. Various avenues of compliance are accepted, such as using only products classified as "Reduced Flicker Operation" under the California Title 24 JA-10 standard (which typically implies <5% flicker at frequencies up to 200 Hz). Alternatively, one of the recommended practices of the IEEE 1789-2015 standard for safe LED lighting can be adhered  to, or it can be demonstrated that the luminaires are within the perceptible flicker limits defined by NEMA 77-2017 or EU Regulation 2019/2020 (PST LM ≤ 1.0 and SVM ≤ 0.6 parameters  limiting flicker at low and high frequency, respectively). Put simply, these specifications ensure that the light does not have rapid modulations of significant amplitude in the critical range (<90 Hz) and that at high frequencies the flicker is imperceptible. From a practical point of view, this pushes the use of quality LED drivers, with high switching frequency or direct current, and the avoidance of dimming that introduces visible flicker. WELL v2 aligning with Title 24 and the DLC (DesignLights Consortium) requirements has in fact created an international reference level for acceptable flicker. The result is a more stable and comfortable lighting  for the human eye, free of flickers that can cause visual stress or distractions.

In summary, L08 pushes projects to select high-quality light sources both in spectrum (high CRI/TM-30) and electronics (low flicker). This benefit translates into environments where the colors of materials, foods, plants, faces appear natural and vivid, and where artificial light is as continuous and restful as sunlight. Manufacturers publish melanopic conversion factors (for L03) for all their tunable white ranges and ensure color rendering and flicker performance that comply with WELL criteria. For example, some manufacturers provide data sheets with melanopic LED factors that follow DIN SPEC 5031-100 and CIE S 026 to help lighting designers evaluate both photopic and melanopic lux of a system. In parallel, many modern LED fixtures use high-frequency drivers (often > 2-4 kHz) and digital dimming (DALI2, etc.) with high-frequency PWM modulation or analog techniques to dramatically reduce perceived flicker, often declaring IEEE 1789 compliance. This highlights how the industry is embracing WELL requirements as new quality standards.

Occupant Control (Feature L09 – Occupant Lighting Control): The latest optimization of the Light theme in WELL v2 concerns ergonomics and customization of lighting: points are earned by offering users the ability to control and adjust their lighting environment. Individual control is proven to  increase satisfaction and comfort, as everyone has different preferences in terms of light level and shade.

WELL L09 has two levels: Part 1 – Ambient Lighting Control and Part 2 – Supplementary Lighting. For the first part (up to 2 points), the project must divide the spaces into  fairly small and intuitive light zones (e.g. for each large open space, private office or function area there should be at least one control zone). Indicatively, for every 30 m² of area or for each group of 10 occupants a separate zone should be provided (this is to avoid a single switch for an entire floor, for example). Each zone must have control systems that offer at least three user-selectable  lighting levels or scenarios – e.g. high, medium, low light, or preset scenes for "PC work", "meeting projection", "relax" etc. In addition, it is required that it is possible to change at least one quality characteristic of the light in addition to the quantity: this can be the colour temperature (CCT), the tone (RGB colour) or the distribution (e.g. by switching on different groups of lights). In practice, a dynamic and customizable lighting system. All regular occupants must have access to these controls – physical (wall push-button panels, remote controls) or via digital interfaces (app, computer) – in a simple way and preferably in their immediate environment. For example, an open-plan office could have a wall panel and an app that allow those who work in that area to dim the lights or warm their color at will within certain limits. WELL also specifies that the lights dedicated to presentations/projections can be controlled separately, so as to dim only the screen if necessary without turning off the whole room. Meeting these requirements (zones + advanced controls) gives 1 point; if the system is also circadian automatic (i.e. it supports gradual day/night changes in line with L03) and simultaneously allows manual overriding, an additional point of integrated innovation can be achieved (this is not explicitly required but many designers implement controls that follow a predefined circadian cycle with the possibility of manual adjustment to suit both L03 and L09).

Part 2 of L09 (1 additional point) requires that individual additional lighting, e.g. personal table lamps (task lights) be made available to occupants on request. Such accent lights must be provided free of charge by the company to those who request them (with at least one demonstration unit available) and must meet certain criteria: they must be able to increase the illuminance level on the task to at least twice the general level, they must be dimmable by the user independently of the ambient lighting, and they must be positioned/swivelled at the workplace as desired. In addition, the light source of these lamps must not be exposed directly to the eyes (shielded) so as not to introduce new glare. In practice, the use of ergonomic work lamps (e.g. LED articulated arms) is encouraged that the user can turn on and adjust when performing more precise tasks, improving local lighting without disturbing others. This aspect is important in environments such as shared offices: giving local control avoids conflicts (those who prefer more light get it on their desk, without having to turn up the general lighting for everyone).

Implementing L09 demonstrates a strong "human-centric" orientation: not only is the environment designed to be of high quality, but it puts the individual at the center, allowing them to adapt the light to their needs and feelings. Many manufacturers offer advanced control systems (e.g. IoT platforms, DALI with apps, Bluetooth wireless systems) compatible with these requirements, and provide luminaires prepared for tunable white and continuous dimming. For example, solutions from Lutron, Helvar, Casambi and the like are often employed in WELL projects to create intuitive user interfaces and customizable light scenarios. Innovative table lamps are also advertised as ideal tools to meet the individual comfort required by L09.

Examples of WELL v2 Compliant Lighting Solutions

Many lighting companies have embraced the principles of the WELL Building Standard and have developed products and guidelines to facilitate their implementation. For example, Zumtobel has published a handbook dedicated to Human Centric Lighting in which it provides the melanopic factor (MELanopic factor) required to calculate melanopic lux according to CIE and WELL for  each of its tunable white products  . This helps lighting designers to choose the right lamps to meet L03.  In its technical articles, Fagerhult emphasises the importance of the "melanopic ratio" and offers solutions for healthcare and office environments aimed at supporting the circadian rhythm of those present (e.g. systems with additional blue LEDs in the morning and warm light in the evening). iGuzzini has collaborated with the Politecnico di Milano on circadian designs: their luminaires with Twilight C technology  allow the CCT to be adjusted from warm to cold white, accompanying biological cycles. Many office luminaires of these brands (e.g.  Trick by iGuzzini, Mirel Evolution by Zumtobel, or Appareo by Fagerhult) are designed with high uniformity diffusers and UGR <19, meeting the anti-glare requirements of WELL. Some manufacturers (e.g. BIOS Lighting in partnership with different brands) offer specialized LED modules with very high M/P ratios, which integrated into the ceiling lights allow you to reach 240 EML with fewer fixtures and without using extreme color temperatures.

In addition, by integrating environmental sensors and automatic controls (e.g. Daylight Harvesting systems  to adjust artificial light according to natural light, or circadian control units that gradually change intensity/CCT throughout the day), it becomes easier to simultaneously comply with circadian lighting (L03), energy efficiency and comfort credits. For example, the WaveLinx platform  with BioUp integration  has introduced the first wired and wireless lighting control system capable of seamlessly adjusting the melanopic component of light from 2700K to 5000K during the day. This shows how the market is innovating for truly human-centered lighting, providing turnkey solutions for WELL buildings.

In conclusion, the WELL Building Standard v2 – Light Concept represents one of the most advanced and comprehensive references for lighting design oriented towards human well-being. It combines quantifiable requirements (lux, EML, UGR, CRI, flicker, etc.) – often borrowed or harmonized with CIE, IES, EN standards  – with a holistic approach that also embraces educational and behavioral aspects. A lighting design that meets WELL v2 guarantees bright yet comfortable indoor environments, with brighter days  and darker nights  to respect our circadian rhythm, free of glare or other visual stressors, and able to adapt to people's needs. Leading companies in the sector have already begun to offer products and systems in line with these criteria, facilitating the practical creation of "WELL-lit" spaces  in the true sense of the word – where light becomes a tool for health and comfort, as well as visual performance.
Other Lighting Post

Other Lighting Post

This section brings together a comprehensive body of theoretical, scientific, and design insights into the theory of light applied to lighting design, systematically addressing the complex relationship between light, visual perception, and spatial design. The content develops the physical foundations of light, an understanding of the mechanisms of human vision, the differences between photopic and melanopic illuminance, and the biological impact of artificial light, integrating advanced metrics and contemporary interpretation criteria.

The page also explores the functioning of LED sources, the spectral and perceptual implications of solid-state light, the evolution of color rendering criteria, and the growing role of light as an informational and perceptual system, capable of influencing behavior, comfort, and the quality of spatial experience.

Ample space is dedicated to the relevant regulatory and technical framework, international standards, sustainability protocols, and control systems, understood as essential tools for rigorous, measurable, and consistent design.

Overall, the section provides a vision of the theory of light as the cultural and operational basis of lighting design, in which scientific knowledge, perceptual awareness, and design method converge to guide the lighting designer in the construction of balanced, legible, and qualitatively significant spaces.

This section brings together a comprehensive body of theoretical, scientific, and design insights into the theory of light applied to lighting design, systematically addressing the complex relationship between light, visual perception, and spatial design. The content develops the physical foundations of light, an understanding of the mechanisms of human vision, the differences between photopic and melanopic illuminance, and the biological impact of artificial light, integrating advanced metrics and contemporary interpretation criteria.

The page also explores the functioning of LED sources, the spectral and perceptual implications of solid-state light, the evolution of color rendering criteria, and the growing role of light as an informational and perceptual system, capable of influencing behavior, comfort, and the quality of spatial experience.

Ample space is dedicated to the relevant regulatory and technical framework, international standards, sustainability protocols, and control systems, understood as essential tools for rigorous, measurable, and consistent design.

Overall, the section provides a vision of the theory of light as the cultural and operational basis of lighting design, in which scientific knowledge, perceptual awareness, and design method converge to guide the lighting designer in the construction of balanced, legible, and qualitatively significant spaces.

BREEAM-Standard-Struttura-a-Crediti-e-Requisiti-Illuminotecnici-copertina
BREEAM: Standards, Credit Structure and Lighting Requirements How to set up a compliant lighting project: daylighting, controls, efficiency and reduction of light pollution. The BREEAM (Building Research Establishment Environmental Assessment Method), developed in the United Kingdom by  the Building Research Establishment (BRE) and introduced in 1990, represents the world's first system for assessing the sustainability of buildings. It is now internationally recognized as a reference standard and is applied in millions of projects around the world, with a particular diffusion…
Protocollo-LEED-Efficienza-Energetica-e-Ambientale-degli-Edifici-copertina
LEED Protocol: Energy and Environmental Efficiency of Buildings Analysis of LEED Categories and Regulations to Reduce Light Pollution through Lighting Design LEED (Leadership in Energy and Environmental Design) is the leading international environmental certification system for buildings, developed by the U.S. Green Building Council (USGBC). It applies to a wide range of projects, from new buildings to renovations, from interiors to existing buildings and neighborhoods (via BD+C, ID+C, O+M, ND, Homes). Each system assesses the environmental impact of the project…
LEED,-WELL-e-BREEAM-Standard-protocolli-e-certificazioni-per-la-progettazione-della-luce-copertina
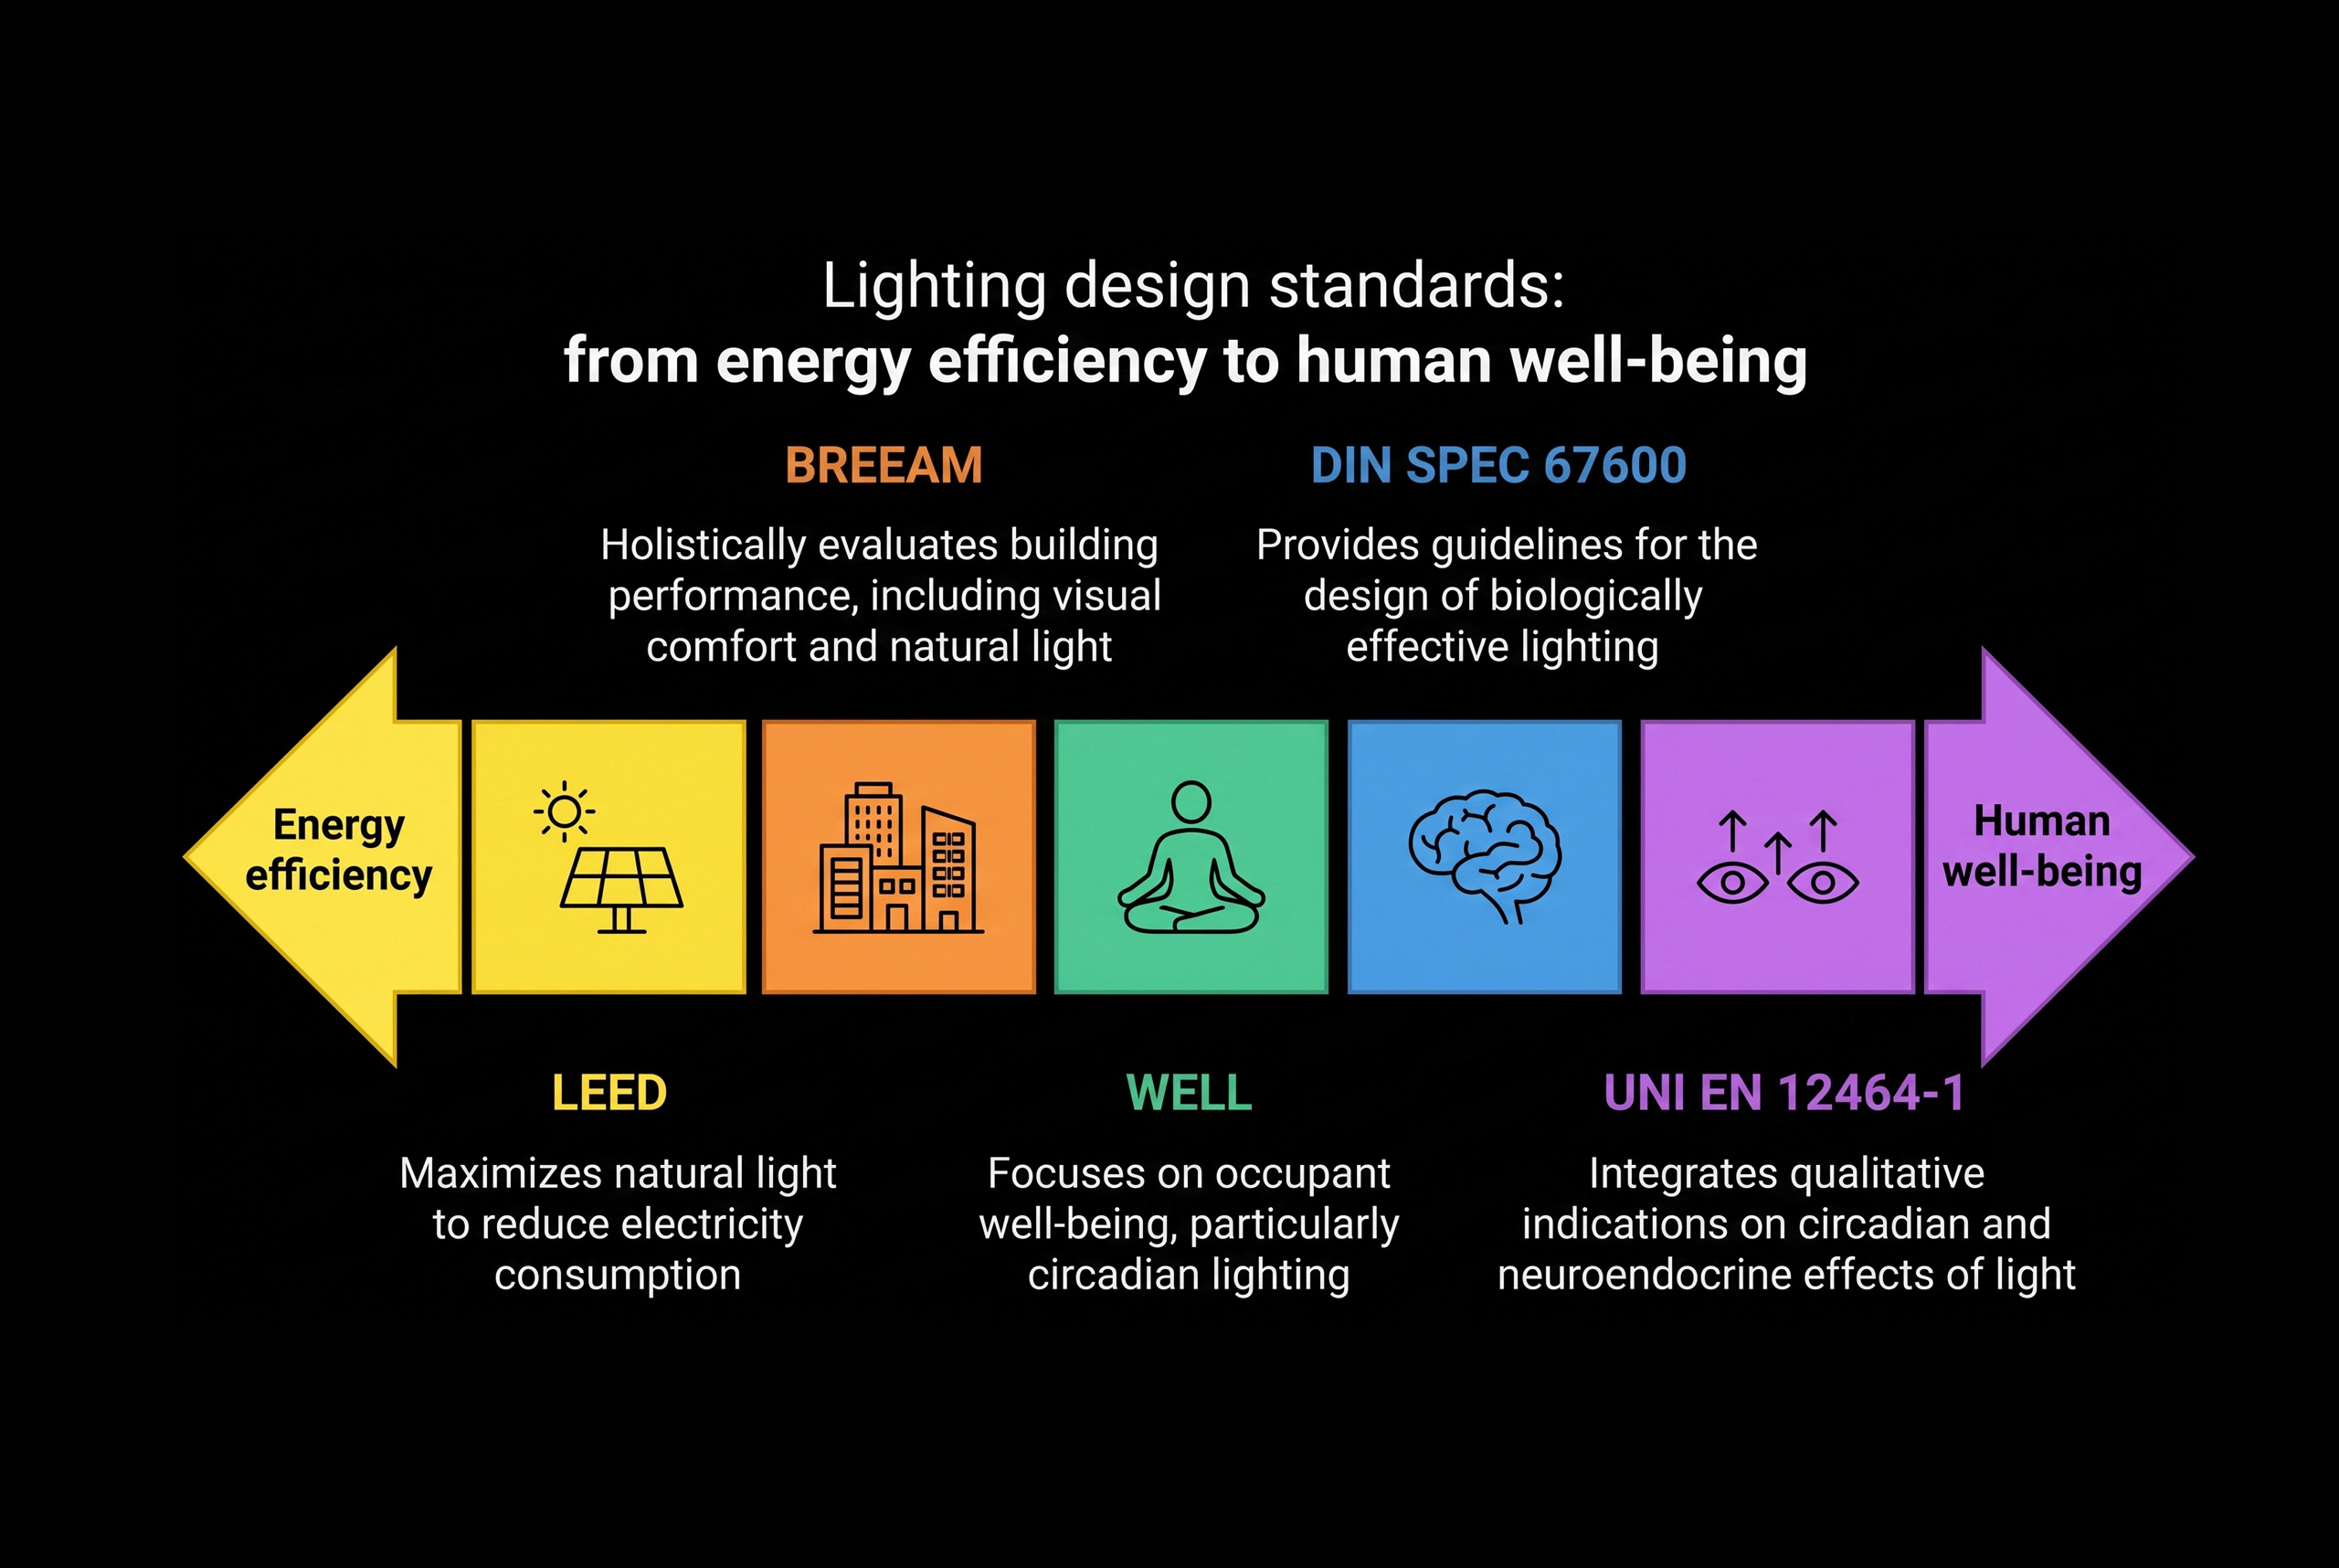
LEED, WELL and BREEAM: Standards, Protocols and Certifications for Light Design Guidelines and design requirements for integrating natural light, visual comfort and biological effects into environmental sustainability protocols Human-Centered Lighting (HCL) represents an advanced design paradigm that integrates the classic criteria of lighting technology (visibility, energy efficiency, aesthetics) with the most recent knowledge on the non-visual effects of light, in particular on the human circadian system. The growing attention to psychophysical well-being in built environments has led to the development…
Progettare-con-la-luce-circadiana-il-potenziale-del-Tunable-White-nellHCL-copertina (1)
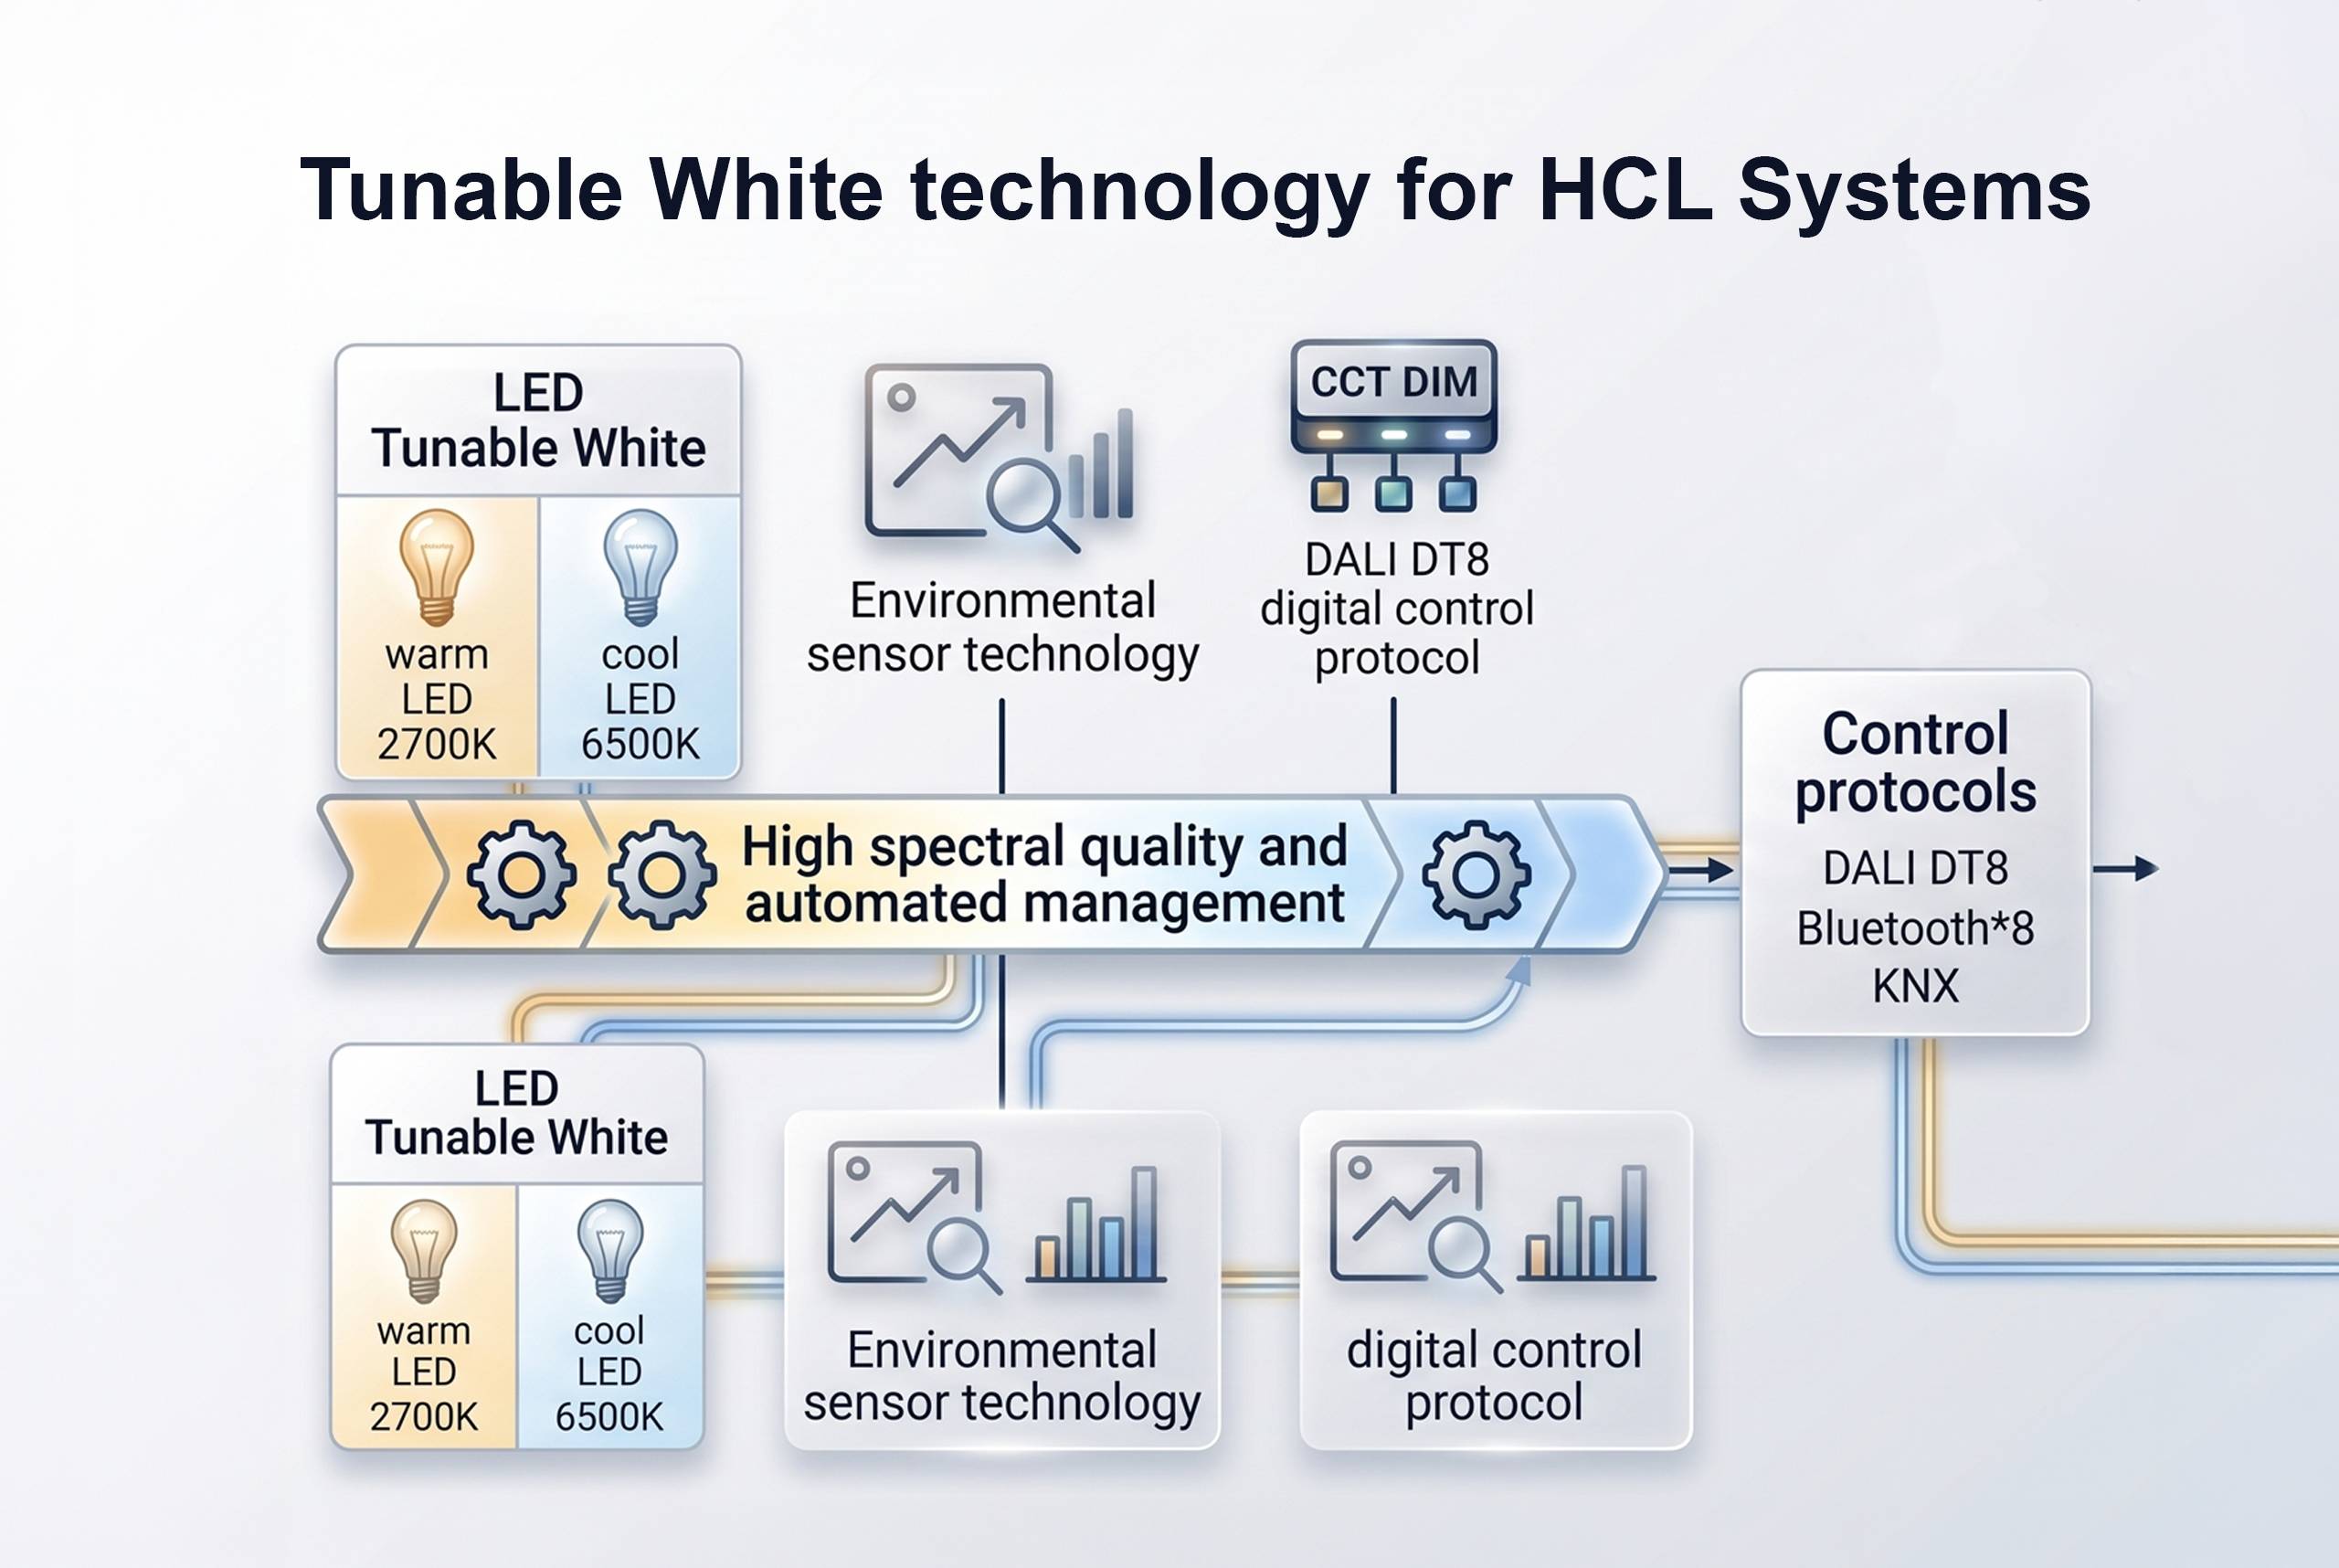
Designing with circadian light: the potential of Tunable White in HCL Technology, intelligent control and perceptual layout for adaptive lighting that follows biological rhythms The regulatory evolution on energy efficiency in buildings is constantly evolving. The practical implementation of an HCL project requires the use of advanced lighting technologies and adherence to specific design strategies dictated by regulations and guidelines. Tunable White technology represents one of the fundamental innovations in dynamic lighting, allowing the continuous and flexible adjustment  of the…
Human-Centric-Lighting-HCL-I-tre-pilastri-Visivo-Emozionale-e-Biologico-Copertina (1)
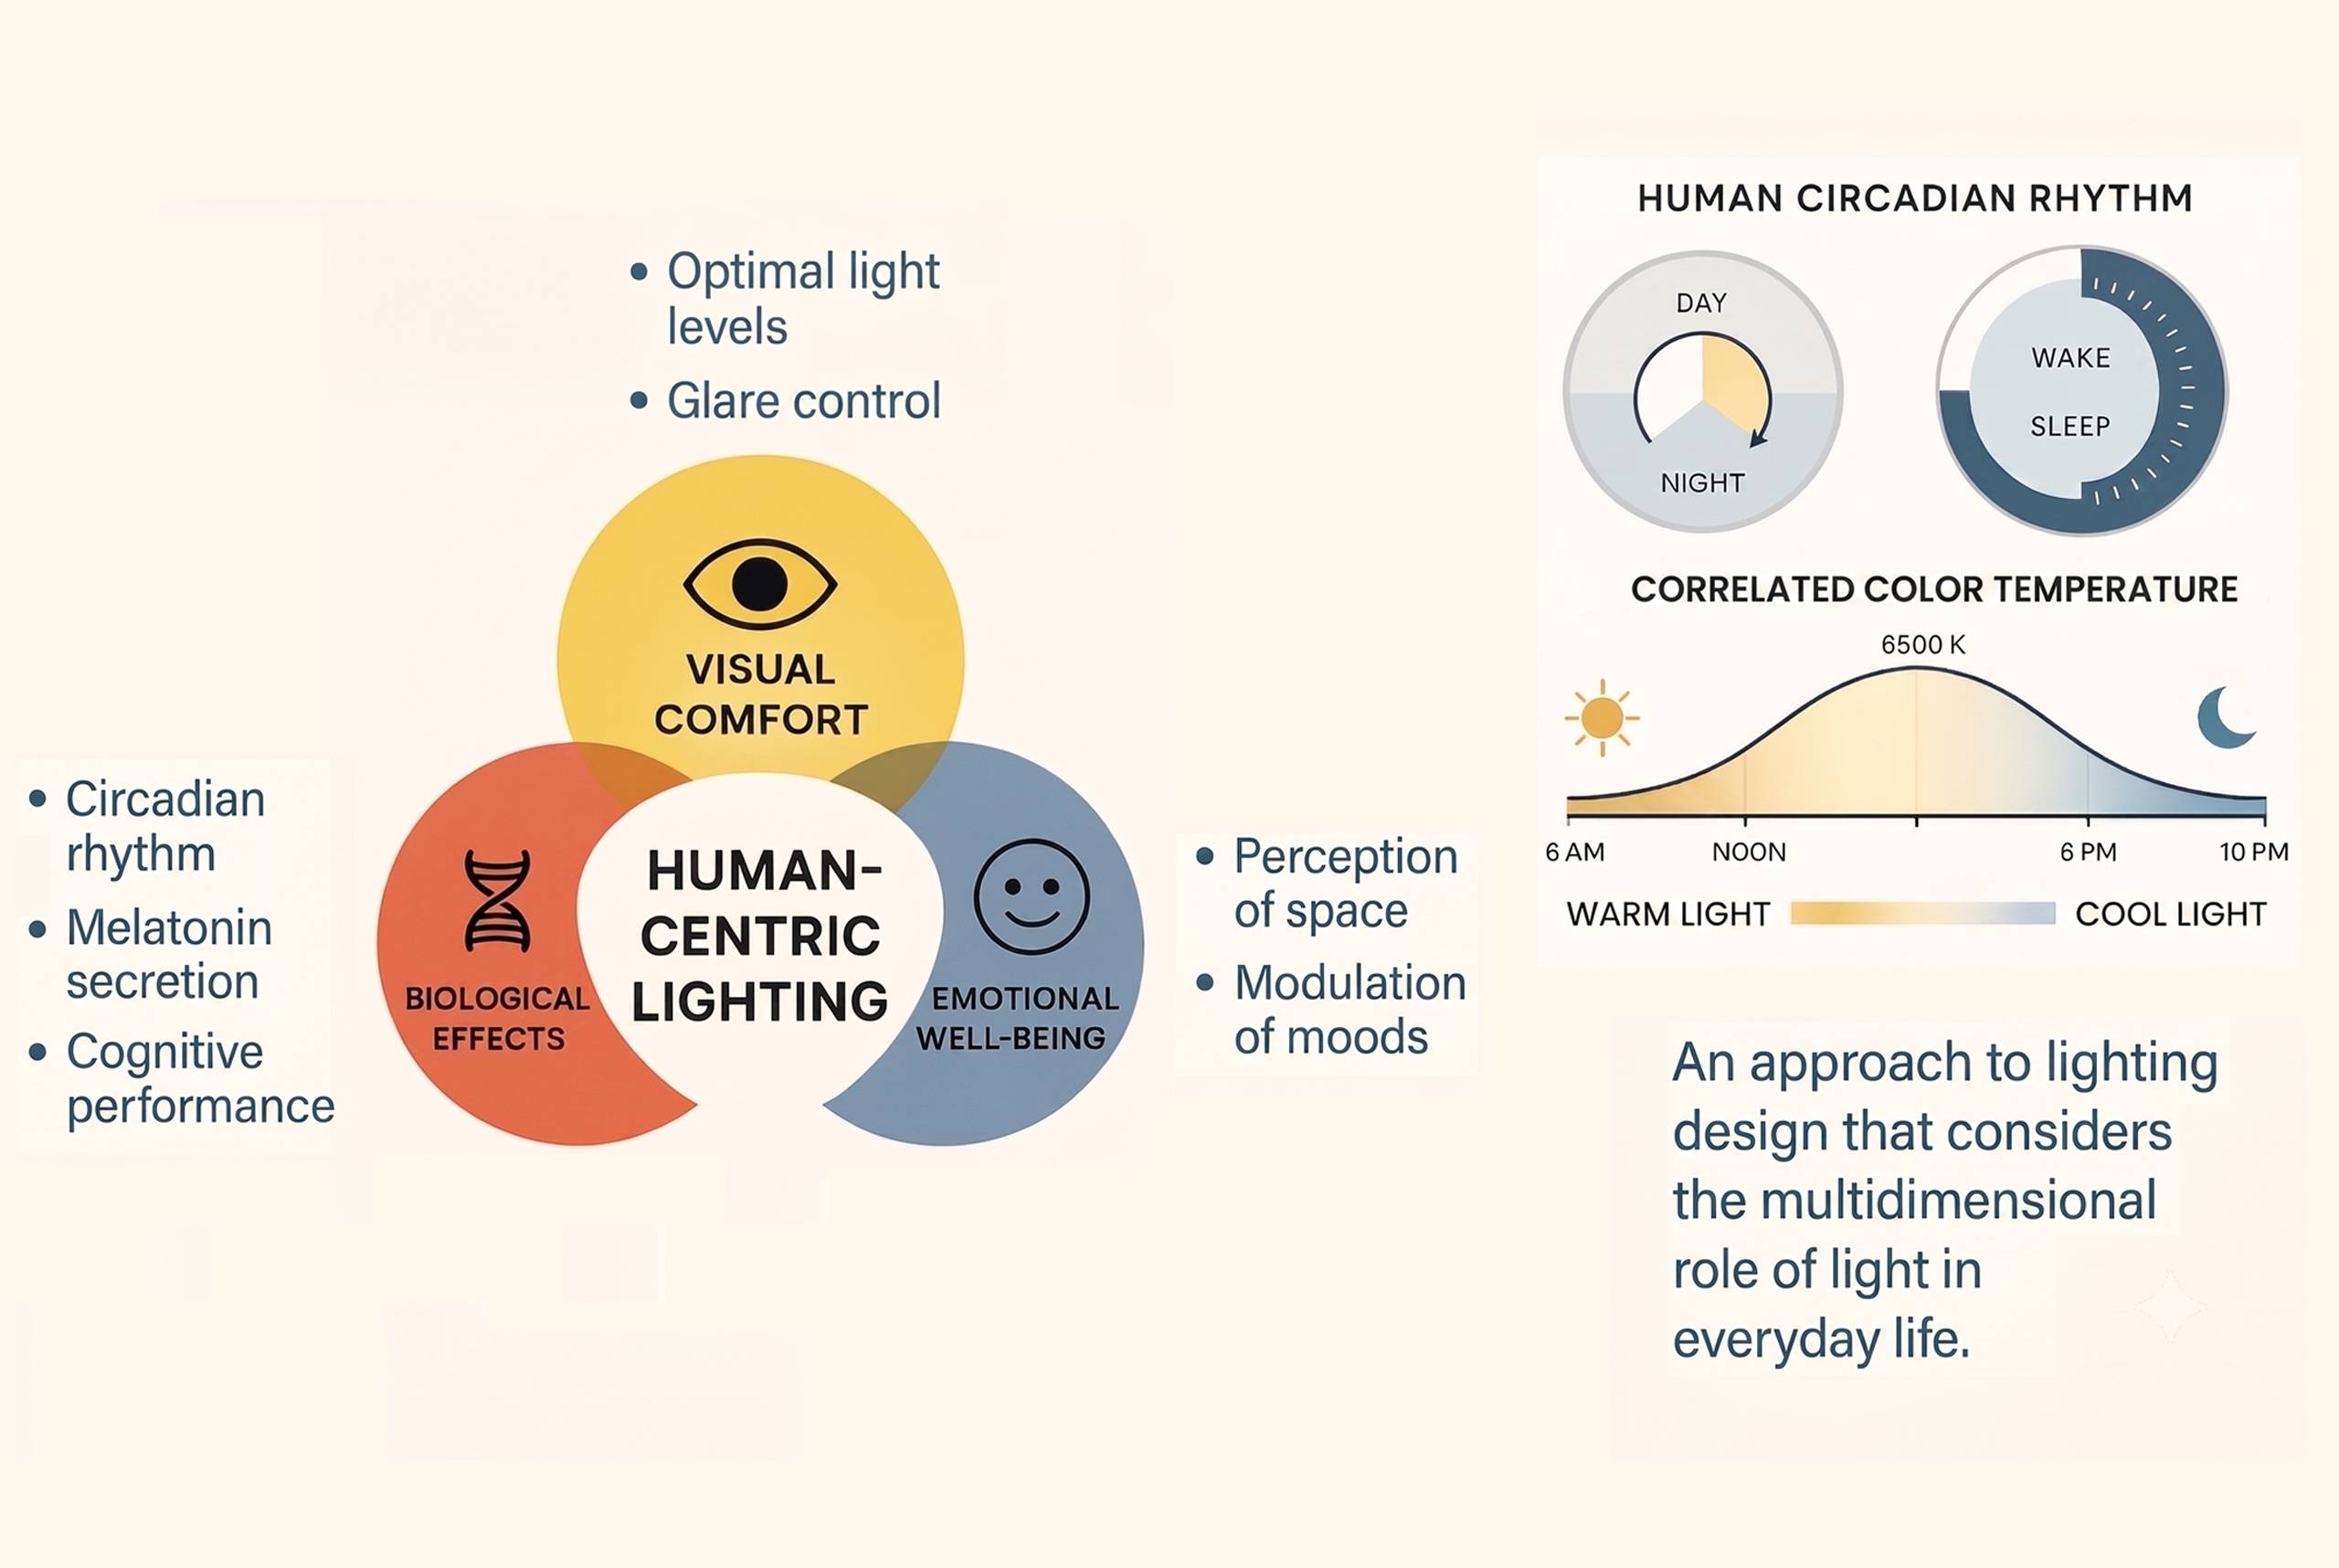
Human-Centric Lighting (HCL): The Three Pillars, Visual, Emotional, and Biological Visual Comfort, Emotional Impact and Biological Synchronization: The New Frontier of Man-Centered Light From the understanding of the circadian effects of light, the need to overcome a reductive and functionalist vision of lighting emerges strongly. Scientific evidence, clinical data and regulatory developments clearly show how light, in addition to shaping space and influencing visual perception, is an active physiological agent, capable of modulating metabolism, mood, sleep and cognitive functions. In…
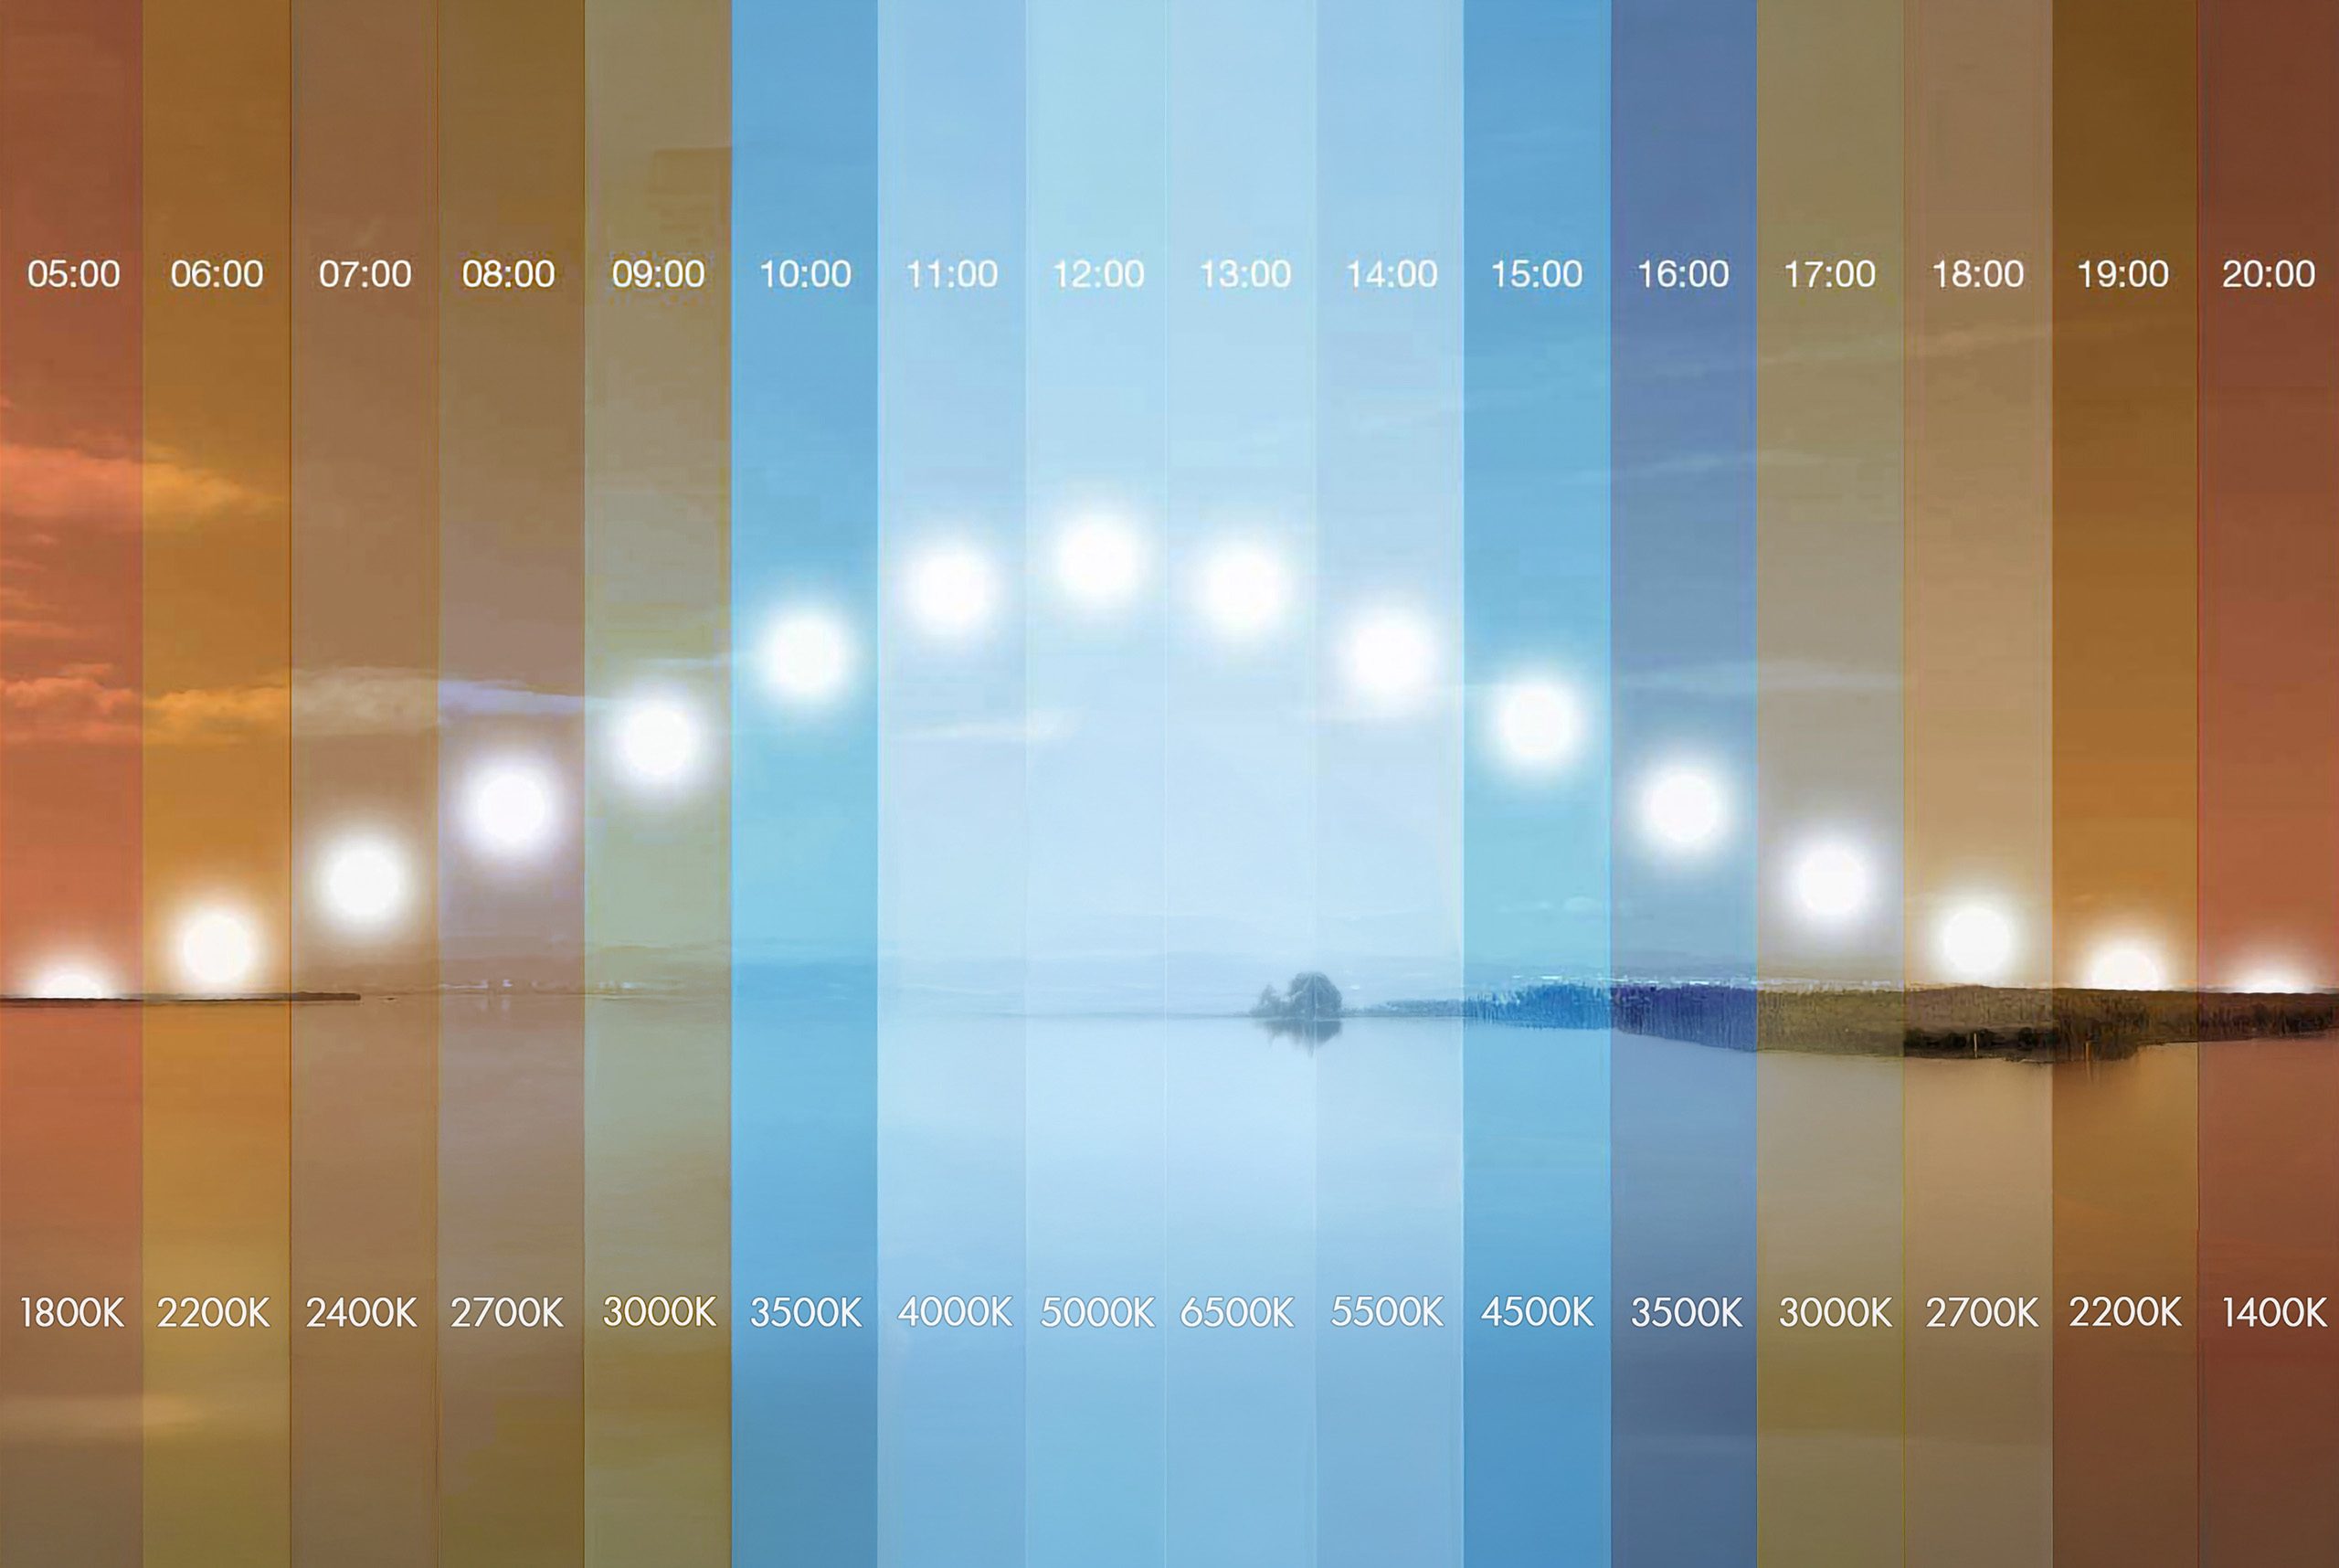
Lighting and Circadian Rhythm: Scientific Discoveries and Advanced Technologies Health-oriented lighting design between science, norm and perception After analyzing the color rendering as a key element for the perceptive and sensory quality of light, it is evident that contemporary lighting design can no longer be limited to the visual representation of objects alone. Light, in fact, is not only a vehicle of visual information, but acts in depth on human biology, modulating fundamental physiological processes. In this context, a new…
Beyond the CRI: The New Era of Colour Rendering in Architectural Light How Rf and Rg redefine color rendering for a light designed on the visual experience Continuing the analysis of the perceptive quality of light, it is evident that colour rendering, understood in the broadest and most up-to-date sense of the term, represents an essential dimension for conscious lighting design. If the color temperature establishes the emotional and biological tone of the light, it is the color rendering that…
Dalla-Percezione-alla-Funzione-L’Influenza-della-Temperatura-di-Colore-sullo-Spazio-Illuminato-copertina
From Perception to Function: The Influence of Color Temperature on Illuminated Space Color temperature as a perceptual language: designing atmospheres, guiding vision and shaping space After exploring the scientific bases, regulatory references and advanced tools to describe light – from  the electromagnetic spectrum to melanopic parameters, from CIE diagrams to IES Technical Memoranda, up to solid-state lighting (SSL) – we focused on both the comparative analysis between traditional LEDs and μPLS as new digital light engine, and on the emerging…
La-luce-che-informa-rivoluzione-o-rischio-per-il-futuro-dell’illuminazione-copertina-eng
The Light That Informs: Revolution or Risk for the Future of Lighting? μPLS and microLED between innovation and danger of visual excess Historically, we are used to thinking of artificial light as something that just illuminates. A street lamp allows us to see, a car headlight illuminates the way, but does not convey messages or information in itself. This is changing: with the advent of digitally controllable LEDs, lighting can also become  an optical means of communication. A simple everyday…
Differences Between Traditional LEDs and μPLS by Nichia: From the Car to the City, the Path of the Digital Light Engine From road safety to smart city: μPLS and high-resolution microLEDs In recent decades, lighting technology has progressed very rapidly, moving from incandescent and halogen lamps to the more efficient and long-lived LED (Light Emitting Diodes) lights. Traditional LEDs, based on semiconductor diodes, have revolutionized lighting thanks to their high luminous efficiency and reliability, gradually supplanting conventional sources in many…
The Silent Revolution of LEDs: The Crisis of Seeing in the Age of Solid-State Lighting From Daylight to Electrical Simulation, Digital Lighting Redefines Perception, Dissolving the Link Between Visual Experience and Real Understanding In our imagination, lighting is often a banal, automatic gesture, devoid of complexity: a switch, a light that turns on, a room that reveals itself. But this apparently simple gesture conceals one of the most profound and least perceived transformations of modernity: the progressive digitization of the…
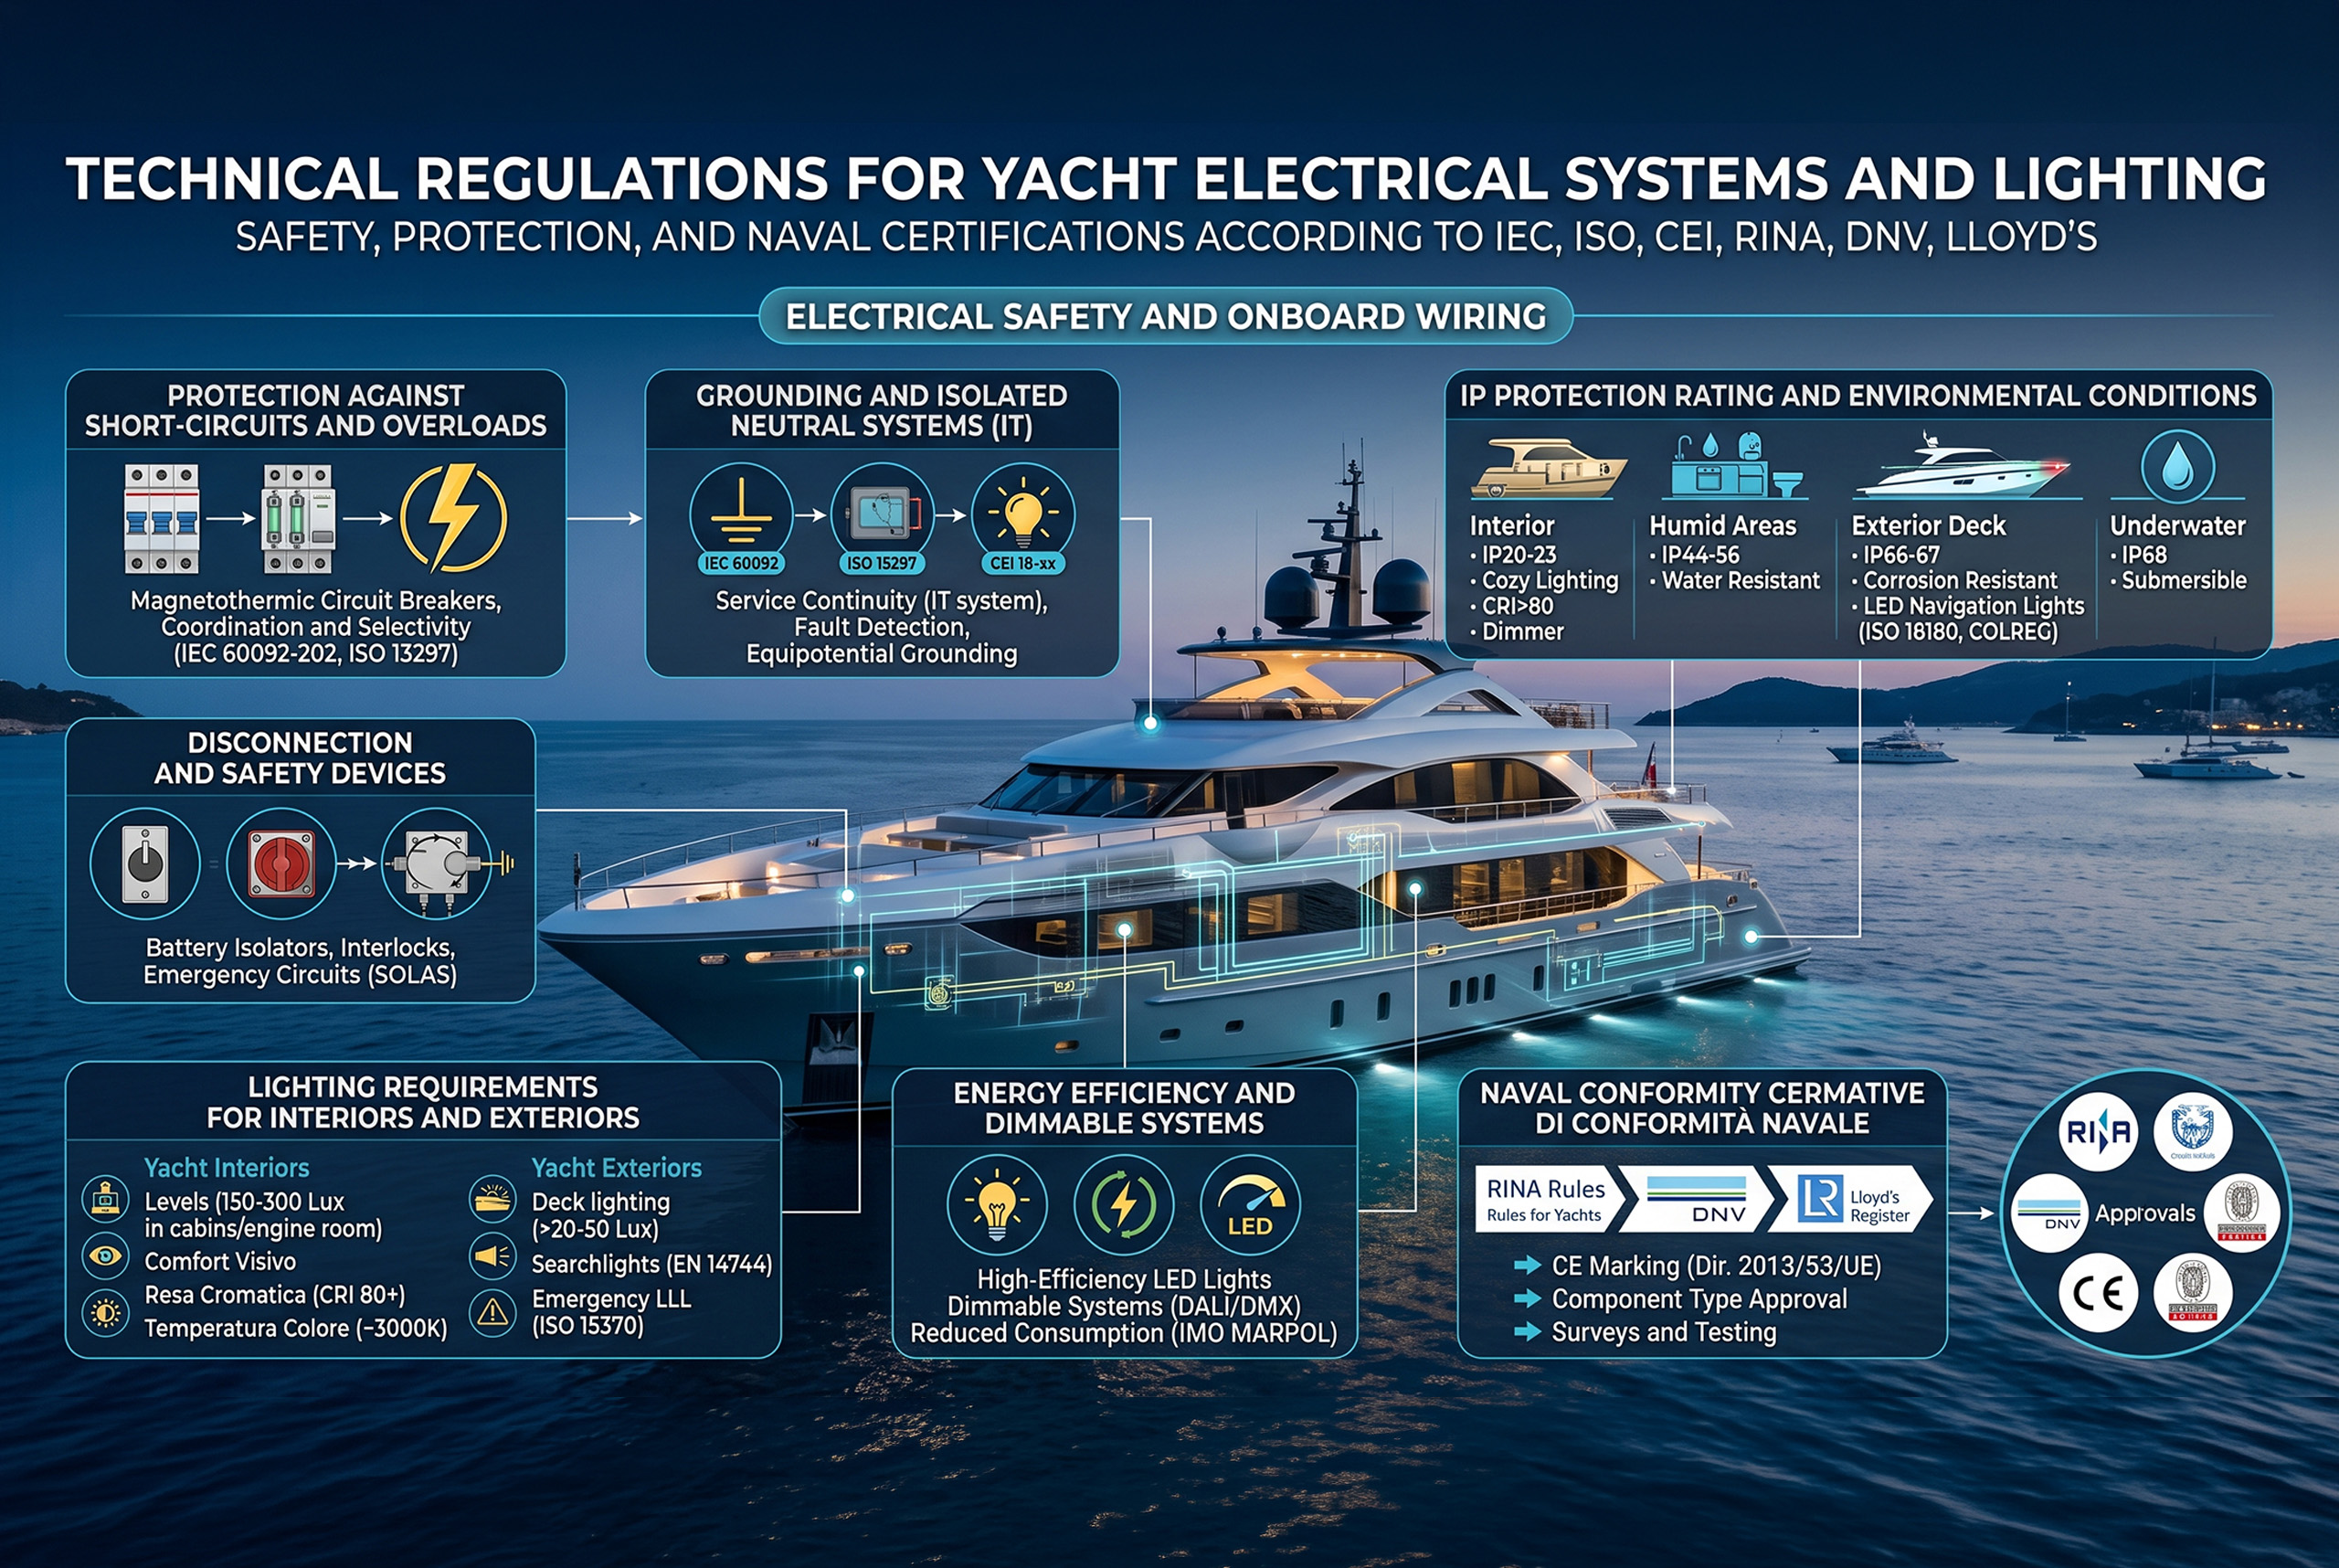
Technical Regulations for Electrical Systems and Lighting in Yachts Electrical safety, visual comfort and ship compliance according to IEC, ISO, CEI, RINA and DNV standards. Electrical Safety and Wiring in On-Board Systems The electrical systems on board yachts must meet strict international regulations to ensure safety against electrocution, fire and breakdowns. The IEC 60092 series  (adopted in Italy as **CEI 18-**xx) is the main reference for naval installations, providing general design requirements and protection criteria in line with international conventions…
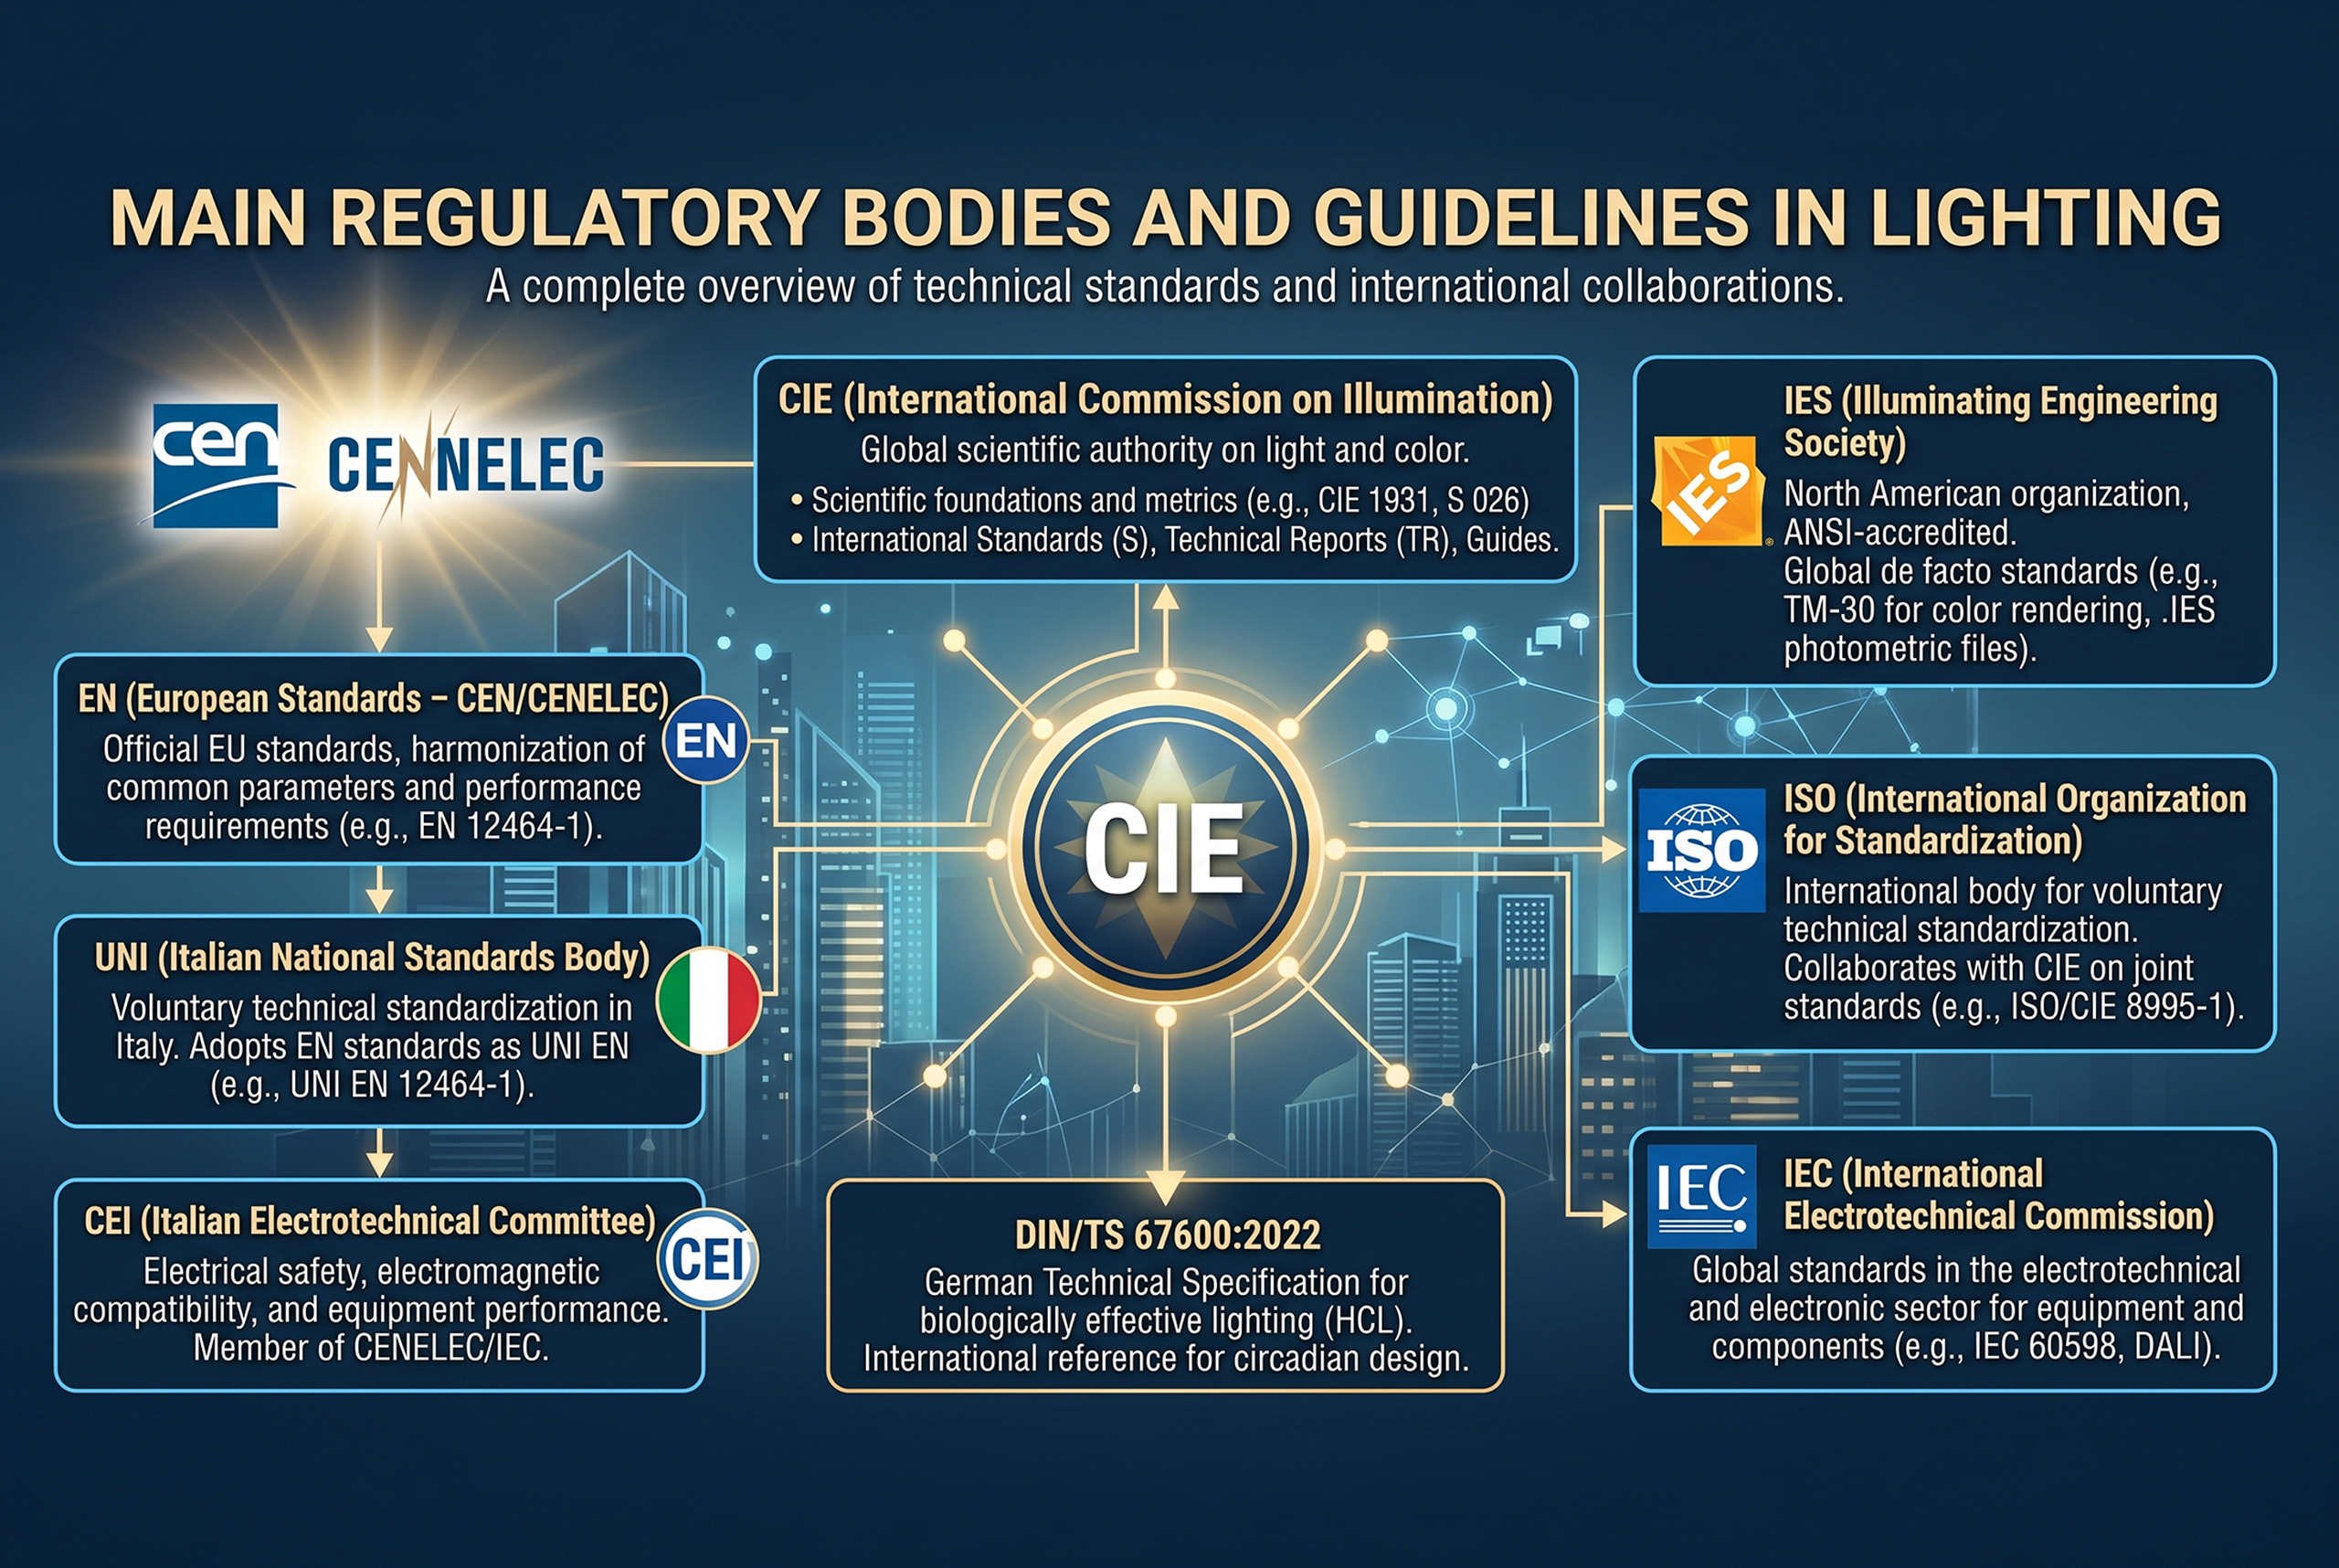
Main Regulatory Bodies and Guidelines in Lighting Technology A comprehensive framework on technical standards, international collaborations and key documents for designing light according to scientific and performance criteria. CIE (International Commission on Enlightenment) Regulatory role and authority - The CIE (Commission Internationale de l'Éclairage) is recognized as the leading international scientific authority in the field of light, color and lighting. Founded in 1913, it is an independent, non-governmental, non-profit organization that operates as a global reference body for the definition…
Standard-Lighting-Measurements-(LM)-dell’IES-Codici,-Struttura-e-Implicazioni-Progettuali_Copertina-eng
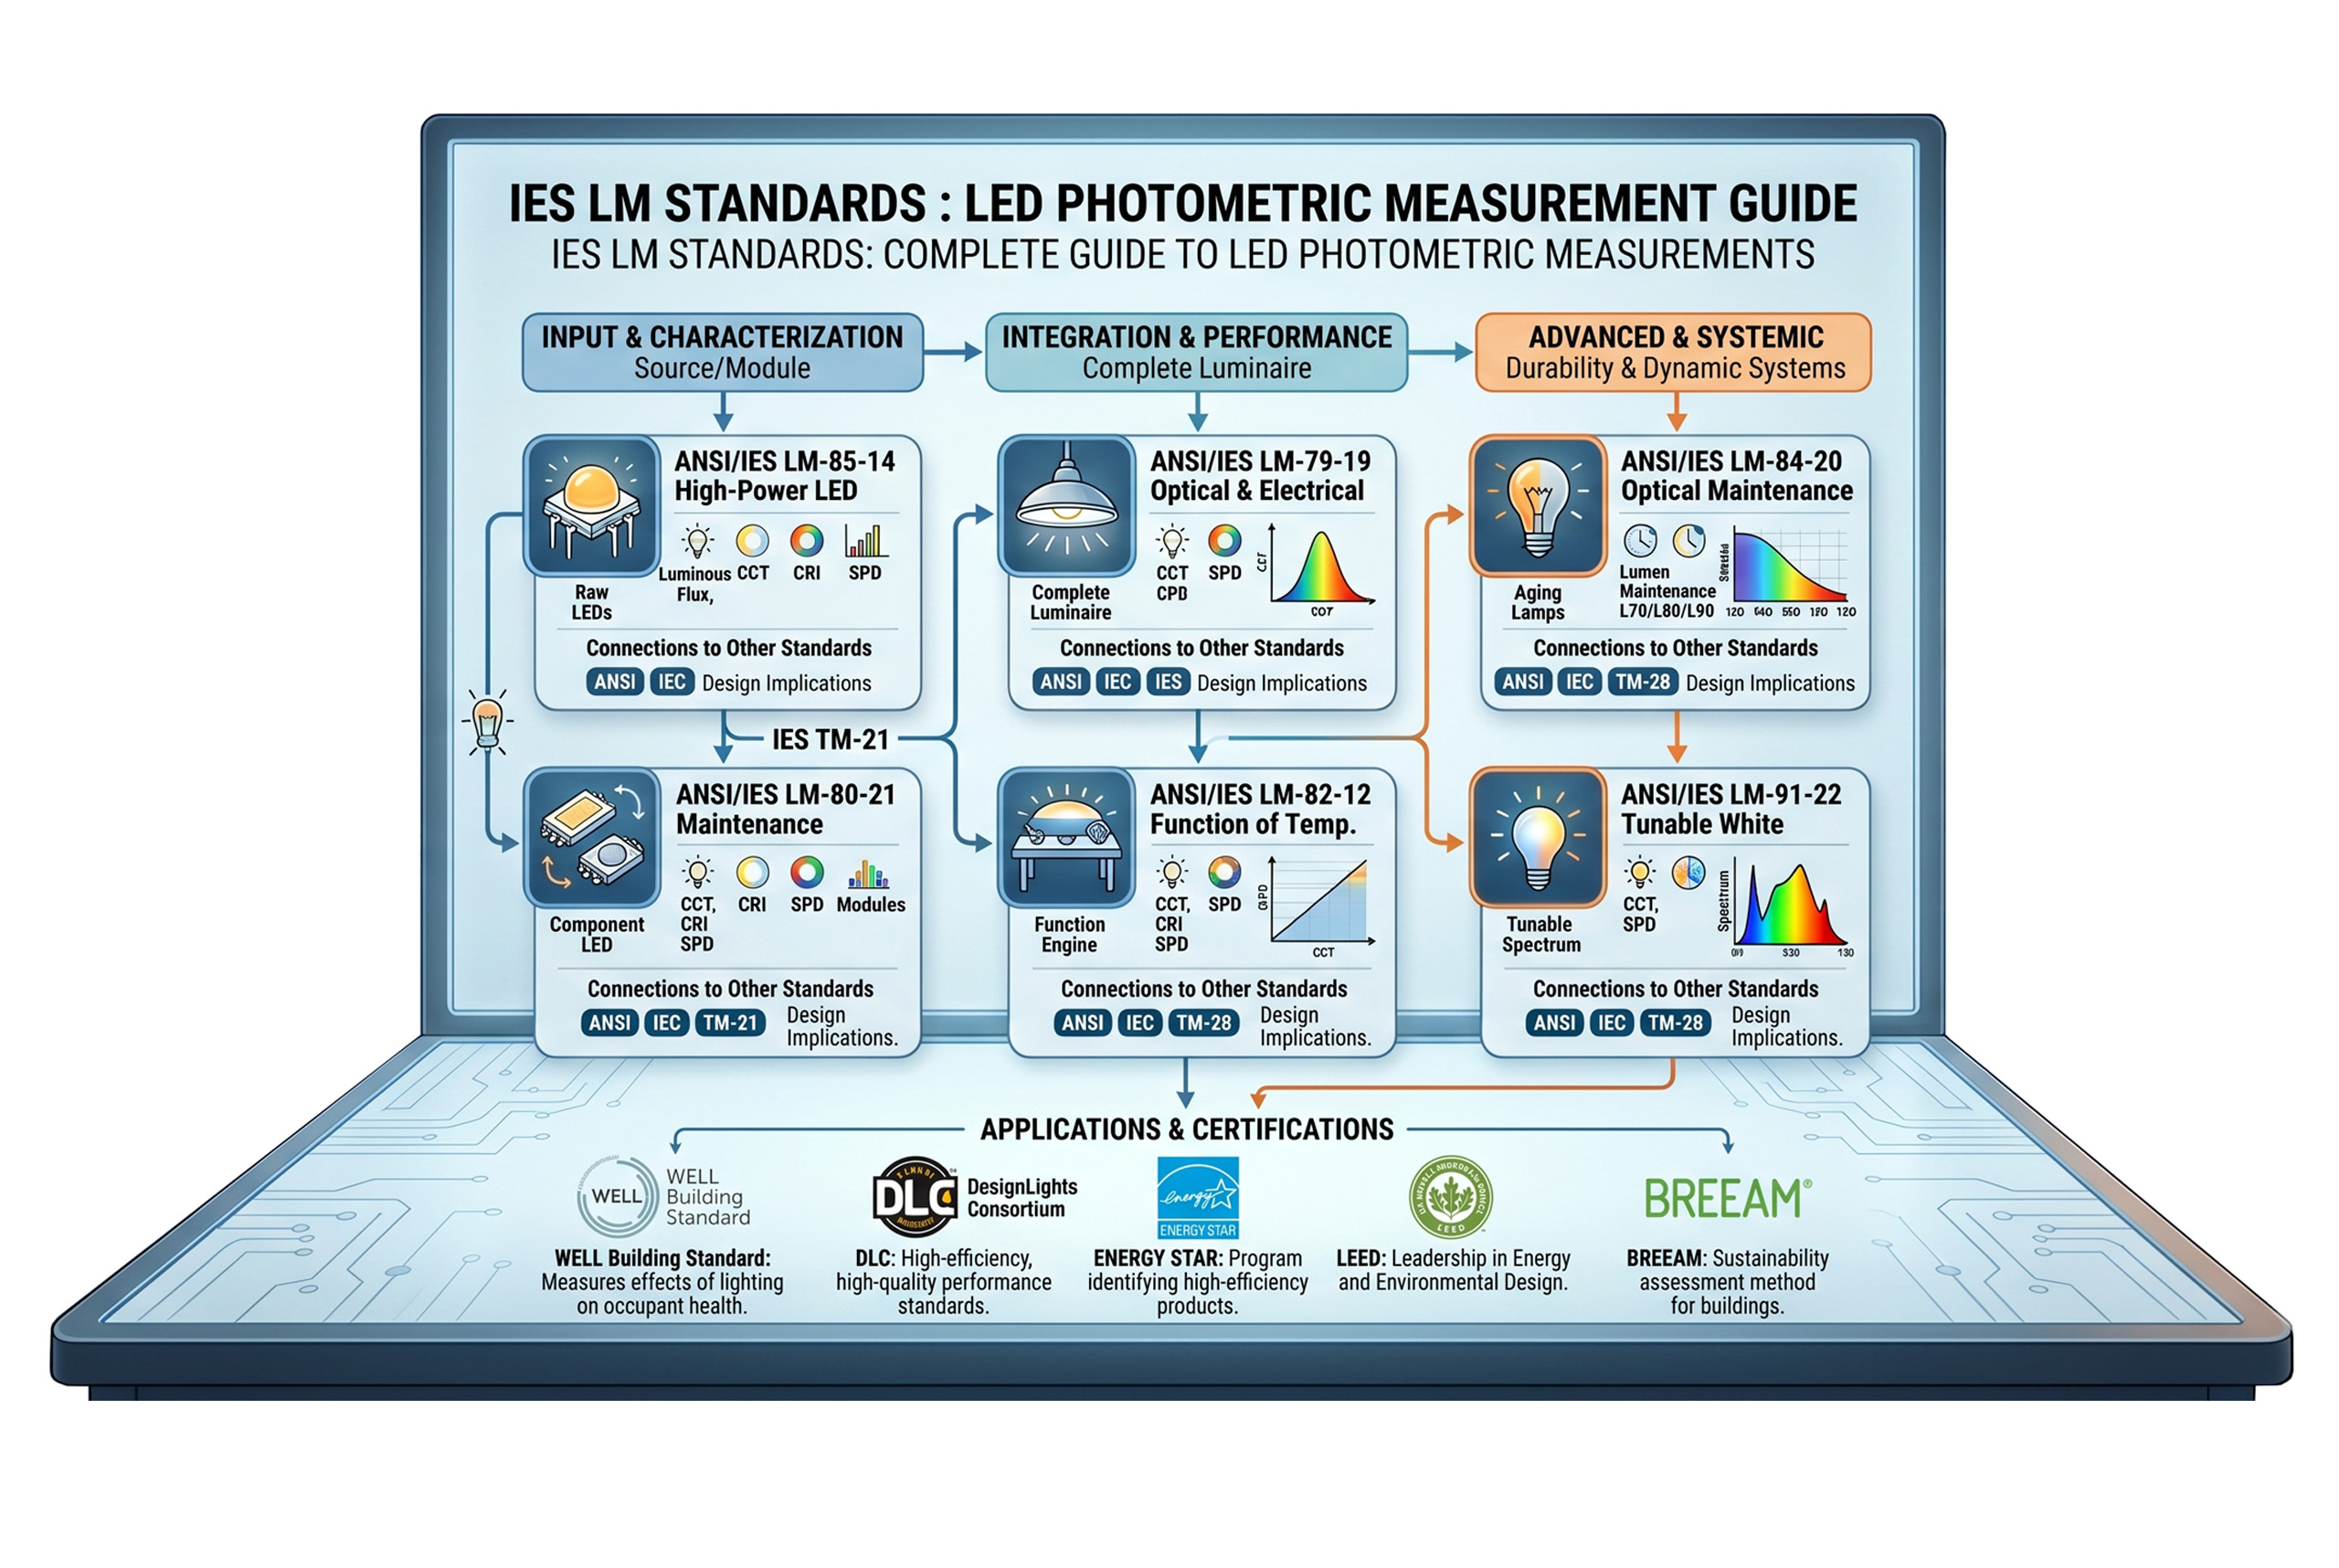
IES Standard Lighting Measurements (LM): Codes, Structure, and Design Implications Technical guide to LM standards for measuring the photometric, chromatic, and electrical performance of LEDs, modules, and luminaires. After having illustrated the function of the Technical Memoranda (TM) of the Illuminating Engineering Society (IES) as technical support tools oriented towards innovation and the definition of emerging guidelines, it is essential to introduce another central regulatory category into the IES system: the documents marked with the acronym LM (Lighting Measurements). These…
Standard-Technical-Memoranda-(TM)-dell’IES-Codici,-Struttura-e-Implicazioni-Progettuali_Copertina-eng
IES Standard Technical Memoranda (TM): Codes, Structure, and Design Implications A technical guide to the use and interpretation of TM documents in lighting design The following insight is dedicated to the Technical Memoranda (TM) published by Illuminating Engineering Society (IES), a collection of technical documents that define methodologies, evaluation criteria and operational guidelines on specific and emerging issues in the field of lighting technology each document is identified by a unique code in the format ANSI/IES TM-##-YY, in which the…
Authoritative Standards and Guidelines in Lighting Technology: Multilevel Structure and Design Applications A complex regulatory system for designing light with technical rigor and application coherence The evolution of light sources – in particular the capillary diffusion of composite spectrum LEDs – has brought about a radical transformation in the way of design, evaluate and regulate the light. As highlighted in the discussion on CIE diagram 1931, the traditional chromatic instruments, while retaining a role historical and regulatory, are revealed today…
With the advent of LED sources, can we define the 1931 CIE diagram as obsolete? Formally no, but practically yes, in many application contexts. Now that we have understood how the spectral distribution of light influences the color rendering, visual perception and biological effects of light radiation, it is necessary to introduce a fundamental tool to represent and quantify the color of light: the chromaticity diagram. To fully understand the color perception in lighting design, it is of fundamental importance…
digital light and perceived thresholds - cover
Digital Lighting and Visual Perception: the Dissolution of the See/Understand Relationship How electric light is changing the relationship between seeing, experiencing, and understanding the world In today's era of digital enlightenment, characterized by bright screens, sensors and omnipresent LED sources, a crisis is emerging in the traditional paradigm according to which seeing is equivalent to understanding. For centuries, the light It has been a privileged metaphor for truth and knowledge (the "lights" of reason, spiritual enlightenment): "light presents itself as…
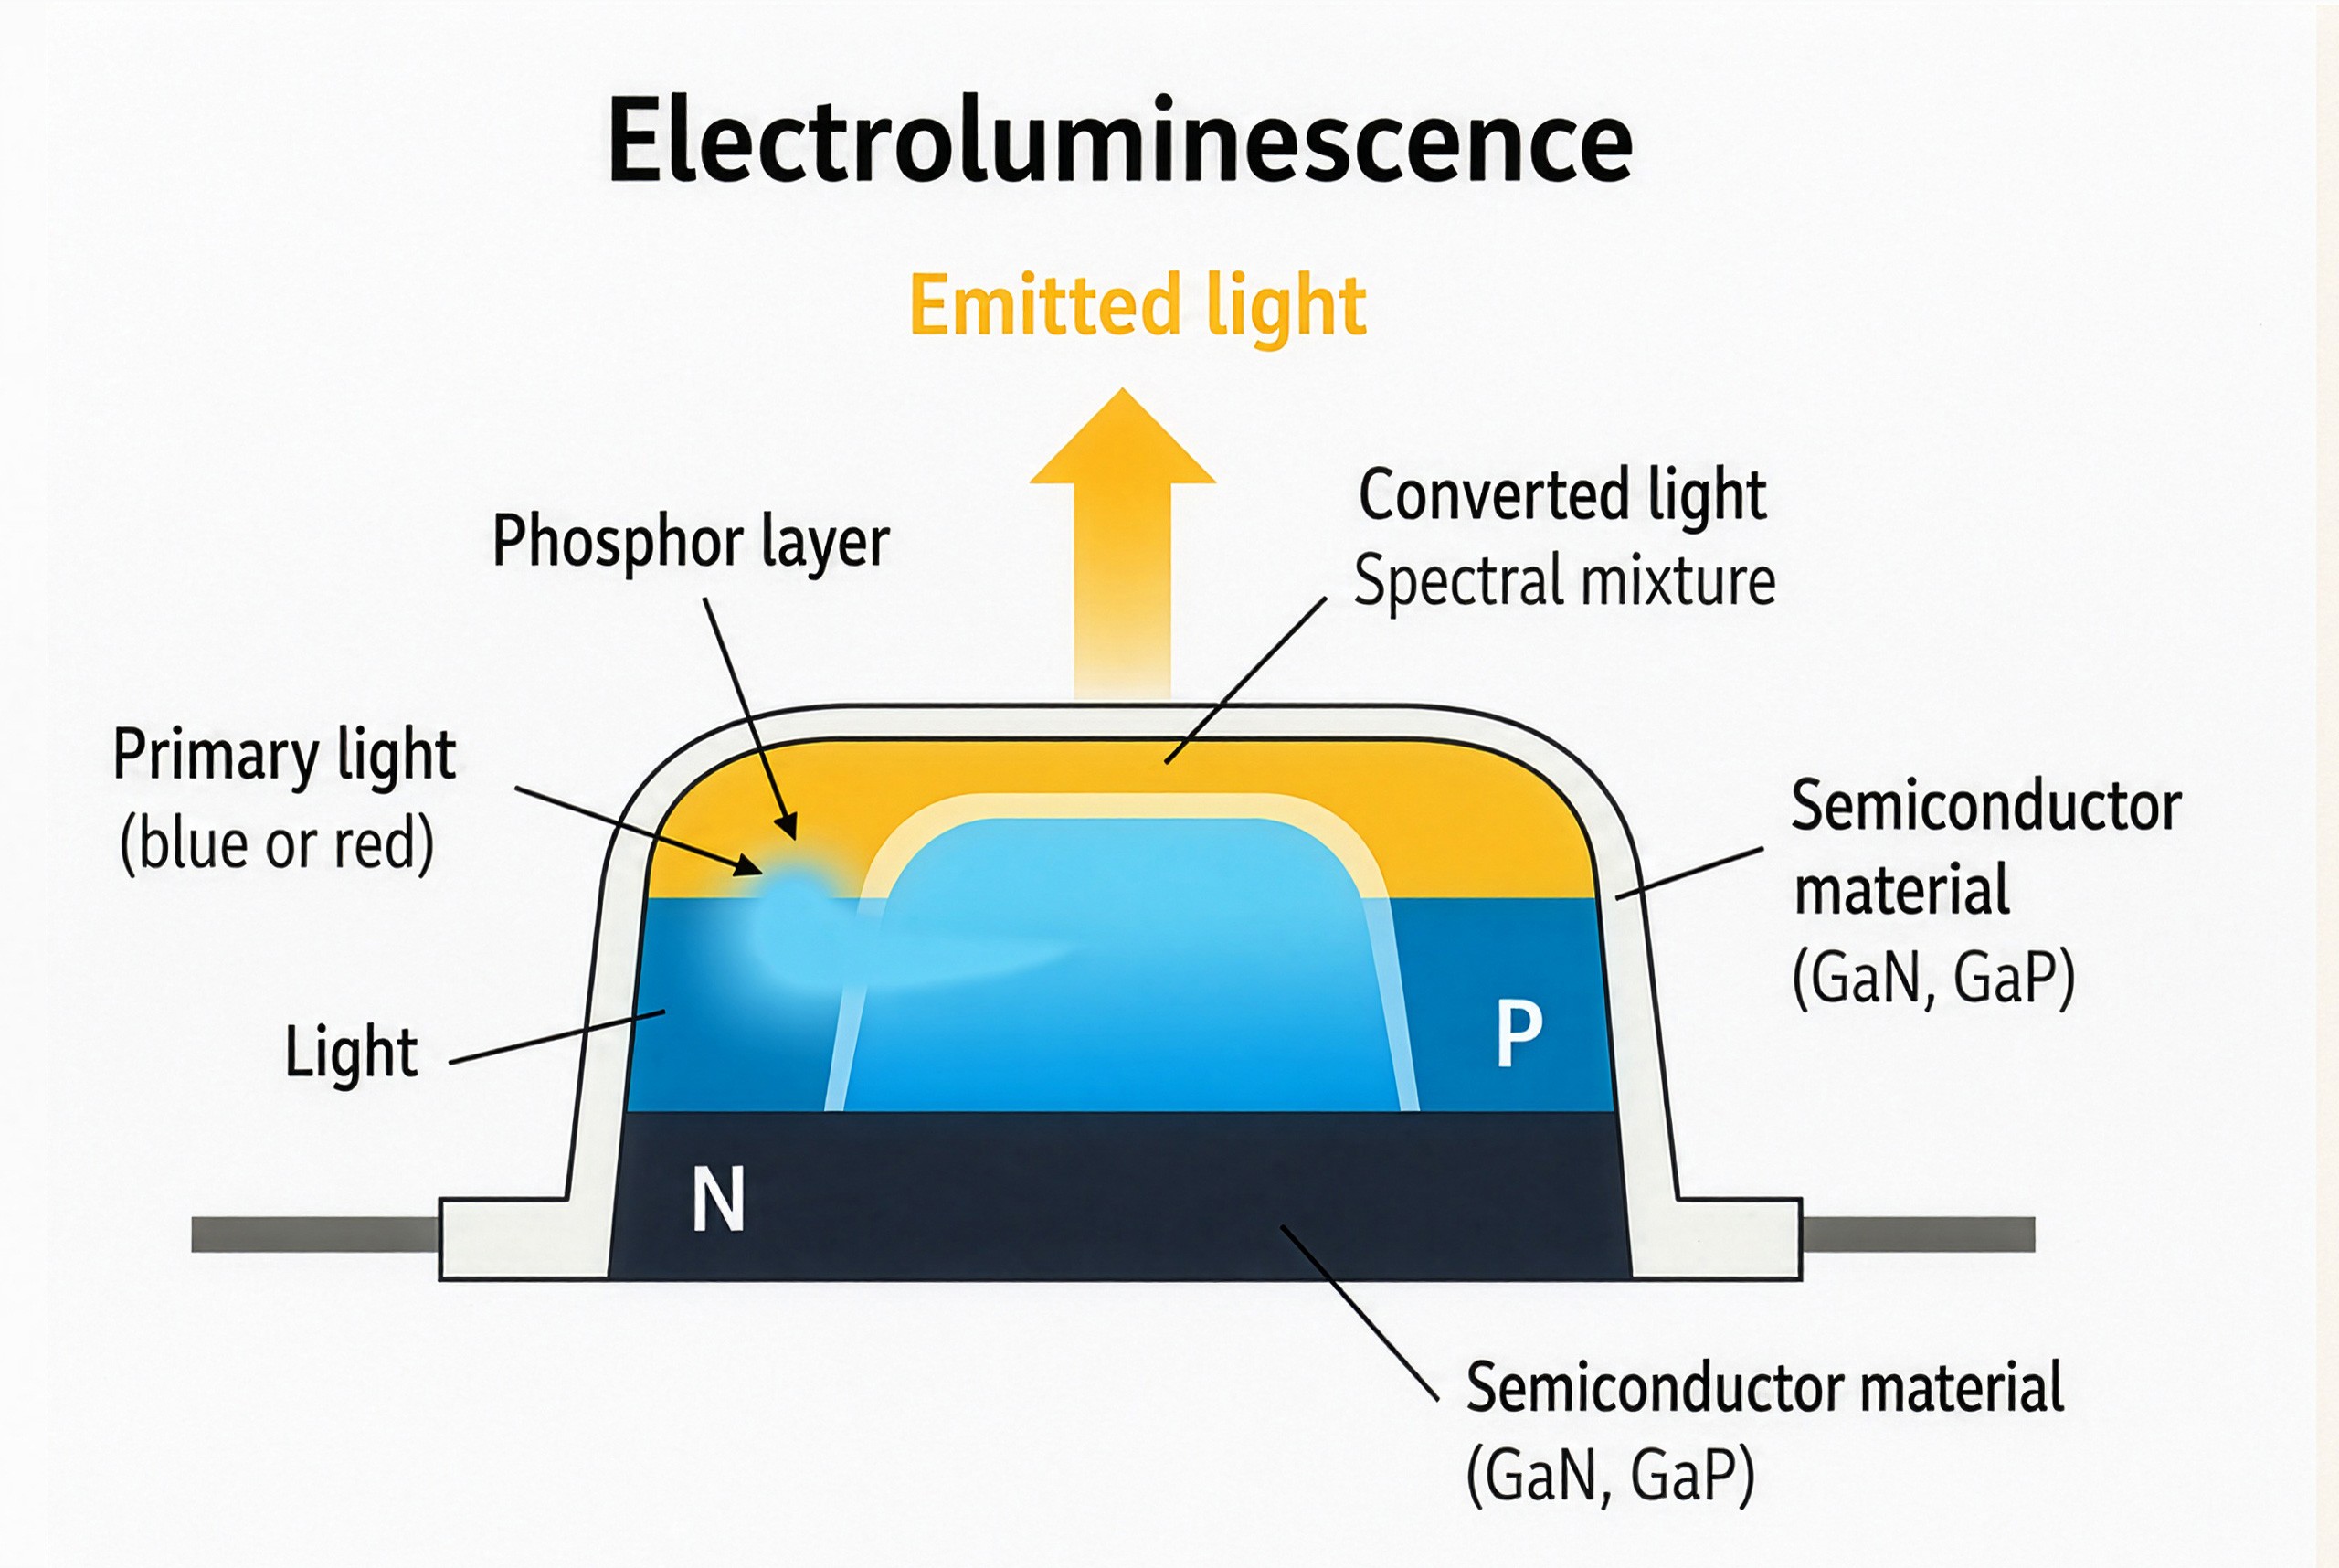
Electroluminescence Process in LED Semiconductor Devices
How LEDs Work: Electroluminescence, Materials, and the Light Spectrum From semiconductor structure to color rendering: how LED light takes shape Visible light, although perceived as a continuous and unified phenomenon, is actually composed of a multiplicity of wavelengths, each corresponding to a specific stimulation of the visual system. The ability of a light source to ensure natural vision and accurate color rendering depends on its spectral distribution, namely on how luminous energy is distributed within the visible spectrum, ranging approximately…
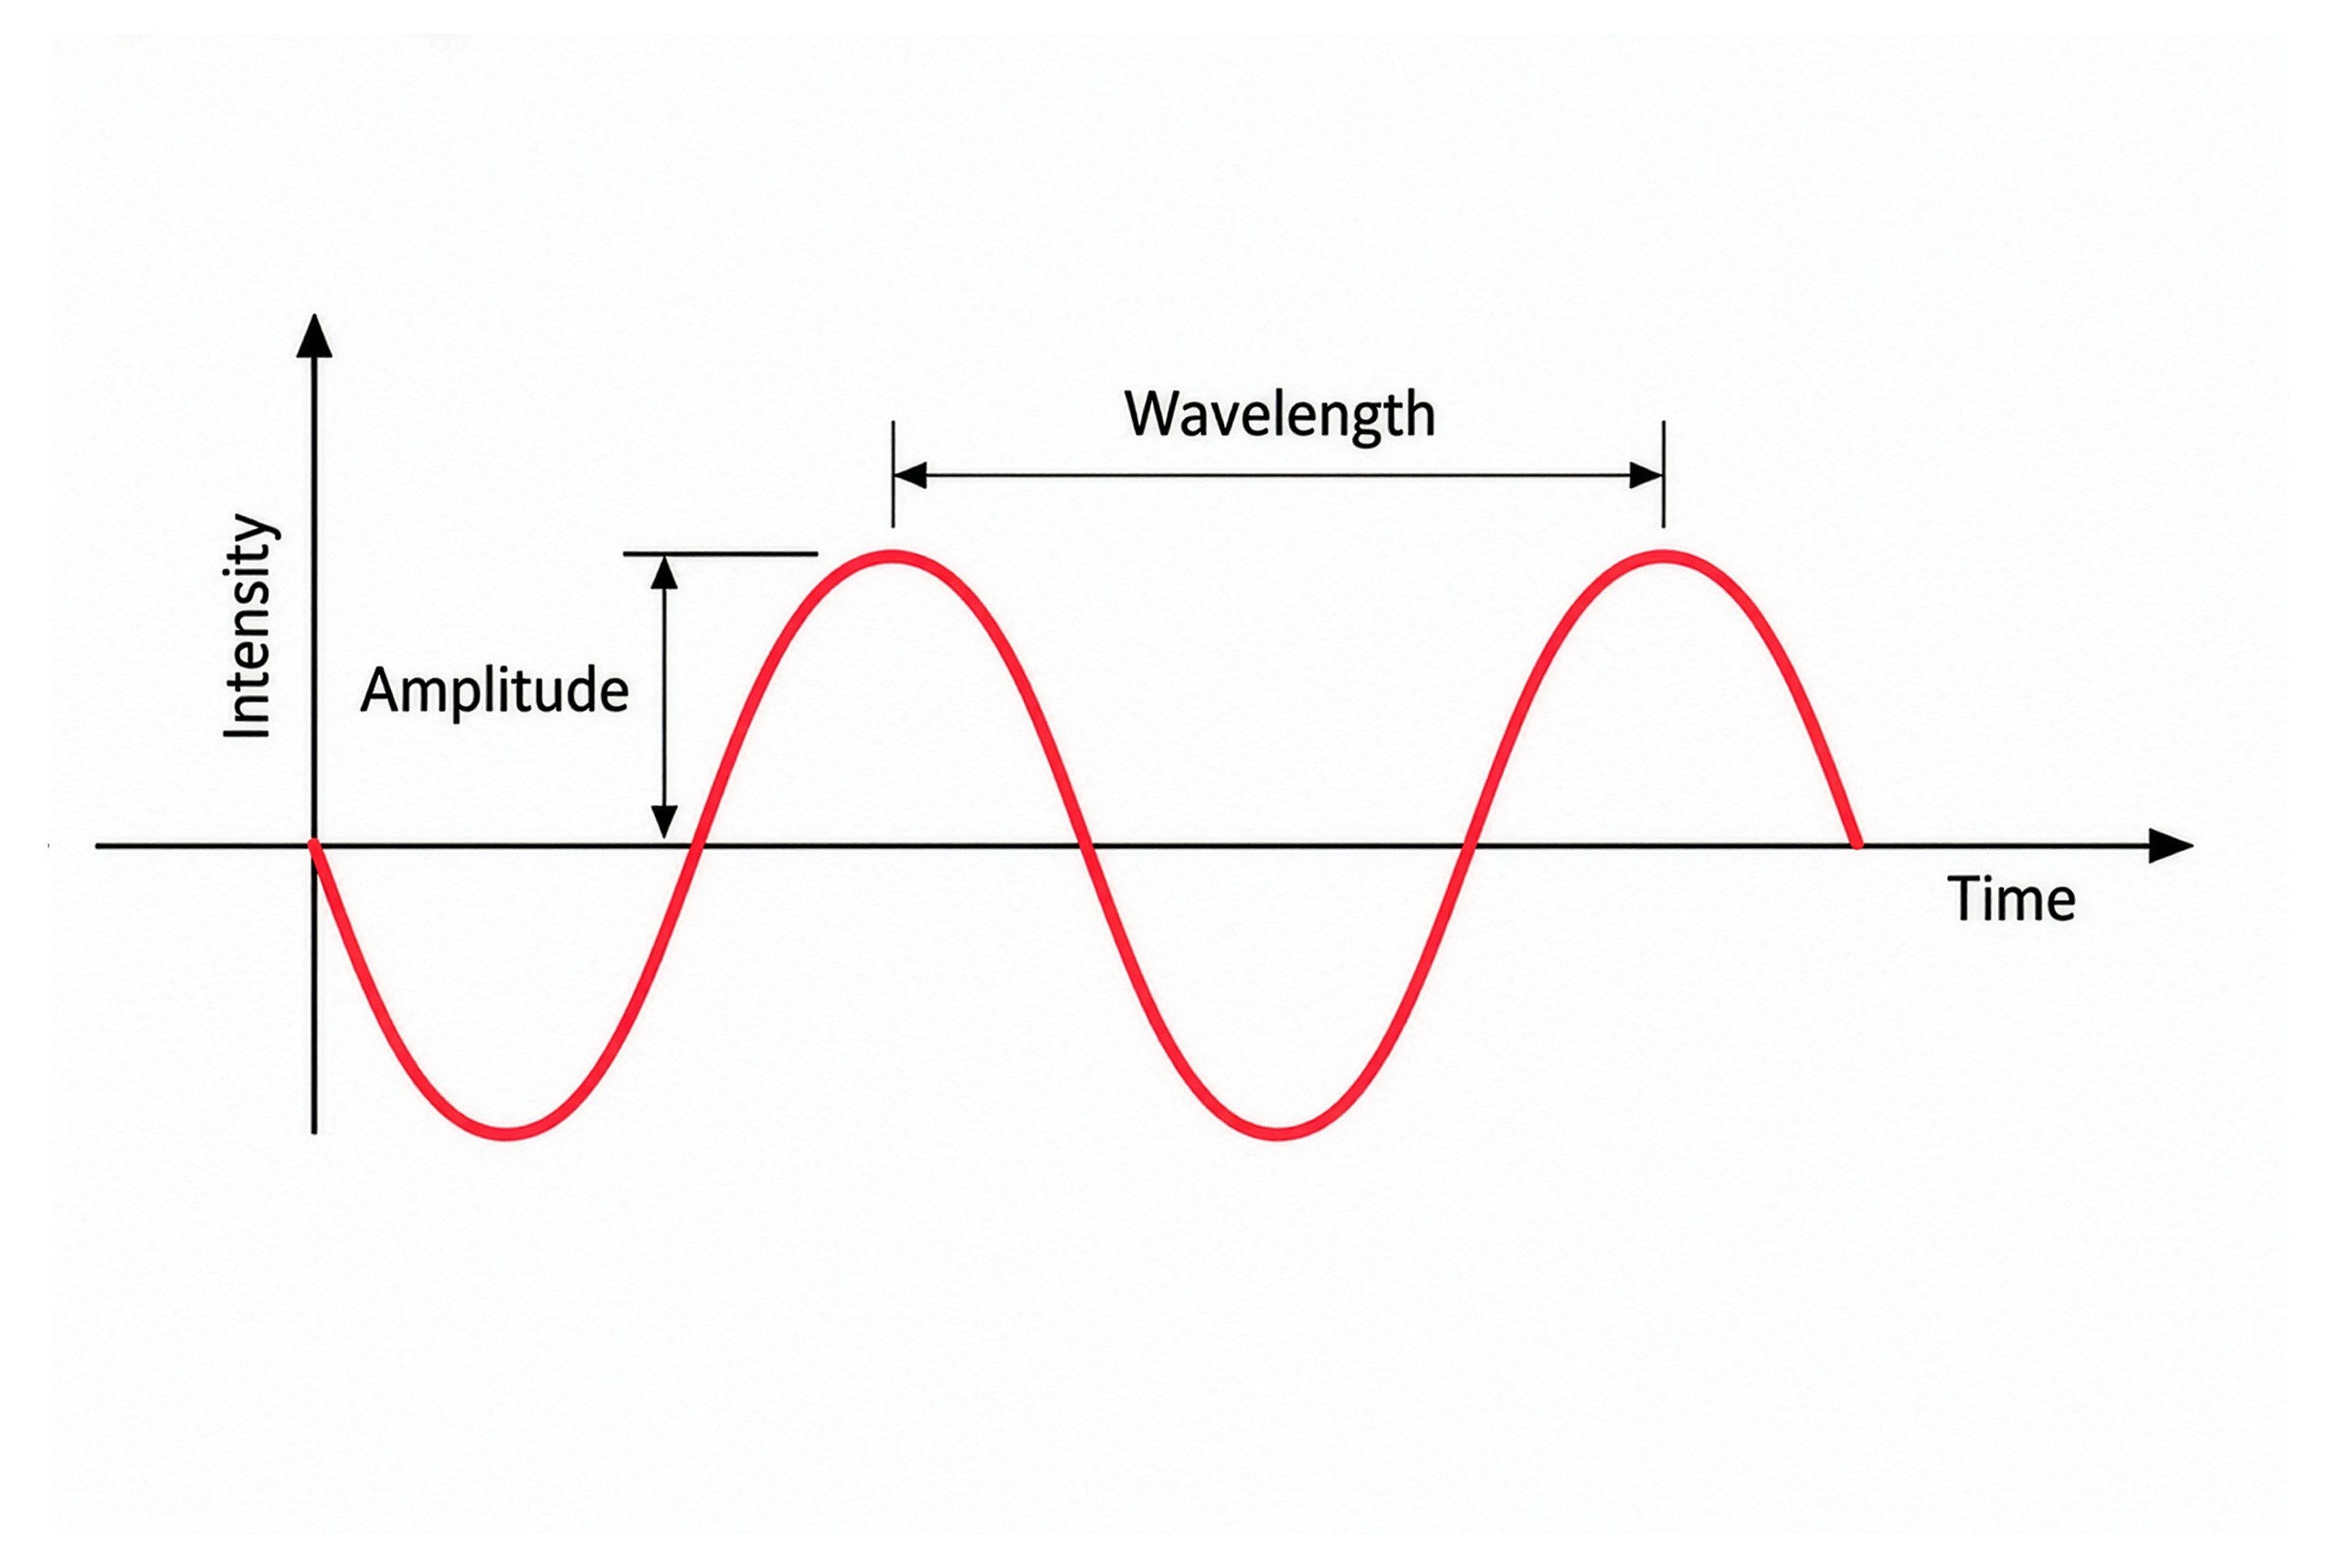
Fundamental Properties of Electromagnetic-Waves Amplitude and Wavelength
Visible Light and the Electromagnetic Spectrum: Physical Principles for Lighting Design How wavelengths influence perception, color, and light design After examining how the human eye adapts to different illumination levels through photopic, scotopic, and mesopic visual modes, and after exploring the non-visual effects of light on the melanopic system and circadian balance, it is now necessary to take a step back in order to understand the physical nature of light. To design light correctly, in fact, it is not enough…
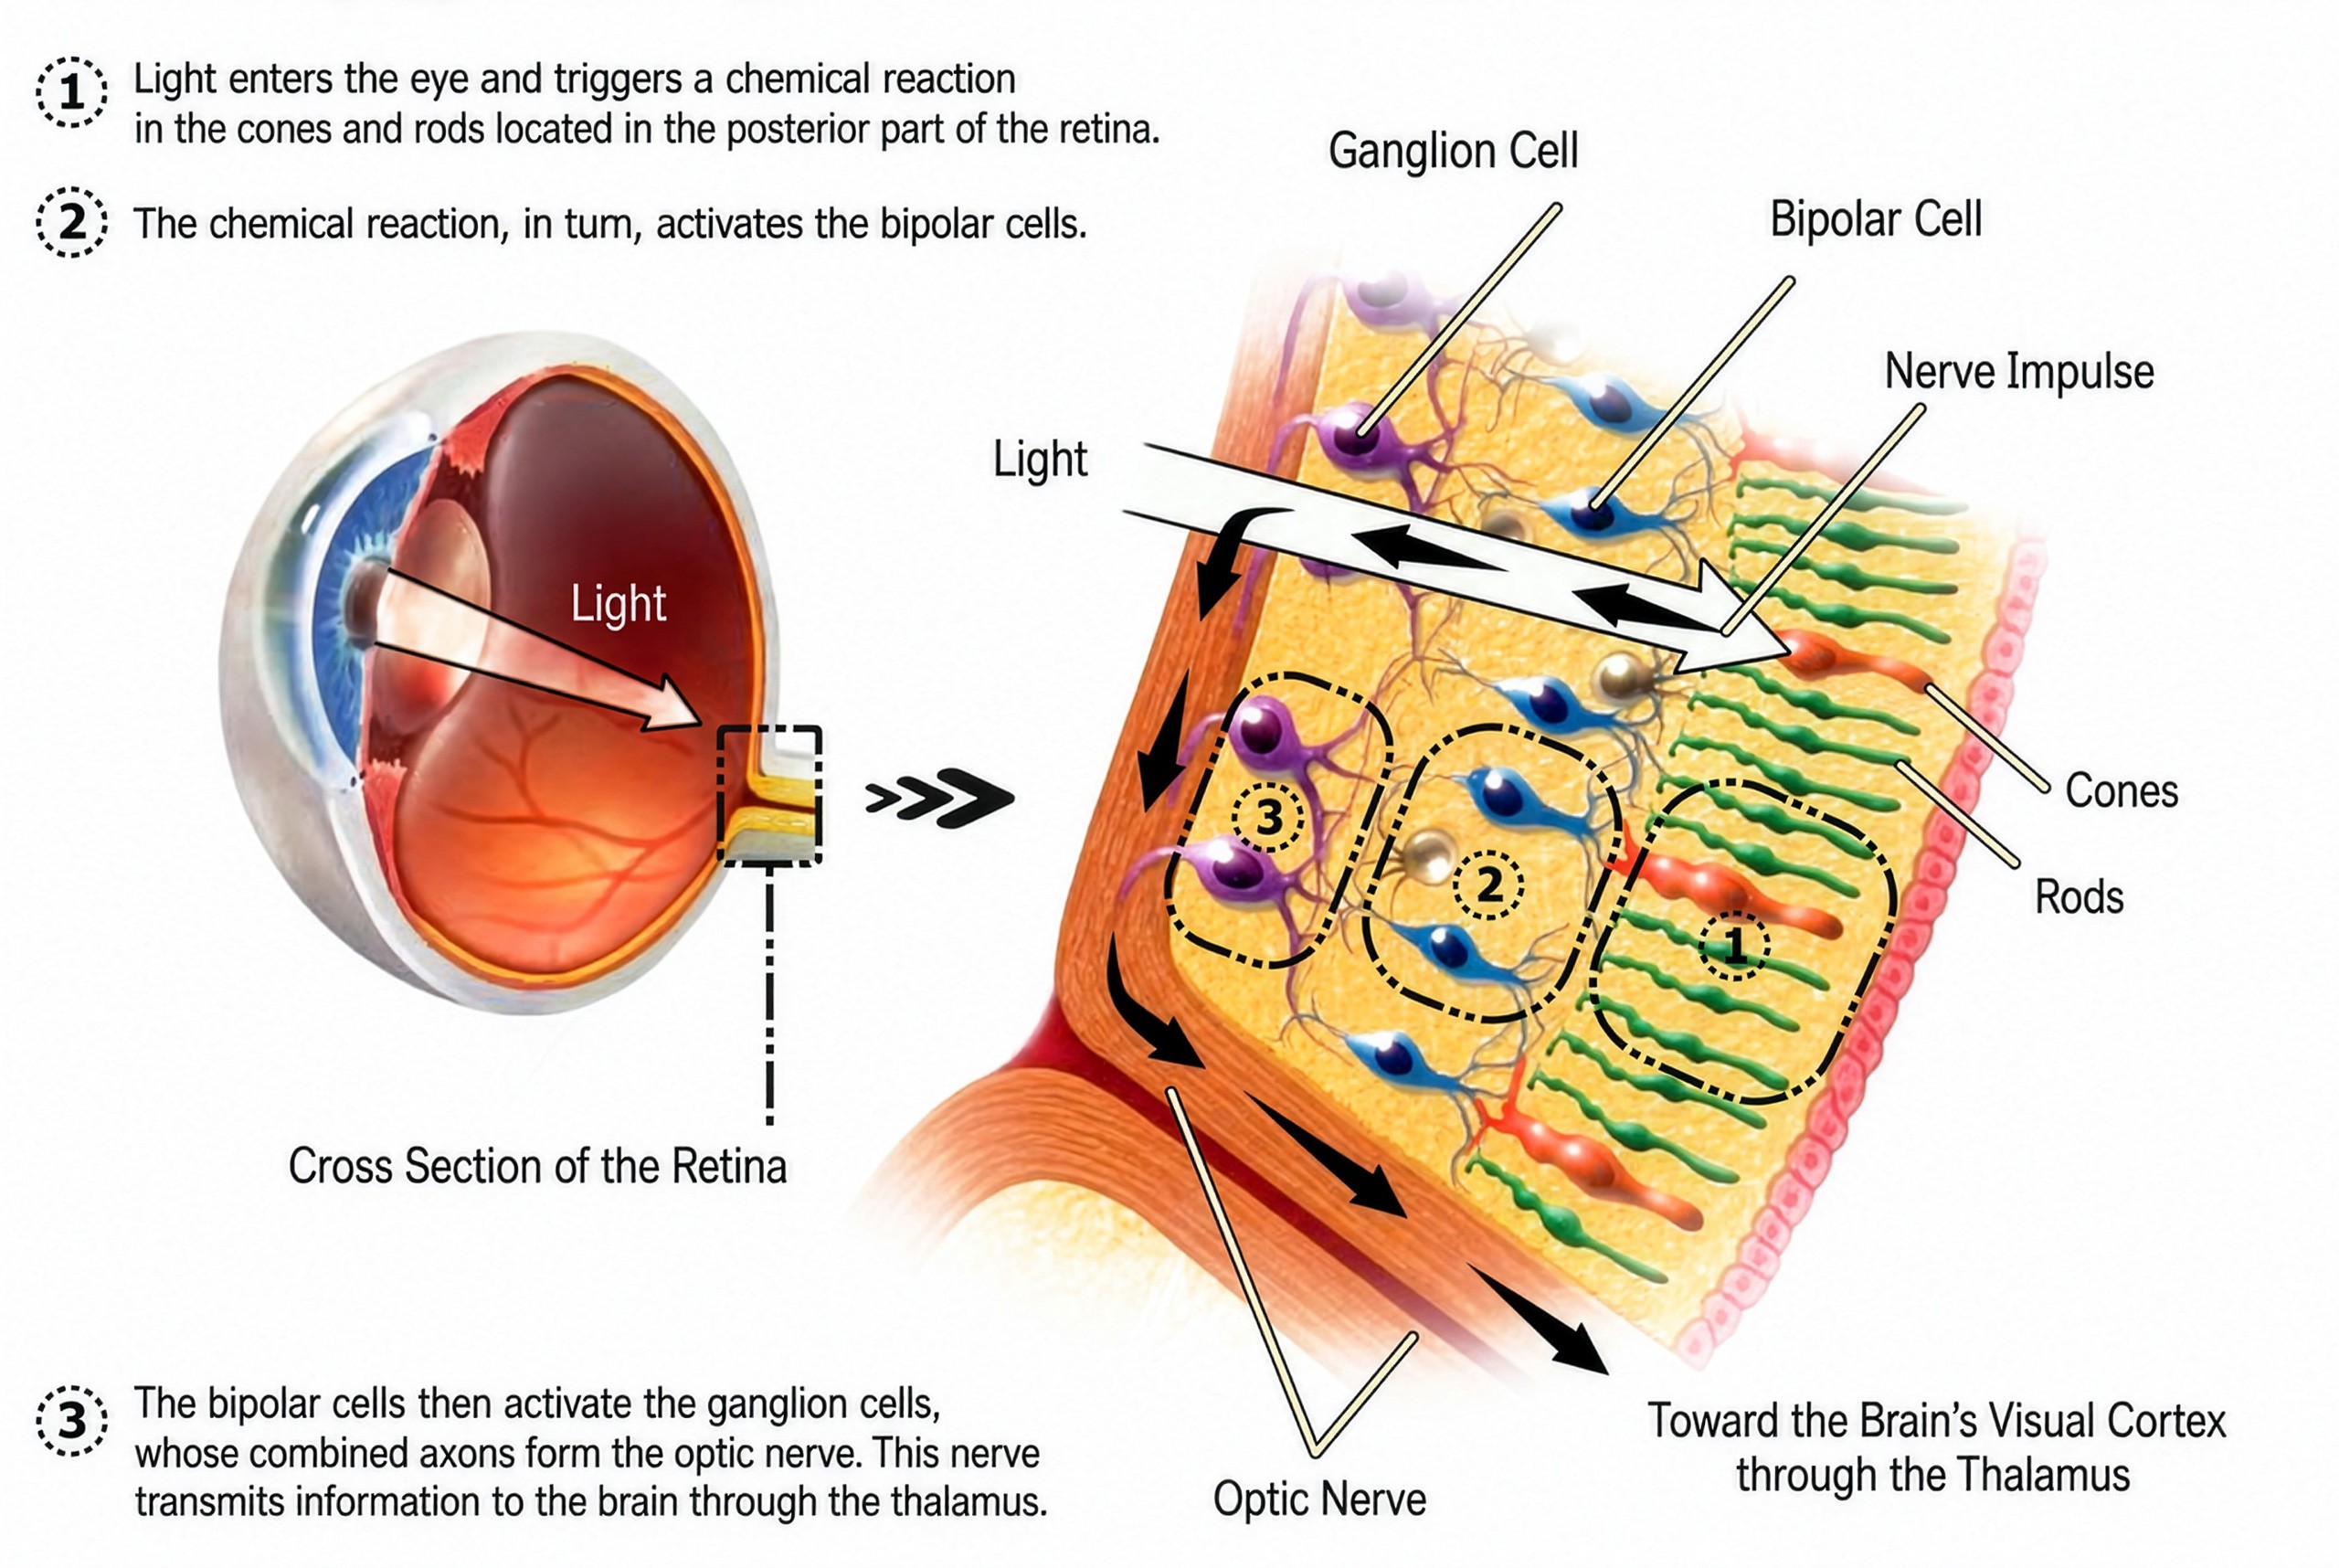
Visual Signal Transmission Pathway in the Human Retina
Photopic vs Melanopic Illuminance: Definition and Spectral Sensitivity MEDI, EML, and CS. Three essential indicators for measuring the circadian impact of artificial light The perception of light varies according to illumination levels and activates different visual mechanisms. Depending on ambient luminance, the human eye enters a state of photopic, scotopic, or mesopic vision, each mediated by specific photoreceptors and characterized by different perceptual responses. Understanding which visual dominance prevails within a given context is essential for designing coherent lighting scenarios,…
Light Perception Human Eye Capabilities and Limitations
Light Perception: Capabilities and Limits of the Human Eye Understanding how the human eye works is the first step toward designing light with awareness  The human eye is a highly evolved organ, capable of adapting to extreme lighting conditions, distinguishing details with remarkable precision, perceiving a wide chromatic range, and detecting movement with great sensitivity. However, it also presents physiological limitations, such as slow adaptation to darkness, loss of color perception under low-light conditions, sensitivity to glare, and reduced sharpness…
Lighting-Design-e-Teoria-della-Luce
Lighting Design and Light Theory Complexity in the relationship between light, perception, and design   How does a lighting designer develop a lighting project? Which disciplines should a rigorous lighting design study rely upon? How can lighting design improve visual comfort, reduce energy consumption, and enhance the value of a space? Why is it essential for light to be designed in relation to the different activities and functions taking place within an environment? To address these questions, understanding only the…
MENU